This ranch style patio home in 26 Oaks is 1 of only 7 stand-alone homes that rarely come on the market! Designed for true maintenance-free living, this beautifully updated home offers peaceful outdoor spaces, including a welcoming front patio and a covered back deck nestled among mature trees. Inside, the inviting floor plan is ideal for both everyday comfort and effortless entertaining. The 2,226 sqft main floor features formal living and dining rooms, and the family room with gas fireplace and wet bar. Natural light fills the kitchen from the skylight above the island. With a breakfast nook, tons of cabinetry, slab granite countertops, and a walk-in pantry, the kitchen is the heart of this home! The spacious primary bedroom suite includes a walk-in closet with built-ins, and an updated 5-piece bath. Rounding out the main floor is a large guest bedroom, updated 3/4 bath, and the laundry room with utility sink & storage cabinetry. The 2,215 sqft walk-out basement has 1,914 finished sqft and features a generous family/recreation room with wet bar, 2 large bedrooms, an updated 3/4 bath, a cedar closet, and plenty of storage space. Fresh interior paint and brand new carpeting throughout. New furnace and A/C in 2025. Entire home central vacuum with crumb catcher in the kitchen. Oversized, 2 car garage and plenty of visitor parking close by. If you're looking for low maintenance living in a beautiful community, this is it! The HOA maintains the grounds and provides snow removal to your door! This is truly maintenance free living at its best! Experience all that Applewood has to offer! Shop & dine in Gold’s Marketplace, Applewood Village, Colorado Mills, and Denver West. Enjoy Applewood Golf Course, the Club at Rolling Hills, Wheat Ridge Rec Center, hiking on South Table Mountain, or one of the many parks in Applewood. Ever-growing Clear Creek Crossing is home to the new Lutheran Hospital, Lifetime Fitness, and a future food hall & biergarten. Convenient highway access.
Sold for $950,000
$950,000
2615 Oak Drive #20, Lakewood, CO 80215
4beds
4,441sqft
Single Family Residence
Built in 1988
3,136 Square Feet Lot
$945,300 Zestimate®
$214/sqft
$3,726 Estimated rent
Home value
$945,300
$889,000 - $1.00M
$3,726/mo
Zestimate® history
Owner options
List your home for rent
$3,726/mo
Rent Zestimate®
Find your next renter with Zillow Rental Manager. Plus, with online applications, you can quickly screen prospective tenants – for free.
$3,726/mo
Rent Zestimate®
Refinance and save
$6,168/mo
Est. payment
Refinancing to a lower rate could help reduce your monthly payments and save thousands over the life of the loan.
$6,168/mo
Est. payment
Explore your selling options
Work with a Zillow partner agent
Leverage their expertise and Zillow's premium Showcase listings to get your home seen by more buyers.
Get startedList with your own agent
Get your home in front of millions of buyers by listing it on Zillow.
Learn how to do itSell it yourself
Take full control of how buyers see your home on Zillow by listing For Sale by Owner (FSBO).
List your homeWhat's special
Ranch style patio homeSpacious primary bedroom suiteWalk-in pantrySlab granite countertopsCedar closetTons of cabinetryLarge guest bedroom
Zillow last checked:
Listing updated:
Listed by:
Terry Utzinger 303-888-9555 Terry@UtzingerGroup.com,
RE/MAX Alliance
Bought with:
Rozie Fitzmier, 100012034
RE/MAX Alliance
Source: REcolorado as distributed by MLS GRID,MLS#: 3644743
Facts & features
Interior
Bedrooms & bathrooms
- Bedrooms: 4
- Bathrooms: 3
- Full bathrooms: 1
- 3/4 bathrooms: 2
- Main level bathrooms: 2
- Main level bedrooms: 2
Bedroom
- Features: Primary Suite
- Level: Main
- Area: 225 Square Feet
- Dimensions: 15 x 15
Bedroom
- Level: Basement
- Area: 180 Square Feet
- Dimensions: 12 x 15
Bedroom
- Level: Basement
- Area: 210 Square Feet
- Dimensions: 14 x 15
Bedroom
- Level: Main
- Area: 180 Square Feet
- Dimensions: 12 x 15
Bathroom
- Features: En Suite Bathroom, Primary Suite
- Level: Main
- Area: 72 Square Feet
- Dimensions: 8 x 9
Bathroom
- Level: Basement
- Area: 36 Square Feet
- Dimensions: 6 x 6
Bathroom
- Level: Main
- Area: 36 Square Feet
- Dimensions: 6 x 6
Dining room
- Level: Main
- Area: 156 Square Feet
- Dimensions: 12 x 13
Family room
- Level: Main
- Area: 240 Square Feet
- Dimensions: 15 x 16
Family room
- Level: Basement
- Area: 546 Square Feet
- Dimensions: 21 x 26
Game room
- Level: Basement
- Area: 288 Square Feet
- Dimensions: 12 x 24
Kitchen
- Level: Main
- Area: 312 Square Feet
- Dimensions: 13 x 24
Laundry
- Level: Main
- Area: 54 Square Feet
- Dimensions: 6 x 9
Living room
- Level: Main
- Area: 196 Square Feet
- Dimensions: 14 x 14
Heating
- Forced Air
Cooling
- Central Air
Appliances
- Included: Cooktop, Dishwasher, Double Oven, Freezer, Microwave, Refrigerator, Trash Compactor
Features
- Five Piece Bath, Granite Counters, Kitchen Island, Pantry, Primary Suite, Walk-In Closet(s), Wet Bar
- Flooring: Carpet, Tile, Wood
- Windows: Skylight(s)
- Basement: Finished,Full,Walk-Out Access
- Number of fireplaces: 1
- Fireplace features: Family Room, Gas
Interior area
- Total structure area: 4,441
- Total interior livable area: 4,441 sqft
- Finished area above ground: 2,226
- Finished area below ground: 1,914
Property
Parking
- Total spaces: 2
- Parking features: Garage - Attached
- Attached garage spaces: 2
Features
- Levels: One
- Stories: 1
- Patio & porch: Covered, Deck, Front Porch, Patio
- Fencing: None
Lot
- Size: 3,136 Square Feet
Details
- Parcel number: 194420
- Special conditions: Standard
Construction
Type & style
- Home type: SingleFamily
- Architectural style: Traditional
- Property subtype: Single Family Residence
Materials
- Brick
- Foundation: Slab
- Roof: Composition
Condition
- Updated/Remodeled
- Year built: 1988
Utilities & green energy
- Sewer: Public Sewer
- Water: Public
Community & HOA
Community
- Subdivision: 26 Oaks
HOA
- Has HOA: Yes
- Services included: Insurance, Maintenance Grounds, Maintenance Structure, Recycling, Snow Removal, Trash, Water
- HOA fee: $650 monthly
- HOA name: 26 Oaks HOA
- HOA phone: 303-369-0800
Location
- Region: Lakewood
Financial & listing details
- Price per square foot: $214/sqft
- Tax assessed value: $923,761
- Annual tax amount: $5,275
- Date on market: 4/17/2026
- Listing terms: Cash,Conventional,VA Loan
- Exclusions: All Staging Items And The Simplisafe Security System And Components.
- Ownership: Individual
Price history
| Date | Event | Price |
|---|---|---|
| 6/30/2026 | Sold | $950,000-13.6%$214/sqft |
Source:  REcolorado as distributed by MLS GRID #3644743 Report a problem REcolorado as distributed by MLS GRID #3644743 Report a problem | ||
| 6/6/2026 | Pending sale | $1,100,000$248/sqft |
Source: REcolorado as distributed by MLS GRID #3644743 Report a problem | ||
| 4/17/2026 | Listed for sale | $1,100,000+147.2%$248/sqft |
Source: REcolorado as distributed by MLS GRID #3644743 Report a problem | ||
| 11/2/2007 | Sold | $445,000$100/sqft |
Source: Public Record Report a problem | ||
Public tax history
| Year | Property taxes | Tax assessment |
|---|---|---|
| 2025 | $5,042 +0.7% | $57,735 -2.5% |
| 2024 | $5,005 +29.3% | $59,236 |
| 2023 | $3,870 -15.7% | $59,236 +27.4% |
| 2022 | $4,589 +12.9% | $46,488 -2.8% |
| 2021 | $4,066 | $47,825 +12.8% |
| 2020 | $4,066 +1.3% | $42,411 |
| 2019 | $4,014 +3.2% | $42,411 +5.8% |
| 2018 | $3,888 | $40,075 |
| 2017 | $3,888 -3.9% | $40,075 -7.1% |
| 2016 | $4,045 +100% | $43,152 |
| 2015 | $2,023 -40.9% | $43,152 +28.3% |
| 2014 | $3,421 +7.2% | $33,630 |
| 2013 | $3,192 +1.8% | $33,630 +0.5% |
| 2012 | $3,134 -7.5% | $33,456 |
| 2011 | $3,387 +3.9% | $33,456 -8% |
| 2010 | $3,258 -0.1% | $36,380 |
| 2009 | $3,263 -8.4% | $36,380 -8.2% |
| 2008 | $3,562 +16.1% | $39,630 |
| 2007 | $3,069 0% | $39,630 +17.2% |
| 2006 | $3,069 -3.1% | $33,800 -0.9% |
| 2005 | $3,168 +9.4% | $34,120 |
| 2004 | $2,896 -5.2% | $34,120 |
| 2003 | $3,055 +2.4% | $34,120 -4.2% |
| 2002 | $2,985 +6% | $35,600 +17.1% |
| 2001 | $2,816 -0.1% | $30,400 |
| 2000 | $2,818 | $30,400 |
Find assessor info on the county website
Neighborhood: Applewood Knolls
Nearby homes
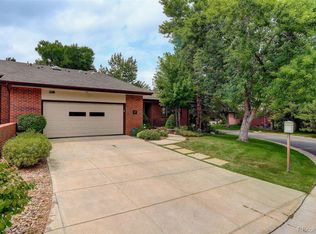
- $860,0003 bd4 ba3.3k sqft2615 Oak Dr UNIT 17, Lakewood, CO 80215Sold
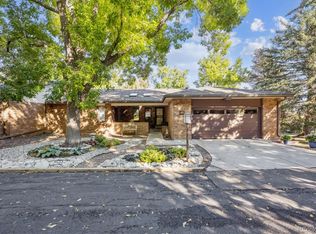
- $850,0004 bd3 ba4k sqft2615 Oak Dr UNIT 40, Lakewood, CO 80215Sold
- $1,243,3004 bd3 ba4.1k sqft10822 W 28th Pl, Lakewood, CO 80215Off Market
- $1,127,3004 bd2 ba2.3k sqft10832 W 28th Pl, Lakewood, CO 80215Off Market

- $1,074,0004 bd3 ba2.5k sqft10812 W 28th Pl, Lakewood, CO 80215Off Market
- $1,099,7004 bd3 ba2.8k sqft1 Morningside Dr, Wheat Ridge, CO 80215Off Market
- $1,075,0005 bd4 ba3.3k sqft10852 W 28th Pl, Lakewood, CO 80215Sold
- $1,118,8004 bd3 ba4.4k sqft2615 Oak Dr UNIT 4, Lakewood, CO 80215Off Market
Nearby schools
GreatSchools rating
- 8/10Prospect Valley Elementary SchoolGrades: K-5Distance: 0.6 mi
- 4/10Everitt Middle SchoolGrades: 6-8Distance: 1.2 mi
- 6/10Wheat Ridge High SchoolGrades: 9-12Distance: 1 mi
Schools provided by the listing agent
- Elementary: Prospect Valley
- Middle: Everitt
- High: Wheat Ridge
- District: Jefferson County R-1
Source: REcolorado as distributed by MLS GRID. This data may not be complete. We recommend contacting the local school district to confirm school assignments for this home.
Get a cash offer in 3 minutes
Find out how much your home could sell for in as little as 3 minutes with a no-obligation cash offer.
Estimated market value
$945,300
Get a cash offer in 3 minutes
Find out how much your home could sell for in as little as 3 minutes with a no-obligation cash offer.
Estimated market value
$945,300
- Colorado
- Jefferson County
- Lakewood
- 80215
- Applewood Knolls
- 2615 Oak Drive Unit 20
