Skip main navigation
Sold for $815,000
  • $815,000

    2615 Oak Drive #5, Lakewood, CO 80215

    3beds
    3,606sqft
    Duplex
    Built in 1979
    3,136 Square Feet Lot
    $792,800 Zestimate®
    $226/sqft
    $3,199 Estimated rent

    Home value

    $792,800

    $745,000 - $848,000

    $3,199/mo

    Zestimate® history
    Loading
    Loading...

    Owner options

    List your home for rent

    $3,199/mo

    Rent Zestimate®

    Find your next renter with Zillow Rental Manager. Plus, with online applications, you can quickly screen prospective tenants – for free.

    Learn more

    $3,199/mo

    Rent Zestimate®

    Refinance and save

    $5,392/mo

    Est. payment

    Refinancing to a lower rate could help reduce your monthly payments and save thousands over the life of the loan.

    See today's rates

    $5,392/mo

    Est. payment

    Explore your selling options

    Work with a Zillow partner agent

    Leverage their expertise and Zillow's premium Showcase listings to get your home seen by more buyers.

    Get started

    List with your own agent

    Get your home in front of millions of buyers by listing it on Zillow.

    Learn how to do it

    Sell it yourself

    Take full control of how buyers see your home on Zillow by listing For Sale by Owner (FSBO).

    List your home

    What's special

    Utility sinkFront patioCovered deckAmple storageVaulted ceilingsCedar closetWet bar
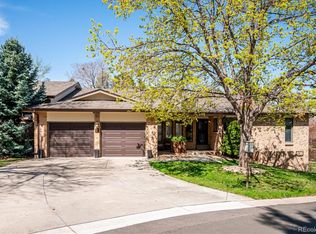
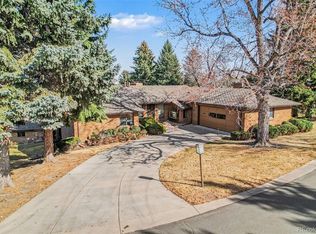
    Discover your dream home in the highly sought-after 26 Oaks Community in Applewood! This stunning 3-bedroom, 3-bath ranch boasts a finished walk-out basement, new carpet throughout and an array of exceptional features. The main floor offers a spacious open living and formal dining area, complete with a cozy gas fireplace and access to a covered deck—perfect for relaxation or entertaining. The kitchen is a chef’s delight, featuring ample storage, maple cabinets, sleek stainless steel appliances, including a refrigerator, dishwasher, gas oven, and microwave, and a charming breakfast nook with a wet bar that opens to a front patio area. The front patio is generously sized, offering an ideal space for outdoor gatherings, or simply enjoying the fresh air. A built-in desk enhances the kitchen, making it an ideal spot for meal planning and remote work. The primary suite is located on the main floor, complete with vaulted ceilings, spacious closets and an ensuite bathroom. An additional bedroom and hall bathroom provide convenience and flexibility. Natural light streams through the dome skylights in the entry way and bathroom The partially finished walk-out basement enhances the home with another living area that includes a study/den area, a third bedroom, and a full bathroom. Step outside to an additional patio and enjoy the serene surroundings. Storage is abundant, with a cedar closet, utility sink, and ample space throughout. For added convenience, a washer and dryer are included on the main level, and the attached 2-car garage offers even more storage options

    Zillow last checked:

    Listing updated:

    Listed by:

    Anne Kremer ANNE@NEWAGERE.COM,

    ERA New Age

    Bought with:

    Michelle Seward, 40001371

    LIV Sotheby's International Realty

    Source: REcolorado as distributed by MLS GRID,MLS#: 3262363MLS Logo

    Facts & features

    Interior

    Bedrooms & bathrooms
    • Bedrooms: 3
    • Bathrooms: 3
    • Full bathrooms: 3
    • Main level bathrooms: 2
    • Main level bedrooms: 2
    Bedroom
    • Description: Vaulted Ceilings With Ceiling Fan
    • Level: Main
    Bedroom
    • Level: Main
    Bedroom
    • Level: Basement
    Primary bathroom
    • Description: Wheelchair Accessible Shower
    • Level: Main
    Bathroom
    • Description: Dome Skylight In Bathroom
    • Level: Main
    Bathroom
    • Level: Basement
    Den
    • Description: Off Of Family Room
    • Level: Basement
    Dining room
    • Level: Main
    Family room
    • Description: Wood Burning Fireplace
    • Level: Basement
    Kitchen
    • Description: Updated With Stainless Steel Appliances, Built In Desk Area, Breakfast Nook With Additional Sink
    • Level: Main
    Living room
    • Description: Open Floor Plan With Gas Fireplace
    • Level: Main
    Utility room
    • Description: With Utility Sink, Work Bench And Cedar Closet And Lots Of Additional Storage
    • Level: Basement
    Heating
    • Forced Air
    Cooling
    • Central Air
    Appliances
    • Included: Dishwasher, Disposal, Dryer, Gas Water Heater, Microwave, Range Hood, Refrigerator, Self Cleaning Oven, Washer
    • Laundry: In Unit
    Features
    • Built-in Features, Ceiling Fan(s), Eat-in Kitchen, Granite Counters, Jack & Jill Bathroom, Pantry, Smoke Free, Wet Bar
    • Flooring: Carpet, Tile
    • Windows: Window Coverings
    • Basement: Finished,Partial,Unfinished,Walk-Out Access
    • Number of fireplaces: 2
    • Fireplace features: Basement, Gas, Living Room, Wood Burning
    • Common walls with other units/homes: 1 Common Wall
    Interior area
    • Total structure area: 3,606
    • Total interior livable area: 3,606 sqft
    • Finished area above ground: 1,803
    • Finished area below ground: 1,189

    Property

    Parking
    • Total spaces: 2
    • Parking features: Oversized, Storage
    • Attached garage spaces: 2
    Features
    • Levels: One
    • Stories: 1
    • Patio & porch: Covered, Deck, Front Porch
    • Exterior features: Balcony
    Lot
    • Size: 3,136 Square Feet
    • Features: Landscaped, Sprinklers In Front, Sprinklers In Rear
    Details
    • Parcel number: 151553
    • Special conditions: Standard

    Construction

    Type & style
    • Home type: SingleFamily
    • Property subtype: Duplex
    • Attached to another structure: Yes
    Materials
    • Brick
    • Foundation: Slab
    • Roof: Composition
    Condition
    • Year built: 1979

    Utilities & green energy

    • Sewer: Public Sewer

    Community & HOA

    Community
    • Security: Carbon Monoxide Detector(s), Smoke Detector(s)
    • Subdivision: Applewood Knolls
    HOA
    • Has HOA: Yes
    • Services included: Insurance, Irrigation, Maintenance Grounds, Maintenance Structure, Recycling, Sewer, Snow Removal, Trash
    • HOA fee: $620 monthly
    • HOA name: Keystone Pacific
    • HOA phone: 720-617-9495
    Location
    • Region: Lakewood

    Financial & listing details

    • Price per square foot: $226/sqft
    • Tax assessed value: $827,841
    • Annual tax amount: $4,874
    • Date on market: 4/17/2025
    • Listing terms: Cash,Conventional,FHA,VA Loan
    • Exclusions: Sellers Personal Belongings
    • Ownership: Corporation/Trust
    • Road surface type: Paved

    Price history

    DateEventPrice
    7/11/2025Sold$815,000-3.6%$226/sqft
    Source: REcolorado as distributed by MLS GRID #3262363 Report a problem
    6/5/2025Pending sale$845,000$234/sqft
    Source: REcolorado as distributed by MLS GRID #3262363 Report a problem
    5/23/2025Price change$845,000-1.7%$234/sqft
    Source: REcolorado as distributed by MLS GRID #3262363 Report a problem
    4/17/2025Listed for sale$860,000+123.4%$238/sqft
    Source: REcolorado as distributed by MLS GRID #3262363 Report a problem
    2/17/2024Listing removed--
    Source: Zillow Rentals Report a problem
    1/27/2024Listed for rent$2,950$1/sqft
    Source: Zillow Rentals Report a problem
    6/26/2013Sold$385,000-1.3%$107/sqft
    Source: Public Record Report a problem
    5/1/2013Listed for sale$389,900+62.5%$108/sqft
    Source: RE/MAX Alliance #1181442 Report a problem
    7/19/1994Sold$240,000$67/sqft
    Source: Public Record Report a problem

    Public tax history

    YearProperty taxesTax assessment
    2025$4,874 +0.7%$51,740 +1.9%
    2024$4,839 +16.8%$50,790
    2023$4,144 -0.8%$50,790 +20%
    2022$4,179 +16.3%$42,334 -2.8%
    2021$3,593 $43,552 +16.2%
    2020$3,593 +1.3%$37,477
    2019$3,547 -1.1%$37,477 +1.4%
    2018$3,587 $36,965
    2017$3,587 +16.7%$36,965 +12.8%
    2016$3,072 +100%$32,772
    2015$1,536 -42.5%$32,772 +24.8%
    2014$2,672 +29%$26,267
    2013$2,071 -25.5%$26,267 -11.5%
    2012$2,779 +5.3%$29,667
    2011$2,638 +3.9%$29,667 +4.7%
    2010$2,538 +35%$28,340
    2009$1,879 +0.3%$28,340 -1.6%
    2008$1,874 +5.2%$28,810
    2007$1,781 -28.9%$28,810 +4.5%
    2006$2,504 -5.9%$27,580 -3.8%
    2005$2,661 +9.4%$28,660
    2004$2,433 -12.6%$28,660
    2003$2,784 +2.4%$28,660 -11.7%
    2002$2,720 +3.2%$32,440 +14%
    2001$2,636 -0.1%$28,450
    2000$2,637 $28,450
    Find assessor info on the county website

    Neighborhood: Applewood Knolls

    Nearby schools

    GreatSchools rating
    Schools provided by the listing agent
    • Elementary: Prospect Valley
    • Middle: Everitt
    • High: Wheat Ridge
    • District: Jefferson County R-1

    Source: REcolorado as distributed by MLS GRID. This data may not be complete. We recommend contacting the local school district to confirm school assignments for this home.

    Get a cash offer in 3 minutes
    Find out how much your home could sell for in as little as 3 minutes with a no-obligation cash offer.
    Estimated market value
    $792,800
    Get a cash offer in 3 minutes
    Find out how much your home could sell for in as little as 3 minutes with a no-obligation cash offer.
    Estimated market value
    $792,800