This beautifully remodeled, one-of-a-kind ranch style patio home in 26 Oaks is an entertainer’s dream come true! Backing to the community greenbelt in a tranquil park-like setting surrounded by mature trees, you’ll fall in love with the peaceful ambiance! Upon stepping through the front door, you’re greeted by luxurious 2-story floor-to-ceiling windows with views of the greenbelt and the great room below! This home has been beautifully remodeled and is move-in ready! The 1835 sqft main floor offers a fully remodeled kitchen with 2-tone cabinetry, marble countertops, stainless-steel appliances, and wood floors. Just off the kitchen is the mutli-purpose family/dining room with wood floors. The partially covered patio is located just off the kitchen & dining room making entertaining a breeze! The primary bedroom is spectacular and features a sitting room with gas fireplace & access to a private covered deck, and a huge updated spa-like 5-piece bath. The laundry/mud room and a powder room complete this level. The 2415 sqft walk-out lower level has been finished to include a grand 2-story vaulted great room with gas fireplace, a family room with wet-bar, an office with gas fireplace and access to a private covered patio, 2 bedrooms, a full bath, and the mechanical room. Gas hot water heat & A/C. Oversized, 2 car garage and plenty of visitor parking close by. If you're looking for low maintenance living in a beautiful community, this is it! The HOA maintains the grounds meticulously and provides snow removal to your door! This is truly maintenance free living at its best! Experience all that Applewood has to offer! Shop and dine in Gold’s Marketplace, Applewood Village, Colorado Mills, and Denver West. Enjoy activities at the Wheat Ridge Rec Center. Spend time outdoors at nearby Crown Hill Lake & Park or Applewood Golf Course. Clear Creek Crossing is home to the new Lutheran Hospital and a future food hall & beer garden. Commuting is easy with nearby highway access.
Sold for $1,005,000
$1,005,000
2615 Oak Drive #7, Lakewood, CO 80215
3beds
4,250sqft
Single Family Residence
Built in 1979
5,489 Square Feet Lot
$969,400 Zestimate®
$236/sqft
$3,173 Estimated rent
Home value
$969,400
$902,000 - $1.04M
$3,173/mo
Zestimate® history
Owner options
List your home for rent
$3,173/mo
Rent Zestimate®
Find your next renter with Zillow Rental Manager. Plus, with online applications, you can quickly screen prospective tenants – for free.
$3,173/mo
Rent Zestimate®
Refinance and save
$6,487/mo
Est. payment
Refinancing to a lower rate could help reduce your monthly payments and save thousands over the life of the loan.
$6,487/mo
Est. payment
Explore your selling options
Work with a Zillow partner agent
Leverage their expertise and Zillow's premium Showcase listings to get your home seen by more buyers.
Get startedList with your own agent
Get your home in front of millions of buyers by listing it on Zillow.
Learn how to do itSell it yourself
Take full control of how buyers see your home on Zillow by listing For Sale by Owner (FSBO).
List your homeWhat's special
Tranquil park-like settingCommunity greenbeltViews of the greenbeltFamily room with wet-barPartially covered patioPrivate covered patioMarble countertops
Zillow last checked:
Listing updated:
Listed by:
Terry Utzinger 303-888-9555 Terry@UtzingerGroup.com,
RE/MAX Alliance
Bought with:
Rozie Fitzmier, 100012034
RE/MAX Alliance
Source: REcolorado as distributed by MLS GRID,MLS#: 7303220
Facts & features
Interior
Bedrooms & bathrooms
- Bedrooms: 3
- Bathrooms: 3
- Full bathrooms: 2
- 1/2 bathrooms: 1
- Main level bathrooms: 2
- Main level bedrooms: 1
Primary bedroom
- Level: Main
- Area: 600 Square Feet
- Dimensions: 20 x 30
Bedroom
- Level: Basement
- Area: 204 Square Feet
- Dimensions: 12 x 17
Bedroom
- Level: Basement
- Area: 180 Square Feet
- Dimensions: 12 x 15
Primary bathroom
- Level: Main
- Area: 340 Square Feet
- Dimensions: 17 x 20
Bathroom
- Level: Main
- Area: 35 Square Feet
- Dimensions: 5 x 7
Bathroom
- Level: Basement
- Area: 63 Square Feet
- Dimensions: 7 x 9
Dining room
- Level: Main
- Area: 228 Square Feet
- Dimensions: 12 x 19
Family room
- Level: Basement
- Area: 513 Square Feet
- Dimensions: 19 x 27
Great room
- Level: Basement
- Area: 684 Square Feet
- Dimensions: 19 x 36
Kitchen
- Level: Main
- Area: 190 Square Feet
- Dimensions: 10 x 19
Laundry
- Level: Main
- Area: 25 Square Feet
- Dimensions: 5 x 5
Office
- Level: Basement
- Area: 182 Square Feet
- Dimensions: 13 x 14
Heating
- Hot Water, Natural Gas
Cooling
- Central Air
Appliances
- Included: Bar Fridge, Dishwasher, Dryer, Microwave, Range, Range Hood, Refrigerator, Warming Drawer, Washer
Features
- Ceiling Fan(s), Five Piece Bath, Open Floorplan, Primary Suite, Vaulted Ceiling(s), Wet Bar
- Flooring: Carpet, Tile, Wood
- Windows: Window Coverings
- Basement: Finished,Walk-Out Access
- Number of fireplaces: 3
- Fireplace features: Family Room, Gas, Other, Master Bedroom
- Common walls with other units/homes: End Unit,No One Above,No One Below,1 Common Wall
Interior area
- Total structure area: 4,250
- Total interior livable area: 4,250 sqft
- Finished area above ground: 1,835
- Finished area below ground: 2,415
Property
Parking
- Total spaces: 2
- Parking features: Garage - Attached
- Attached garage spaces: 2
Features
- Levels: One
- Stories: 1
- Entry location: Exterior Access
- Patio & porch: Covered, Deck, Front Porch, Patio
- Fencing: None
Lot
- Size: 5,489 Square Feet
- Features: Greenbelt, Landscaped, Many Trees, Sloped, Sprinklers In Front, Sprinklers In Rear
Details
- Parcel number: 148826
- Special conditions: Standard
Construction
Type & style
- Home type: SingleFamily
- Architectural style: Contemporary
- Property subtype: Single Family Residence
- Attached to another structure: Yes
Materials
- Brick
- Roof: Composition
Condition
- Updated/Remodeled
- Year built: 1979
Utilities & green energy
- Sewer: Public Sewer
- Water: Public
Community & HOA
Community
- Subdivision: 26 Oaks
HOA
- Has HOA: Yes
- Services included: Insurance, Maintenance Grounds, Maintenance Structure, Recycling, Snow Removal, Trash, Water
- HOA fee: $650 monthly
- HOA name: 26 Oaks HOA
- HOA phone: 303-369-0800
Location
- Region: Lakewood
Financial & listing details
- Price per square foot: $236/sqft
- Tax assessed value: $984,483
- Annual tax amount: $5,261
- Date on market: 4/17/2025
- Listing terms: Cash,Conventional
- Exclusions: Seller's Personal Property
- Ownership: Individual
Price history
| Date | Event | Price |
|---|---|---|
| 5/14/2025 | Sold | $1,005,000+0.5%$236/sqft |
Source:  REcolorado as distributed by MLS GRID #7303220 Report a problem REcolorado as distributed by MLS GRID #7303220 Report a problem | ||
| 4/22/2025 | Pending sale | $1,000,000$235/sqft |
Source: REcolorado as distributed by MLS GRID #7303220 Report a problem | ||
| 4/17/2025 | Listed for sale | $1,000,000+203%$235/sqft |
Source: REcolorado as distributed by MLS GRID #7303220 Report a problem | ||
| 7/22/2013 | Sold | $330,000$78/sqft |
Source: Public Record Report a problem | ||
Public tax history
| Year | Property taxes | Tax assessment |
|---|---|---|
| 2025 | $5,261 -10.2% | $61,530 +0% |
| 2024 | $5,862 +23.1% | $61,525 |
| 2023 | $4,762 -0.8% | $61,525 +26.5% |
| 2022 | $4,802 +11.7% | $48,649 -2.8% |
| 2021 | $4,299 | $50,049 +11.6% |
| 2020 | $4,299 +1.3% | $44,837 |
| 2019 | $4,243 +5.2% | $44,837 +7.9% |
| 2018 | $4,033 | $41,566 |
| 2017 | $4,033 +9% | $41,566 +5.4% |
| 2016 | $3,699 | $39,453 |
| 2015 | $3,699 +10.1% | $39,453 +19.4% |
| 2014 | $3,360 +18.8% | $33,032 +1.4% |
| 2013 | $2,828 -19.7% | $32,579 -13.4% |
| 2012 | $3,522 +11.2% | $37,599 |
| 2011 | $3,169 +3.9% | $37,599 +10.5% |
| 2010 | $3,048 +25.7% | $34,040 |
| 2009 | $2,425 +0.3% | $34,040 -2.4% |
| 2008 | $2,418 +2.6% | $34,860 |
| 2007 | $2,357 -23.5% | $34,860 +2.8% |
| 2006 | $3,080 -2.3% | $33,920 -0.1% |
| 2005 | $3,152 +9.4% | $33,950 |
| 2004 | $2,882 +14% | $33,950 |
| 2003 | $2,527 -21.9% | $33,950 -12% |
| 2002 | $3,236 +11.1% | $38,590 +22.7% |
| 2001 | $2,913 -0.1% | $31,440 |
| 2000 | $2,914 | $31,440 |
Find assessor info on the county website
Neighborhood: Applewood Knolls
Nearby homes
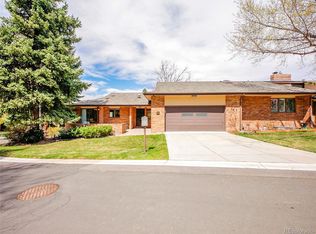
- $815,0003 bd3 ba3.6k sqft2615 Oak Dr UNIT 5, Lakewood, CO 80215Sold
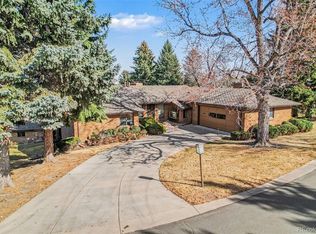
- $665,0003 bd3 ba4.3k sqft2615 Oak Dr UNIT 1, Lakewood, CO 80215Sold
- $--1 bd1 ba-- sqft2615 Oak Dr #1, Denver, CO 80215Off Market

- $880,0003 bd3 ba3.8k sqft2615 Oak Dr UNIT 38, Lakewood, CO 80215Sold
- $1,118,8004 bd3 ba4.4k sqft2615 Oak Dr UNIT 4, Lakewood, CO 80215Off Market
- $733,5002 bd2 ba2k sqft2615 Oak Dr UNIT 9, Lakewood, CO 80215Off Market
- $940,8004 bd3 ba2k sqft2615 Oak Dr UNIT 8, Lakewood, CO 80215Off Market
- $702,0003 bd2 ba1.9k sqft2615 Oak Dr UNIT 12, Lakewood, CO 80215Off Market
Nearby schools
GreatSchools rating
- 8/10Prospect Valley Elementary SchoolGrades: K-5Distance: 0.7 mi
- 4/10Everitt Middle SchoolGrades: 6-8Distance: 1.3 mi
- 6/10Wheat Ridge High SchoolGrades: 9-12Distance: 1.1 mi
Schools provided by the listing agent
- Elementary: Prospect Valley
- Middle: Everitt
- High: Wheat Ridge
- District: Jefferson County R-1
Source: REcolorado as distributed by MLS GRID. This data may not be complete. We recommend contacting the local school district to confirm school assignments for this home.
Get a cash offer in 3 minutes
Find out how much your home could sell for in as little as 3 minutes with a no-obligation cash offer.
Estimated market value
$969,400
Get a cash offer in 3 minutes
Find out how much your home could sell for in as little as 3 minutes with a no-obligation cash offer.
Estimated market value
$969,400
- Colorado
- Jefferson County
- Lakewood
- 80215
- Applewood Knolls
- 2615 Oak Drive Unit 7
