This light and bright stately rancher/rambler is situated beautifully atop over half an acre. Come and experience luxurious living in this recently updated and expanded home, featuring an elevator and additions completed in 2020. This residence boasts 5 bedrooms and 5.5 bathrooms, with a thoughtful layout that includes a spacious laundry room/mudroom and beautiful hardwood floors throughout. The enormous owner's suite is a true highlight, offering a stunning en suite bathroom complete with a walk-in shower for added luxury. The gourmet kitchen is a chef's dream, featuring a huge island, quartz countertops, high-end appliances, and 42-inch cabinets for ample storage. The basement presents a blank canvas, ready for your personal touch. Remove walls to create an open and versatile bonus space, perfect for customizing to your specific needs. The property is equipped with two attached garages, offering both side-load and front-load options. The side-load garage provides two spaces, while the front-load garage offers an additional space. Additional parking is available on the concrete driveway, ensuring convenience for both residents and guests. This residence seamlessly combines modern features with timeless elegance, providing a comfortable and stylish living environment. The outdoor patio just off the family room is perfect for enjoying your morning coffee and newspaper in the warmer weather as well as entertaining friends and family. Don't miss the opportunity to make this house your home!! Madison HS pyramid!! OPEN HOUSE 1/14 1-4PM.
Sold for $1,610,000
$1,610,000
2615 Oak Valley Dr, Vienna, VA 22181
5beds
4,707sqft
Single Family Residence
Built in 1959
0.54 Acres Lot
$1,838,300 Zestimate®
$342/sqft
$6,464 Estimated rent
Home value
$1,838,300
$1.71M - $1.99M
$6,464/mo
Zestimate® history
Owner options
List your home for rent
$6,464/mo
Rent Zestimate®
Find your next renter with Zillow Rental Manager. Plus, with online applications, you can quickly screen prospective tenants – for free.
$6,464/mo
Rent Zestimate®
Refinance and save
$10,033/mo
Est. payment
Refinancing to a lower rate could help reduce your monthly payments and save thousands over the life of the loan.
$10,033/mo
Est. payment
Explore your selling options
Work with a Zillow partner agent
Leverage their expertise and Zillow's premium Showcase listings to get your home seen by more buyers.
Get startedList with your own agent
Get your home in front of millions of buyers by listing it on Zillow.
Learn how to do itSell it yourself
Take full control of how buyers see your home on Zillow by listing For Sale by Owner (FSBO).
List your homeWhat's special
Outdoor patioTimeless eleganceVersatile bonus spaceSide-load garageFront-load garageAdditional parkingBlank canvas
Zillow last checked:
Listing updated:
Listed by:
Beth Anspach 703-606-9908,
Pearson Smith Realty, LLC
Bought with:
Laurie Mensing, SP98373804
Long & Foster Real Estate, Inc.
Source: Bright MLS,MLS#: VAFX2159508
Facts & features
Interior
Bedrooms & bathrooms
- Bedrooms: 5
- Bathrooms: 6
- Full bathrooms: 5
- 1/2 bathrooms: 1
- Main level bathrooms: 5
- Main level bedrooms: 5
Basement
- Area: 1192
Heating
- Forced Air, Natural Gas
Cooling
- Central Air, Electric
Appliances
- Included: Gas Water Heater
Features
- Breakfast Area, Butlers Pantry, Ceiling Fan(s), Chair Railings, Combination Kitchen/Dining, Dining Area, Elevator, Entry Level Bedroom, Family Room Off Kitchen, Formal/Separate Dining Room, Eat-in Kitchen, Kitchen - Gourmet, Kitchen Island, Walk-In Closet(s), Upgraded Countertops, Bathroom - Tub Shower
- Flooring: Wood
- Windows: Window Treatments
- Basement: Connecting Stairway,Finished
- Number of fireplaces: 2
- Fireplace features: Gas/Propane, Wood Burning
Interior area
- Total structure area: 5,199
- Total interior livable area: 4,707 sqft
- Finished area above ground: 4,007
- Finished area below ground: 700
Property
Parking
- Total spaces: 3
- Parking features: Garage Faces Front, Garage Faces Side, Attached
- Attached garage spaces: 3
Accessibility
- Accessibility features: Accessible Elevator Installed
Features
- Levels: Two
- Stories: 2
- Pool features: None
Lot
- Size: 0.54 Acres
Details
- Additional structures: Above Grade, Below Grade
- Parcel number: 0383 07 0012
- Zoning: 110
- Special conditions: Standard
Construction
Type & style
- Home type: SingleFamily
- Architectural style: Ranch/Rambler
- Property subtype: Single Family Residence
Materials
- Brick
- Foundation: Block
- Roof: Architectural Shingle
Condition
- New construction: No
- Year built: 1959
- Major remodel year: 2020
Utilities & green energy
- Sewer: Public Sewer
- Water: Public
Community & HOA
Community
- Subdivision: Oak Valley Estates
HOA
- Has HOA: No
Location
- Region: Vienna
Financial & listing details
- Price per square foot: $342/sqft
- Tax assessed value: $1,277,190
- Annual tax amount: $14,413
- Date on market: 1/11/2024
- Listing agreement: Exclusive Right To Sell
- Ownership: Fee Simple
Price history
| Date | Event | Price |
|---|---|---|
| 1/29/2024 | Sold | $1,610,000+23.8%$342/sqft |
Source:  Bright MLS #VAFX2159508 Report a problem Bright MLS #VAFX2159508 Report a problem | ||
| 1/15/2024 | Pending sale | $1,300,000$276/sqft |
Source: Bright MLS #VAFX2159508 Report a problem | ||
| 1/12/2024 | Listed for sale | $1,300,000$276/sqft |
Source: Bright MLS #VAFX2159508 Report a problem | ||
Public tax history
| Year | Property taxes | Tax assessment |
|---|---|---|
| 2025 | $17,881 +18.1% | $1,546,820 +18.4% |
| 2024 | $15,141 +5.1% | $1,306,980 +2.3% |
| 2023 | $14,413 +3.7% | $1,277,190 +5% |
| 2022 | $13,903 | $1,215,820 +13.2% |
| 2021 | -- | $1,074,110 +62.6% |
| 2020 | $7,818 | $660,540 |
| 2019 | $7,818 +7.3% | $660,540 +7.3% |
| 2018 | $7,285 +6.3% | $615,540 +4.2% |
| 2017 | $6,856 +1.9% | $590,540 +1.7% |
| 2016 | $6,726 +7.3% | $580,540 +3.3% |
| 2015 | $6,269 +5% | $561,760 +4.7% |
| 2014 | $5,973 | $536,400 +4% |
| 2013 | -- | $515,950 +1.2% |
| 2012 | -- | $509,860 +16.5% |
| 2011 | -- | $437,480 |
| 2010 | -- | $437,480 -3.9% |
| 2009 | -- | $455,400 -4.6% |
| 2008 | -- | $477,170 |
| 2007 | -- | $477,170 +61% |
| 2003 | -- | $296,470 +18% |
| 2002 | -- | $251,245 +25% |
| 2001 | -- | $200,995 |
Find assessor info on the county website
Neighborhood: 22181
Nearby homes
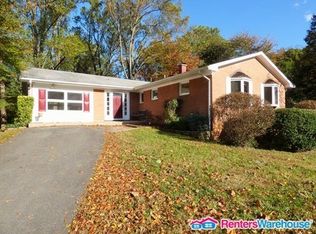
- $1,081,8004 bd3 ba1.8k sqft9936 Clearfield Ave, Vienna, VA 22181Off Market
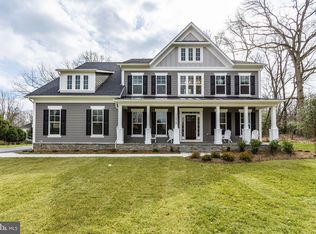
- $2,253,0006 bd6 ba6k sqft2616 Oak Valley Dr, Vienna, VA 22181Off Market
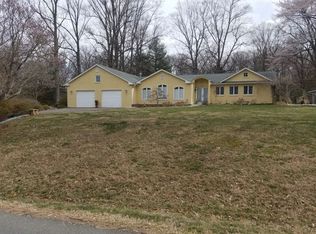
- $2,086,9004 bd4 ba3.5k sqft2601 Oak Valley Dr, Vienna, VA 22181Off Market
- $998,4003 bd3 ba1.5k sqft9937 Fairoaks Rd, Vienna, VA 22181Off Market
- $2,149,9005 bd6 ba4.6k sqft9932 Clearfield Ave, Vienna, VA 22181Pending
- $1,774,3005 bd4 ba4.7k sqft2619 Oak Valley Dr, Vienna, VA 22181Off Market
- $997,800-- bd3 ba1.5k sqft2600 Oak Valley Dr, Vienna, VA 22181Off Market
- $943,5004 bd2 ba1.4k sqft9937 Clearfield Ave, Vienna, VA 22181Off Market
Nearby schools
GreatSchools rating
- 10/10Flint Hill Elementary SchoolGrades: PK-6Distance: 0.4 mi
- 9/10Thoreau Middle SchoolGrades: 7-8Distance: 2.7 mi
- 9/10Madison High SchoolGrades: 9-12Distance: 0.7 mi
Schools provided by the listing agent
- Elementary: Flint Hill
- Middle: Thoreau
- High: Madison
- District: Fairfax County Public Schools
Source: Bright MLS. This data may not be complete. We recommend contacting the local school district to confirm school assignments for this home.
Get a cash offer in 3 minutes
Find out how much your home could sell for in as little as 3 minutes with a no-obligation cash offer.
Estimated market value
$1,838,300
Get a cash offer in 3 minutes
Find out how much your home could sell for in as little as 3 minutes with a no-obligation cash offer.
Estimated market value
$1,838,300
- Virginia
- Fairfax County
- Vienna
- 22181
- 2615 Oak Valley Dr
Nearby cities
Nearby zip codes
Other Vienna Topics
