Immaculate custom home nestled on a flat half acre lot on a quiet cul-de-sac in the highly sought after Oak Valley Estates community. Built in 2021 with impeccable attention to detail, this extraordinary residence offers 4,651 square feet of beautifully finished living space featuring 5 bedrooms and 5.5 bathrooms. This home features coffer ceiling, hardwood flooring, crown molding, chair railing, designer lighting, and an open floor plan. Main level flows effortlessly from the elegant living room, formal dining room into the expansive family room. The gourmet kitchen is a true chef's dream, featuring an oversized center island with bar-option seating, premium custom cabinetry with under cabinet lighting, high-end stainless steel appliances, and a spacious breakfast room overlooking the backyard. Main level half bath and mudroom adds convenience and functionality. Upper level luxurious owner's suite with dual walk-in closets and a ensuite bathroom featuring dual vanities, a walk-in shower with designer tile, and premium finishes throughout. Three additional bedrooms, three full bathrooms, and convenient laundry room on the upper level. The fully finished walk-up lower level extends the home's versatility with an expansive recreation room perfect for movie nights, game days, or entertaining. Additional flexible living spaces include a bedroom currently used as a media studio, a bonus room ideal for a home office or playroom, full bathroom and storage room. The resort style backyard is truly exceptional and offers a private outdoor retreat unlike any other. At its center is a spectacular swimming pool. The detached office by the pool adds another level of luxury, also ideal for entertaining, hosting guests, or creating the ultimate outdoor gathering space. Adjacent is a shed used for storing tools used for the pool and backyard. Spacious patio surrounds the pool, while the fully fenced backyard offers privacy. Three seasons screened-in porch overlooks the pool and backyard. This property has an oversized two car garage with plenty of parking space on the driveway. This home provides easy access to shops and restaurants of downtown Vienna, Tysons Corner, Metro stations, and major commuter routes. Located within the highly acclaimed Madison pyramid.
Pending
$2,149,900
9932 Clearfield Ave, Vienna, VA 22181
5beds
4,651sqft
:
Get pre-qualified$13,189/mo
Single Family Residence
Built in 2021
0.5 Acres Lot
$2,168,300 Zestimate®
$462/sqft
$-- HOA
What's special
Spectacular swimming poolStorage roomMain level half bathPrivate outdoor retreatOpen floor planOversized two car garageFlat half acre lot
- 8 days |
- 597 |
- 29 |
Zillow last checked:
Listing updated:
Listed by:
Casey Samson 703-223-2431,
Samson Properties 7033788810,
Listing Team: The Casey Samson Team, Co-Listing Team: The Casey Samson Team,Co-Listing Agent: Morgan Tait Samson 703-609-1745,
Samson Properties
Source: Bright MLS,MLS#: VAFX2323470
Facts & features
Interior
Bedrooms & bathrooms
- Bedrooms: 5
- Bathrooms: 6
- Full bathrooms: 5
- 1/2 bathrooms: 1
- Main level bathrooms: 1
Rooms
- Room types: Living Room, Dining Room, Primary Bedroom, Bedroom 2, Bedroom 3, Bedroom 4, Bedroom 5, Kitchen, Family Room, Breakfast Room, Laundry, Recreation Room, Storage Room, Bathroom 2, Bathroom 3, Bonus Room, Primary Bathroom, Full Bath, Half Bath
Primary bedroom
- Features: Walk-In Closet(s), Attached Bathroom, Recessed Lighting, Flooring - Carpet
- Level: Upper
- Area: 304 Square Feet
- Dimensions: 16 X 19
Bedroom 2
- Features: Walk-In Closet(s), Attached Bathroom, Flooring - Carpet
- Level: Upper
- Area: 143 Square Feet
- Dimensions: 11 X 13
Bedroom 3
- Features: Flooring - Carpet
- Level: Upper
- Area: 132 Square Feet
- Dimensions: 11 X 12
Bedroom 4
- Features: Ceiling Fan(s), Attached Bathroom, Flooring - Carpet
- Level: Upper
- Area: 180 Square Feet
- Dimensions: 12 X 15
Bedroom 5
- Features: Ceiling Fan(s), Recessed Lighting, Flooring - Carpet
- Level: Lower
- Area: 156 Square Feet
- Dimensions: 12 X 13
Primary bathroom
- Features: Bathroom - Walk-In Shower, Flooring - Ceramic Tile, Recessed Lighting, Double Sink
- Level: Upper
Bathroom 2
- Features: Bathroom - Tub Shower, Lighting - Wall sconces, Flooring - Ceramic Tile
- Level: Upper
Bathroom 3
- Features: Flooring - Ceramic Tile, Lighting - Wall sconces, Bathroom - Tub Shower
- Level: Upper
Bonus room
- Features: Flooring - HardWood, Recessed Lighting
- Level: Lower
Breakfast room
- Features: Flooring - HardWood, Lighting - Ceiling
- Level: Main
- Area: 143 Square Feet
- Dimensions: 11 X 13
Dining room
- Features: Flooring - HardWood, Recessed Lighting, Crown Molding, Chair Rail
- Level: Main
- Area: 156 Square Feet
- Dimensions: 12 X 13
Family room
- Features: Fireplace - Gas, Flooring - HardWood, Crown Molding, Recessed Lighting
- Level: Main
- Area: 288 Square Feet
- Dimensions: 16 X 18
Other
- Features: Flooring - Ceramic Tile, Bathroom - Tub Shower, Recessed Lighting, Lighting - Wall sconces
- Level: Lower
Other
- Features: Lighting - Wall sconces, Bathroom - Tub Shower, Flooring - Ceramic Tile
- Level: Upper
Half bath
- Level: Main
Kitchen
- Features: Breakfast Room, Countertop(s) - Quartz, Recessed Lighting, Lighting - Pendants, Kitchen Island, Flooring - HardWood, Eat-in Kitchen, Kitchen - Gas Cooking, Pantry
- Level: Main
- Area: 208 Square Feet
- Dimensions: 13 X 16
Laundry
- Features: Flooring - Ceramic Tile
- Level: Upper
Living room
- Features: Flooring - HardWood, Recessed Lighting, Crown Molding
- Level: Main
- Area: 168 Square Feet
- Dimensions: 12 X 14
Mud room
- Features: Recessed Lighting
- Level: Main
Recreation room
- Features: Flooring - Carpet, Recessed Lighting
- Level: Lower
- Area: 512 Square Feet
- Dimensions: 16 X 32
Storage room
- Features: Flooring - Concrete
- Level: Lower
Heating
- Forced Air, Natural Gas
Cooling
- Central Air, Electric
Appliances
- Included: Cooktop, Disposal, Dishwasher, Ice Maker, Microwave, Oven, Range Hood, Refrigerator, Stainless Steel Appliance(s), Extra Refrigerator/Freezer, Oven/Range - Gas, Washer, Gas Water Heater
- Laundry: Upper Level, Laundry Room, Mud Room
Features
- Breakfast Area, Combination Kitchen/Living, Crown Molding, Dining Area, Entry Level Bedroom, Family Room Off Kitchen, Open Floorplan, Formal/Separate Dining Room, Eat-in Kitchen, Kitchen Island, Kitchen - Table Space, Primary Bath(s), Pantry, Recessed Lighting, Walk-In Closet(s), Bathroom - Tub Shower, Bathroom - Walk-In Shower, Ceiling Fan(s), Chair Railings, Kitchen - Gourmet, 9'+ Ceilings
- Flooring: Hardwood, Carpet, Ceramic Tile, Wood
- Doors: Atrium, French Doors
- Windows: Atrium, Double Pane Windows
- Basement: Full,Finished,Exterior Entry,Walk-Out Access
- Number of fireplaces: 1
- Fireplace features: Mantel(s), Stone
Interior area
- Total structure area: 4,651
- Total interior livable area: 4,651 sqft
- Finished area above ground: 3,543
- Finished area below ground: 1,108
Property
Parking
- Total spaces: 6
- Parking features: Garage Door Opener, Garage Faces Side, Asphalt, Attached, Driveway
- Attached garage spaces: 2
- Uncovered spaces: 4
Accessibility
- Accessibility features: None
Features
- Levels: Three
- Stories: 3
- Patio & porch: Screened
- Has private pool: Yes
- Pool features: In Ground, Private
- Fencing: Full,Wood
- Has view: Yes
- View description: Trees/Woods
Lot
- Size: 0.5 Acres
- Features: Cul-De-Sac
Details
- Additional structures: Above Grade, Below Grade
- Parcel number: 0383 07 0010
- Zoning: 110
- Special conditions: Standard
Construction
Type & style
- Home type: SingleFamily
- Architectural style: Craftsman
- Property subtype: Single Family Residence
Materials
- Other
- Foundation: Concrete Perimeter
- Roof: Architectural Shingle,Metal
Condition
- Excellent
- New construction: No
- Year built: 2021
Details
- Builder model: Oxford
- Builder name: Evergreene Homes
Utilities & green energy
- Sewer: Public Sewer
- Water: Public
Community & HOA
Community
- Security: Security System
- Subdivision: Oak Valley Estates
HOA
- Has HOA: No
Location
- Region: Vienna
Financial & listing details
- Price per square foot: $462/sqft
- Tax assessed value: $1,673,440
- Annual tax amount: $19,303
- Date on market: 7/16/2026
- Listing agreement: Exclusive Right To Sell
- Ownership: Fee Simple
Estimated market value
$2,168,300
$2.06M - $2.28M
$4,534/mo
Price history
| Date | Event | Price |
|---|---|---|
| 7/22/2026 | Pending sale | $2,149,900$462/sqft |
Source:  Bright MLS #VAFX2323470 Report a problem Bright MLS #VAFX2323470 Report a problem | ||
| 7/16/2026 | Listed for sale | $2,149,900+52.1%$462/sqft |
Source: Bright MLS #VAFX2323470 Report a problem | ||
| 7/21/2021 | Sold | $1,413,135+2.4%$304/sqft |
Source: Bright MLS #VAFX1123384 Report a problem | ||
| 1/13/2021 | Listing removed | -- |
Source:  Bright MLS Report a problem Bright MLS Report a problem | ||
| 9/29/2020 | Pending sale | $1,379,900$297/sqft |
Source: KW Metro Center #VAFX1123384 Report a problem | ||
| 9/29/2020 | Listed for sale | $1,379,900+87.1%$297/sqft |
Source: KW Metro Center #VAFX1123384 Report a problem | ||
| 7/7/2020 | Sold | $737,500-46.6%$159/sqft |
Source: Public Record Report a problem | ||
| 4/16/2020 | Listed for sale | $1,379,900+487.2%$297/sqft |
Source: KW Metro Center #VAFX1123384 Report a problem | ||
| 7/22/2018 | Listing removed | $1,250 |
Source: Long & Foster Real Estate, Inc. #1001927722 Report a problem | ||
| 7/11/2018 | Price change | $1,250-3.8% |
Source: Long & Foster Real Estate, Inc. #1001927722 Report a problem | ||
| 6/28/2018 | Price change | $1,300-3.7% |
Source: Long & Foster Real Estate, Inc. #1001927722 Report a problem | ||
| 4/23/2018 | Listed for rent | $1,350 |
Source: Long & Foster Real Estate, Inc. #1000434148 Report a problem | ||
| 7/13/2017 | Listing removed | $1,350 |
Source: Long & Foster Real Estate, Inc. #FX9974452 Report a problem | ||
| 7/7/2017 | Price change | $1,350-10% |
Source: Long & Foster Real Estate, Inc. #FX9974452 Report a problem | ||
| 6/13/2017 | Listed for rent | $1,500 |
Source: Long & Foster Real Estate, Inc. #FX9974452 Report a problem | ||
| 2/18/1999 | Sold | $235,000$51/sqft |
Source: Public Record Report a problem | ||
Public tax history
| Year | Property taxes | Tax assessment |
|---|---|---|
| 2025 | $18,662 +10.4% | $1,614,380 +10.6% |
| 2024 | $16,911 +2.7% | $1,459,760 |
| 2023 | $16,473 +4.5% | $1,459,760 +5.9% |
| 2022 | $15,768 | $1,378,950 +191.9% |
| 2021 | -- | $472,470 -33.2% |
| 2020 | $8,369 | $707,170 |
| 2019 | $8,369 +6.8% | $707,170 +6.8% |
| 2018 | $7,837 +5.9% | $662,170 +3.9% |
| 2017 | $7,398 +1.8% | $637,170 +1.6% |
| 2016 | $7,266 +7.6% | $627,170 +3.7% |
| 2015 | $6,750 +5.1% | $604,860 +4.9% |
| 2014 | $6,421 | $576,620 +4% |
| 2013 | -- | $554,210 +1.1% |
| 2012 | -- | $548,260 +3.7% |
| 2011 | -- | $528,810 |
| 2010 | -- | $528,810 -4.1% |
| 2009 | -- | $551,590 -5.4% |
| 2008 | -- | $582,810 |
| 2007 | -- | $582,810 +62% |
| 2003 | -- | $359,665 +18% |
| 2002 | -- | $304,800 +25% |
| 2001 | -- | $243,840 |
Find assessor info on the county website
Monthly payment
Est. payment
Payment breakdown
Explore the cost of this home by adjusting the details. Changes won't be saved.Climate risks
Neighborhood: 22181
Nearby schools
GreatSchools rating
- 10/10Flint Hill Elementary SchoolGrades: PK-6Distance: 0.3 mi
- 9/10Thoreau Middle SchoolGrades: 7-8Distance: 2.7 mi
- 9/10Madison High SchoolGrades: 9-12Distance: 0.6 mi
Schools provided by the listing agent
- Elementary: Flint Hill
- Middle: Thoreau
- High: Madison
- District: Fairfax County Public Schools
Source: Bright MLS. This data may not be complete. We recommend contacting the local school district to confirm school assignments for this home.
- $2,547,4006 bd5 ba6.9k sqft9928 Clearfield Ave, Vienna, VA 22181Off Market
- $1,081,8004 bd3 ba1.8k sqft9936 Clearfield Ave, Vienna, VA 22181Off Market
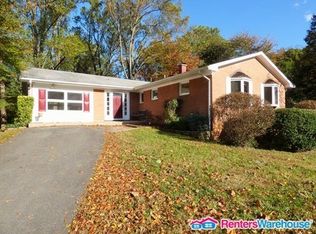
- $1,104,1004 bd3 ba2.2k sqft9933 Fairoaks Rd, Vienna, VA 22181Off Market
- $1,001,5003 bd3 ba1.5k sqft9937 Fairoaks Rd, Vienna, VA 22181Off Market
- $1,111,9004 bd3 ba1.6k sqft9929 Fairoaks Rd, Vienna, VA 22181Off Market
- $1,610,0005 bd6 ba4.7k sqft2615 Oak Valley Dr, Vienna, VA 22181Sold
- $1,008,8004 bd2 ba1.6k sqft9933 Clearfield Ave, Vienna, VA 22181Off Market
- $947,4004 bd2 ba1.4k sqft9937 Clearfield Ave, Vienna, VA 22181Off Market
A local agent can set up tours, give advice and negotiate with sellers.
Similar homes
- $2,289,9006 bd7 ba5.5k sqft619 Truman Cir SW, Vienna, VA 22180New Construction

 MLS ID #VAFX2326424, JENNIFER RIDDLE, Pearson Smith Realty, LLC. Bright MLS
 - $2,175,0005 bd5 ba5.8k sqft9311 Talisman Dr, Vienna, VA 22182For Sale
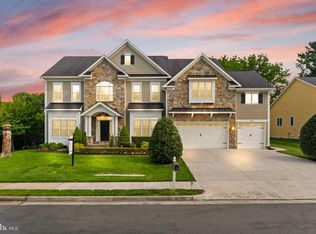 MLS ID #VAFX2318542, Bassam Hamandi, Samson Properties. Bright MLS
 - $2,249,0006 bd6 ba5.7k sqft2608 Hunter Mill Rd, Oakton, VA 22124For Sale
 MLS ID #VAFX2315654, DEE MURPHY, Compass. Bright MLS
 - $1,985,0005 bd4 ba5.2k sqft303 Talahi Rd SE, Vienna, VA 22180For Sale
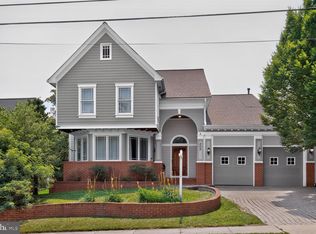 MLS ID #VAFX2301746, Eva Civan, Compass. Bright MLS
 - $1,999,9997 bd6 ba4.8k sqft1114 Ware St SW, Vienna, VA 22180For SaleMLS ID #VAFX2313320, Casey Samson, Samson Properties. Bright MLS
- $2,599,0005 bd6 ba6.4k sqft362 Park St NE, Vienna, VA 22180For SaleMLS ID #VAFX2327632, Mark Sirianni, Compass. Bright MLS
- $2,499,9004 bd5 ba6.2k sqft1405 Woodhurst Blvd, Mc Lean, VA 22102For SaleMLS ID #VAFX2330104, Han Peruzzi, Compass. Bright MLS
- $1,850,0006 bd6 ba5.4k sqft1416 Ross Dr SW, Vienna, VA 22180For SaleMLS ID #VAFX2315370, Gizelle Gorkowski, Compass. Bright MLS
- $1,900,0005 bd4 ba4.4k sqft1316 Alps Dr, Mc Lean, VA 22102For SaleMLS ID #VAFX2319256, Casey Samson, Samson Properties. Bright MLS
- $1,649,0005 bd6 ba5.7k sqft10718 Spruce St, Fairfax, VA 22030For SaleMLS ID #VAFX2314182, Greg Garrison, National Realty, LLC. Bright MLS
- $1,795,0005 bd8 ba6.9k sqft1284 Cobble Pond Way, Vienna, VA 22182For SaleMLS ID #VAFX2301308, Joshua Chapman, Compass. Bright MLS
- $1,999,9005 bd5 ba6.3k sqft915 Winstead St, Great Falls, VA 22066For SaleMLS ID #VAFX2305540, Boni Vinter, Samson Properties. Bright MLS
- $2,099,0006 bd6 ba5.4k sqft6732 Churchill Rd, Mc Lean, VA 22101For SaleMLS ID #VAFX2315380, Scott Shawkey, Keller Williams Realty. Bright MLS
- $2,200,0006 bd5 ba5k sqft25301 Poland Rd, Chantilly, VA 20152For SaleMLS ID #VALO2128930, Scott Buzzelli, Corcoran McEnearney. Bright MLS
- $1,999,9994 bd5 ba5.7k sqft6700 Norview Ct, Springfield, VA 22152For SaleMLS ID #VAFX2322644, Lauren Gagne, KW Metro Center. Bright MLS
- $1,899,9995 bd5 ba5.2k sqft3515 Devon Dr, Falls Church, VA 22042For SaleMLS ID #VAFX2300492, Lindsay Stuckey, RLAH @properties. Bright MLS
- $1,780,0006 bd6 ba5.8k sqft2998 Beechwood Ln, Falls Church, VA 22042For SaleMLS ID #VAFX2327696, Karen Briscoe, Serhant. Bright MLS
- $1,899,9006 bd6 ba6.6k sqft23044 Creighton Farms Dr, Leesburg, VA 20175For SaleMLS ID #VALO2131858, Tyler Beale, Douglas Elliman of Metro DC, LLC - McLean. Bright MLS
- $2,445,0005 bd7 ba6.7k sqft1133 Springvale Rd, Great Falls, VA 22066For SaleMLS ID #VAFX2306696, Jeffrey Beall, RE/MAX Distinctive Real Estate, Inc.. Bright MLS
- $2,074,5005 bd5 ba6.4k sqft9211 Kilmarnock Dr, Fairfax, VA 22031New ConstructionMLS ID #VAFX2287274, JENNIFER RIDDLE, Pearson Smith Realty, LLC. Bright MLS
