Welcome to Your Dream Home in Prestigious Brentwood Estates
Discover the perfect blend of elegance, comfort, and resort-style living in this beautifully upgraded, custom 4-bedroom, single-story pool home. Step inside to an inviting open-concept layout featuring a stunning kitchen with granite countertops, custom cabinetry, stainless steel appliances, and a breakfast bar. The kitchen flows seamlessly into a spacious family room, highlighted by soaring vaulted wood-beam ceilings and a charming brick fireplace, perfect for entertaining or relaxing with loved ones.
Retreat to your private primary suite, complete with a luxurious, spa-inspired bathroom featuring dual sinks, a soaking tub, and an oversized stone-tiled shower. Beautifully crafted tilework in the hall bathroom adds another touch of sophistication. Your backyard oasis awaits! Enjoy a sparkling in-ground pool and spa, a relaxing covered patio, and beautifully landscaped grounds offering privacy and the ideal setting for outdoor gatherings.
As an added bonus, the property features gated RV parking. A rare opportunity to enjoy single-story luxury, exceptional indoor-outdoor living, and timeless charm in Brentwood Estates.
Don't miss your chance to call this beautiful property home. Schedule your private showing today.
Coming soon 11/07
Listed by: Coldwell Banker Realty • Paul Anyankor • 310-801-9553
$689,750
2615 Ryans Pl, Lancaster, CA 93536
4beds
2,397sqft
Single Family Residence
Built in 1987
9,934 Square Feet Lot
$620,800 Zestimate®
$288/sqft
$-- HOA
What's special
- 7 days
- 193
- 10
Zillow last checked:
Listing updated:
Listed by:
Paul Anyankor DRE #02155943 310-801-9553,
Coldwell Banker Realty
Source: CRMLS,MLS#: SB26230929 Originating MLS: California Regional MLS
Facts & features
Interior
Bedrooms & bathrooms
- Bedrooms: 4
- Bathrooms: 2
- Full bathrooms: 2
- Main level bathrooms: 2
- Main level bedrooms: 4
Rooms
- Room types: Bedroom
Bedroom
- Features: All Bedrooms Down
Bathroom
- Features: Bathtub, Dual Sinks, Separate Shower
Kitchen
- Features: Granite Counters, Kitchen/Family Room Combo, Remodeled, Updated Kitchen
Heating
- Central
Cooling
- Central Air
Appliances
- Included: Gas Cooktop, Disposal, Gas Oven, Gas Range
- Laundry: Washer Hookup
Features
- All Bedrooms Down
- Has fireplace: Yes
- Fireplace features: Family Room
- Common walls with other units/homes: No Common Walls
Interior area
- Total interior livable area: 2,397 sqft
Property
Parking
- Total spaces: 2
- Parking features: Garage - Attached
- Attached garage spaces: 2
Features
- Levels: One
- Stories: 1
- Entry location: 1
- Has private pool: Yes
- Pool features: Gunite, In Ground, Private
Lot
- Size: 9,934 Square Feet
- Features: 0-1 Unit/Acre
Details
- Parcel number: 3112038060
- Special conditions: Standard
Construction
Type & style
- Home type: SingleFamily
- Property subtype: Single Family Residence
Materials
- Foundation: Slab
Condition
- New construction: No
- Year built: 1987
Utilities & green energy
- Sewer: Public Sewer
- Water: Public
Community & HOA
Community
- Features: Curbs, Gutter(s), Street Lights, Sidewalks
Location
- Region: Lancaster
Financial & listing details
- Price per square foot: $288/sqft
- Tax assessed value: $642,446
- Date on market: 10/26/2026
- Listing terms: Cash,Conventional,FHA,VA Loan
Estimated market value
$620,800
$590,000 - $652,000
$3,584/mo
Price history
| Date | Event | Price |
|---|---|---|
| 10/6/2023 | Sold | $617,500-2%$258/sqft |
Source:  GAVAR #23005762 Report a problem | ||
| 9/8/2023 | Pending sale | $629,900$263/sqft |
Source: GAVAR #23005762 Report a problem | ||
| 9/1/2023 | Price change | $629,900-1.6%$263/sqft |
Source: GAVAR #23005762 Report a problem | ||
| 8/23/2023 | Pending sale | $640,000$267/sqft |
Source:  CRMLS #SR23153340 Report a problem | ||
| 8/23/2023 | Listed for sale | $640,000$267/sqft |
Source: CRMLS #SR23153340 Report a problem | ||
| 8/23/2023 | Pending sale | $640,000+1.6%$267/sqft |
Source: GAVAR #23005762 Report a problem | ||
| 8/18/2023 | Listed for sale | $629,900+187.6%$263/sqft |
Source: CRMLS #SR23153340 Report a problem | ||
| 4/28/2000 | Sold | $219,000$91/sqft |
Source: Public Record Report a problem | ||
Public tax history
| Year | Property taxes | Tax assessment |
|---|---|---|
| 2026 | -- | $642,446 +9.6% |
| 2025 | $8,701 -1.9% | $586,000 -5.1% |
| 2024 | $8,868 +69.5% | $617,500 +90.1% |
| 2023 | $5,232 +4.6% | $324,836 +2% |
| 2022 | $5,002 +9.1% | $318,468 +2% |
| 2021 | $4,583 +1.2% | $312,224 +1% |
| 2020 | $4,528 | $309,024 +2% |
| 2019 | $4,528 +3.8% | $302,965 +2% |
| 2018 | $4,363 | $297,026 +2% |
| 2017 | $4,363 +1.2% | $291,203 +2% |
| 2016 | $4,312 +4.8% | $285,494 +1.5% |
| 2015 | $4,117 +2.5% | $281,206 +2% |
| 2014 | $4,016 | $275,698 +82.8% |
| 2012 | -- | $150,800 -39.7% |
| 2011 | -- | $250,100 +14.7% |
| 2010 | -- | $218,000 -16.9% |
| 2009 | -- | $262,451 +2% |
| 2008 | -- | $257,305 +2% |
| 2007 | -- | $252,261 +2% |
| 2006 | -- | $247,316 |
| 2005 | -- | $247,316 +4% |
| 2004 | -- | $237,714 +1.9% |
| 2003 | -- | $233,358 +2% |
| 2002 | -- | $228,783 -1.3% |
| 2000 | -- | $231,904 |
Find assessor info on the county website
Monthly payment
Est. payment
Payment breakdown
Explore the cost of this home by adjusting the details. Changes won't be saved.Climate risks
Neighborhood: 93536
Similar homes
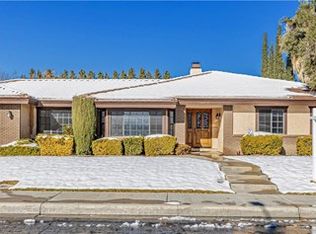
- $--3 bd2 ba1.9k sqft2825 Chaplin Dr, Lancaster, CA 93536Auction
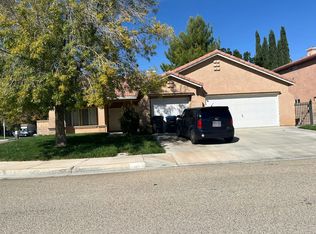 Auction.com 2
- $699,0004 bd2 ba2.1k sqft3328 Monte Carlo Ct, Lancaster, CA 93536For Sale
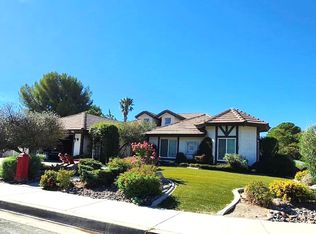 MLS ID #26006906, John Barris. GAVAR
- $619,9004 bd3 ba1.9k sqft2561 W Avenue K, Lancaster, CA 93536For Sale
 MLS ID #26007626, Christie M Limpus. GAVAR
- $599,0003 bd2 ba1.9k sqft43016 Sachs Dr, Lancaster, CA 93536For Sale
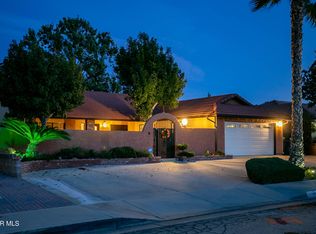 MLS ID #26008205, Janet Buckley. GAVAR
Local buyer's agents are ready to help
