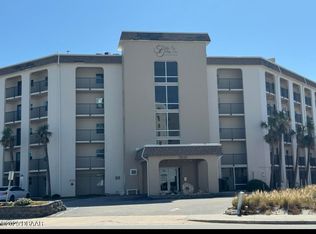
Opportunity knocks at SandPoint. If you've been waiting for an affordable way to own in one of Daytona Beach Shores' most desirable oceanfront buildings, this is it.
Priced at just $264,900, this 2-bedroom, 2-bath condo offers exceptional value and the chance to update it to your own style--all while enjoying ocean views, resort-style amenities, and a building that allows weekly rentals.
The spacious floor plan features an open living and dining area, a generously sized kitchen with breakfast bar, a full-size washer and dryer, and a large private balcony with access from both the living room and primary suite. Wake up to ocean views, enjoy your morning coffee with the sea breeze, or unwind after a day on the beach.
SandPoint is pet friendly and allows one-week minimum rentals, making it equally appealing as a primary residence, vacation home, or income-producing investment. Owners enjoy direct beach access, a heated oceanfront pool, fitness center, sauna, underground parking, bike storage, grilling area, and an incredible penthouse club room with panoramic views of both the Atlantic Ocean and the Intracoastal Waterway.
The HOA covers cable, internet, water, sewer, trash, pest control, building insurance, exterior maintenance, and on-site management, making ownership simple and convenient.
Whether you're looking for a beach getaway, an investment property, or a condo you can renovate over time, opportunities like this don't come along often. With one of the lowest asking prices SandPoint has seen in years, this is your chance to buy the location first and make the interior your own.
Active
$264,900
2615 S Atlantic Ave APT 4C, Daytona Beach Shores, FL 32118
2beds
1,180sqft
Condominium, Residential
Built in 1984
-- sqft lot
$250,200 Zestimate®
$224/sqft
$1,150/mo HOA
What's special
Direct beach accessSpacious floor planOcean viewsFull-size washer and dryerGrilling areaHeated oceanfront poolUnderground parking
- 38 days |
- 844 |
- 44 |
Likely to sell faster than
Zillow last checked:
Listing updated:
Listed by:
Taylor Westfall Gillette 386-405-8360,
Simply Real Estate
Source: DBAMLS,MLS#: 1228817
Facts & features
Interior
Bedrooms & bathrooms
- Bedrooms: 2
- Bathrooms: 2
- Full bathrooms: 2
Bedroom 1
- Level: Main
- Area: 288 Square Feet
- Dimensions: 18.00 x 16.00
Bedroom 2
- Level: Main
- Area: 196 Square Feet
- Dimensions: 14.00 x 14.00
Kitchen
- Level: Main
- Area: 104 Square Feet
- Dimensions: 8.00 x 13.00
Living room
- Level: Main
- Area: 336 Square Feet
- Dimensions: 16.00 x 21.00
Other
- Description: Covered Balcony
- Level: Main
- Area: 264 Square Feet
- Dimensions: 11.00 x 24.00
Heating
- Central, Electric
Cooling
- Central Air, Electric
Appliances
- Included: Refrigerator, Microwave, Electric Range, Dishwasher
- Laundry: In Unit
Features
- Breakfast Bar, Ceiling Fan(s), Primary Bathroom - Tub with Shower, Split Bedrooms
- Flooring: Tile
- Windows: Storm Shutters
Interior area
- Total interior livable area: 1,180 sqft
Property
Parking
- Total spaces: 1
- Parking features: Secured, Underground
- Garage spaces: 1
Features
- Levels: Three Or More
- Stories: 8
- Patio & porch: Side Porch
- Exterior features: Balcony
- Spa features: Community, In Ground
- Has view: Yes
- View description: Beach
- Has water view: Yes
- Water view: Beach
- Waterfront features: Ocean Access
Details
- Parcel number: 53222200004C
Construction
Type & style
- Home type: Condo
- Architectural style: Contemporary
- Property subtype: Condominium, Residential
Materials
- Block, Concrete
- Foundation: Block, Pillar/Post/Pier
- Roof: Shingle
Condition
- New construction: No
- Year built: 1984
Utilities & green energy
- Sewer: Public Sewer
- Water: Public
- Utilities for property: Cable Connected, Electricity Connected, Sewer Connected, Water Connected
Community & HOA
Community
- Security: Entry Phone/Intercom, Secured Elevator, Secured Lobby
- Subdivision: Sandpoint Condo
HOA
- Has HOA: Yes
- Amenities included: Basketball Court, Beach Access, Cable TV, Car Wash Area, Clubhouse, Elevator(s), Fitness Center, Maintenance Grounds, Management, Pickleball, Pool, Sauna, Security, Shuffleboard Court, Spa/Hot Tub, Storage, Tennis Court(s), Trash, Management - On Site
- Services included: Cable TV, Insurance, Internet, Maintenance Grounds, Pest Control, Security, Sewer, Trash, Water
- HOA fee: $1,150 monthly
Location
- Region: Daytona Beach Shores
Financial & listing details
- Price per square foot: $224/sqft
- Tax assessed value: $279,339
- Annual tax amount: $1,972
- Date on market: 7/20/2026
- Listing terms: Cash,Conventional
- Electric utility on property: Yes
- Road surface type: Paved
Estimated market value
$250,200
$238,000 - $263,000
$2,327/mo
Price history
| Date | Event | Price |
|---|---|---|
| 7/20/2026 | Listed for sale | $264,900+170.3%$224/sqft |
Source:  DBAMLS #1228817 Report a problem DBAMLS #1228817 Report a problem | ||
| 7/1/1986 | Sold | $98,000$83/sqft |
Source: Agent Provided Report a problem | ||
Public tax history
| Year | Property taxes | Tax assessment |
|---|---|---|
| 2025 | $2,005 +213.2% | $163,563 +103.1% |
| 2024 | $640 -1.8% | $80,548 |
| 2023 | $652 -64.8% | $80,548 -46.2% |
| 2022 | $1,852 | $149,830 +3% |
| 2021 | -- | $145,466 +1.4% |
| 2020 | $2,050 | $143,458 +2.3% |
| 2019 | $2,050 +2.1% | $140,233 +1.9% |
| 2018 | $2,007 +0.2% | $137,618 +2.1% |
| 2017 | $2,003 | $134,787 +2.1% |
| 2016 | -- | $132,015 +0.7% |
| 2015 | -- | $131,097 +0.8% |
| 2014 | -- | $130,057 +1.5% |
| 2013 | -- | $128,135 +1.7% |
| 2012 | -- | $125,993 +3% |
| 2011 | -- | $122,323 +1.5% |
| 2010 | -- | $120,515 -26.6% |
| 2009 | -- | $164,241 -24.8% |
| 2007 | -- | $218,540 -0.5% |
| 2006 | -- | $219,606 +6.1% |
| 2005 | -- | $207,000 +37.5% |
| 2004 | -- | $150,536 +31.5% |
| 2003 | -- | $114,500 |
| 2002 | -- | $114,500 +8% |
| 2001 | -- | $106,000 +5.4% |
| 2000 | -- | $100,550 |
Find assessor info on the county website
Monthly payment
Est. payment
Payment breakdown
Explore the cost of this home by adjusting the details. Changes won't be saved.Climate risks
Neighborhood: 32118
Nearby schools
GreatSchools rating
- 5/10R. J. Longstreet Elementary SchoolGrades: PK-5Distance: 0.4 mi
- 4/10Campbell Middle SchoolGrades: 6-8Distance: 2.8 mi
- 5/10Atlantic High SchoolGrades: PK,9-12Distance: 3.4 mi
- $289,0002 bd2 ba1k sqft2615 S Atlantic Ave APT 3F, Daytona Beach Shores, FL 32118Sold

- $298,0002 bd2 ba1k sqft2615 S Atlantic Ave APT 4G, Daytona Beach Shores, FL 32118Sold
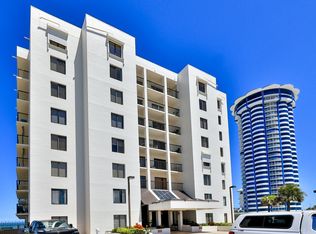
- $265,0002 bd2 ba1.1k sqft2615 S Atlantic Ave APT 5C, Daytona Beach Shores, FL 32118Sold
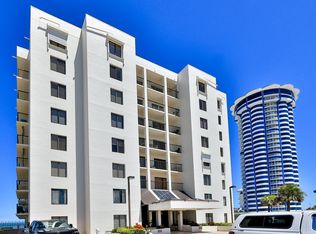
- $310,0002 bd2 ba1k sqft2615 S Atlantic Ave APT 6E, Daytona Beach, FL 32118Sold

- $249,4001 bd2 ba1k sqft2615 S Atlantic Ave APT 1C, Daytona Beach Shores, FL 32118Off Market
- $354,3002 bd2 ba1.3k sqft2615 S Atlantic Ave APT 1D, Daytona Beach Shores, FL 32118Off Market
- $146,3002 bd2 ba1k sqft2615 S Atlantic Ave APT 1E, Daytona Beach, FL 32118Off Market
- $307,9002 bd2 ba1k sqft2615 S Atlantic Ave APT 1F, Daytona Beach Shores, FL 32118Off Market
A local agent can set up tours, give advice and negotiate with sellers.
Similar homes
- $269,0002 bd2 ba1k sqft2626 S ATLANTIC AVENUE #3020, DAYTONA BEACH SHORES, FL 32118For Sale
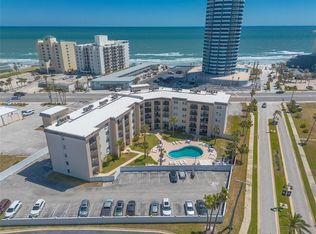
 MLS ID #NS1088151, Angela Koper, PONCE INLET REALTY, INC. Stellar MLS
 - $259,0002 bd2 ba1.4k sqft4 OCEANS WEST BOULEVARD #402A, DAYTONA BEACH, FL 32118For Sale
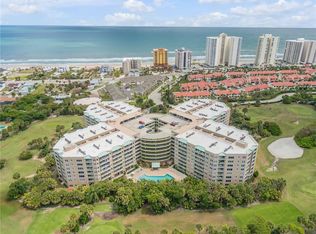 MLS ID #NS1087869, Tara Lyall, THE HIGH TIDE GROUP. Stellar MLS
 - $269,0002 bd2 ba1k sqft2626 S Atlantic Ave APT 302, Daytona Beach, FL 32118For Sale

 MLS ID #1226022, Angie Koper LLC, Ponce Inlet Realty, Inc. DBAMLS
 - $255,0002 bd2 ba1k sqft2626 S Atlantic Ave APT 108, Daytona Beach, FL 32118For Sale
 MLS ID #1226458, Karen Weidner, Realty Pros Assured. DBAMLS
 - $279,0002 bd2 ba1k sqft2987 S Atlantic Ave APT 805, Daytona Beach, FL 32118For SaleMLS ID #1226847, Lori Brigley PA, Oceans Luxury Realty Full Service LLC. DBAMLS
- $289,9992 bd2 ba1.4k sqft4 OCEANS WEST BLVD #606D, DAYTONA BEACH SHORES, FL 32118For SaleMLS ID #O6421154, Kiki Kosmas, ORCHARD BROKERAGE, LLC. Stellar MLS
- $249,9002 bd2 ba1k sqft2626 S Atlantic Ave APT 405, Daytona Beach, FL 32118For SaleMLS ID #1226319, Kevin Kling, 386RealEstate.com. DBAMLS
- $289,5002 bd2 ba1.1k sqft2987 Atlantic Ave APT 303, Daytona Beach, FL 32118For SaleMLS ID #1226556, Kevin Kling, 386RealEstate.com. DBAMLS
- $265,0002 bd2 ba1.1k sqft3013 Atlantic Ave APT 402, Daytona Beach, FL 32118For SaleMLS ID #1229688, Rebecca Hoeltke PA, 386RealEstate.com. DBAMLS
- $299,9002 bd2 ba1.1k sqft3047 S Atlantic Ave APT 1002, Daytona Beach, FL 32118For SaleMLS ID #1228611, Lori Brigley PA, Oceans Luxury Realty Full Service LLC. DBAMLS
- $239,9002 bd2 ba1k sqft2626 S Atlantic Ave APT 104, Daytona Beach, FL 32118For SaleMLS ID #1223404, Sheila Sostarich, Coastal Partners Real Estate. DBAMLS
- $254,9002 bd2 ba1k sqft3115 S Atlantic Ave #B050, Daytona Beach Shores, FL 32118For SaleMLS ID #1116890, Linda Deen, Coldwell Banker Coast Realty. DBAMLS
- $269,9001 bd1 ba865 sqft2947 S Atlantic Ave APT 302, Daytona Beach Shores, FL 32118For SaleMLS ID #1230119, Lori Brigley PA, Oceans Luxury Realty Full Service LLC. DBAMLS
- $279,0002 bd2 ba1.1k sqft3023 S ATLANTIC AVENUE #6060, DAYTONA BEACH, FL 32118For SaleMLS ID #O6347483, Estelle Abedini, PA, COLDWELL BANKER REALTY. Stellar MLS
- $296,5002 bd2 ba1k sqft2987 S Atlantic Ave APT 1706, Daytona Beach, FL 32118For SaleMLS ID #1229841, Lisa DiSario PA, Oceans Luxury Realty Full Service LLC. DBAMLS
- $225,0002 bd2 ba1.2k sqft1 Oceans West Blvd APT 4B4, Daytona Beach Shores, FL 32118For SaleMLS ID #1224822, Kayvan Zomorodian, FAME Real Estate LLC. DBAMLS
- $279,0002 bd2 ba1k sqft100 Grant Ave APT 24, Daytona Beach Shores, FL 32118For SaleMLS ID #1228587, Kristi Brown, ERA Grizzard Real Estate. DBAMLS
- $319,0002 bd2 ba1.2k sqft2625 S Atlantic Ave APT 5NW, Daytona Beach Shores, FL 32118For SaleMLS ID #1228510, Ashley Tefft, Peck Realty of Daytona Beach Inc. DBAMLS
- $379,9002 bd2 ba1.5k sqft2555 S Atlantic Ave APT 207, Daytona Beach Shores, FL 32118For SaleMLS ID #1230049, Kevin Kling, 386RealEstate.com. DBAMLS
- $249,0003 bd3 ba1.1k sqft1909 S ATLANTIC AVENUE #717, DAYTONA BEACH, FL 32118For SaleMLS ID #V4946444, Louis Castriota, GLORY INTL. REAL ESTATE CO. Stellar MLS
