Skip main navigation
Coming soon 07/16
  • $1,350,000

    2615 S June St, Arlington, VA 22202

    4beds
    3,344sqft
    : 
    Loading
    Get pre-qualified
    Single Family Residence
    Built in 1958
    0.31 Acres Lot
    $-- Zestimate®
    $404/sqft
    $-- HOA

    What's special

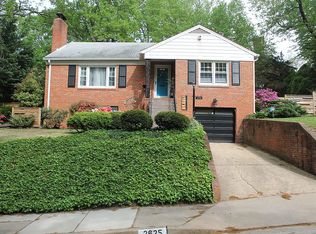
    **ASSUMABLE VA LOAN FOR A VETERAN AT 2.375% INTEREST RATE! Ask agent for details!** Welcome home! This charming and rare Mid Century Modern rambler sits on a quiet, generously set-back lot in Arlington's highly desirable Aurora Hills neighborhood — 3,500+ square feet on a .31-acre lot, tucked into a peaceful wooded setting. A wide slate front porch leads to an elegant wooden entry door, and bright, cheerful rooms with an abundance of windows fill the home with natural light year-round. The large living room offers a coat closet, stunning two-sided stone fireplace, and an enormous picture window; the adjacent breakfast room makes a perfect reading nook, home office, or play space. The kitchen is the centerpiece — open to a spacious dining room and a tremendous great room with vaulted ceilings, skylights, and windows overlooking nature on three sides — and features freshly painted white cabinetry for a bright, clean look, a newer cooktop, stainless steel wall oven, built-in microwave, refrigerator and dishwasher, white quartz counters with an oversized undermount sink, recessed lighting, and a counter-height peninsula with seating. The dining room hosts large gatherings with ease and leads to the lower level. Three bedrooms complete the main floor, including a generous owner's suite with a freshly reglazed white bathroom and walk-in closet; the second and third bedrooms share a beautiful hall bath with skylight and built-in shelving. A bonus room off the third bedroom, with pine ceiling and its own exterior entrance, suits a home office or hot tub. Potential for a full basement apartment w/walkout offers phenomenal potential for a rentable unit, in-law, or au pair suite — a floor plan built for entertaining and easy multi-generational living, nearly doubling the home's livable square footage. Freshly painted, it includes a full bath with walk-in shower, rec room/living area, second full kitchen with butcher block counters, second laundry space, separate utility room, luxury vinyl plank flooring, built-in storage, a room that could serve as a fourth bedroom (NTC), and a sizable unfinished storage area for hobbies and overflow. Outside, a private driveway plus rear alley access provide off-street parking for up to six cars, leading to a tranquil, garden-ready backyard with a newly installed paver patio and sitting area, a freshly painted white gazebo, and a fountain. Meticulously maintained with details you'll appreciate throughout, this home checks every box — and offers an unbeatable close-in location near Metro, top schools, shopping, the Pentagon, Crystal City and more. New Roof & Skylights (2025), Patio paver project (2023), New paint, Refreshed kitchen and bathrooms and more!
    11 days
    |
    924
    |
    96
    |

    Zillow last checked:

    Listing updated:

    Listed by:

    Stephanie Williams 703-705-2425,

    KW Metro Center

    Source: Bright MLS,MLS#: VAAR2075984MLS Logo

    Loading...

      Facts & features

      Interior

      Bedrooms & bathrooms
      • Bedrooms: 4
      • Bathrooms: 3
      • Full bathrooms: 3
      • Main level bathrooms: 2
      • Main level bedrooms: 3
      Rooms
      • Room types: Living Room, Dining Room, Primary Bedroom, Bedroom 2, Bedroom 3, Kitchen, Family Room, Study, Sun/Florida Room, Laundry, Recreation Room, Storage Room, Utility Room, Primary Bathroom
      Primary bedroom
      • Level: Main
      • Area: 156 Square Feet
      • Dimensions: 12 X 13
      Bedroom 2
      • Level: Main
      • Area: 120 Square Feet
      • Dimensions: 10 X 12
      Bedroom 3
      • Level: Main
      • Area: 110 Square Feet
      • Dimensions: 10 X 11
      Primary bathroom
      • Level: Main
      • Area: 35 Square Feet
      • Dimensions: 5 X 7
      Dining room
      • Level: Main
      • Area: 156 Square Feet
      • Dimensions: 12 X 13
      Family room
      • Level: Main
      • Area: 391 Square Feet
      • Dimensions: 17 X 23
      Kitchen
      • Level: Main
      • Area: 140 Square Feet
      • Dimensions: 10 X 14
      Kitchen
      • Level: Lower
      • Area: 156 Square Feet
      • Dimensions: 12 X 13
      Laundry
      • Level: Lower
      • Area: 150 Square Feet
      • Dimensions: 10 X 15
      Living room
      • Level: Main
      • Area: 264 Square Feet
      • Dimensions: 12 X 22
      Recreation room
      • Level: Lower
      • Area: 624 Square Feet
      • Dimensions: 24 X 26
      Storage room
      • Level: Lower
      • Area: 125 Square Feet
      • Dimensions: 5 X 25
      Study
      • Level: Lower
      • Area: 180 Square Feet
      • Dimensions: 12 X 15
      Other
      • Level: Main
      • Area: 180 Square Feet
      • Dimensions: 12 X 15
      Utility room
      • Level: Lower
      • Area: 63 Square Feet
      • Dimensions: 7 X 9
      Heating
      • Forced Air, Natural Gas
      Cooling
      • Central Air, Electric
      Appliances
      • Included: Microwave, Dryer, Washer, Cooktop, Dishwasher, Disposal, Refrigerator, Oven, Gas Water Heater
      • Laundry: Laundry Room
      Features
      • Flooring: Hardwood
      • Basement: Other
      • Number of fireplaces: 2
      Interior area
      • Total structure area: 3,544
      • Total interior livable area: 3,344 sqft
      • Finished area above ground: 1,991
      • Finished area below ground: 1,353

      Property

      Parking
      • Parking features: Off Street, Driveway
      • Has uncovered spaces: Yes
      Accessibility
      • Accessibility features: None
      Features
      • Levels: Two
      • Stories: 2
      • Pool features: None
      • Has view: Yes
      • View description: Trees/Woods
      Lot
      • Size: 0.31 Acres
      Details
      • Additional structures: Above Grade, Below Grade
      • Parcel number: 37019026
      • Zoning: R-6
      • Special conditions: Standard

      Construction

      Type & style
      • Home type: SingleFamily
      • Architectural style: Ranch/Rambler,Raised Ranch/Rambler,Mid-Century Modern
      • Property subtype: Single Family Residence
      Materials
      • Brick
      • Foundation: Slab
      Condition
      • New construction: No
      • Year built: 1958

      Utilities & green energy

      • Sewer: Public Sewer
      • Water: Public

      Community & HOA

      Community
      • Subdivision: Aurora Hills
      HOA
      • Has HOA: No
      Location
      • Region: Arlington

      Financial & listing details

      • Price per square foot: $404/sqft
      • Tax assessed value: $1,323,800
      • Annual tax amount: $13,940
      • Date on market: 7/16/2026
      • Listing agreement: Exclusive Agency
      • Listing terms: Assumable,Bank Portfolio,Cash,Contract,Conventional,Negotiable,VA Loan,USDA Loan
      • Ownership: Fee Simple

        Estimated market value

        Not available

        Estimated sales range

        Not available

        Not available

        Price history

        DateEventPrice
        8/27/2021Sold$1,215,000$363/sqft
        Source: Bright MLS #VAAR182876 Report a problem
        7/14/2021Pending sale$1,215,000$363/sqft
        Source: Bright MLS #VAAR182876 Report a problem
        6/17/2021Listed for sale$1,215,000+102.5%$363/sqft
        Source: Bright MLS #VAAR182876 Report a problem
        7/23/2002Sold$600,000$179/sqft
        Source: Public Record Report a problem

        Public tax history

        YearProperty taxesTax assessment
        2025$13,202 +0.1%$1,278,000 +0.1%
        2024$13,185 +4.6%$1,276,400 +4.3%
        2023$12,609 +4.8%$1,224,200 +4.8%
        2022$12,037 +12.9%$1,168,600 +12.9%
        2021$10,666 +6.3%$1,035,500 +5.9%
        2020$10,034 +4.4%$978,000 +4.4%
        2019$9,611 +4.7%$936,700 +2.7%
        2018$9,177 +3.6%$912,200 +3.6%
        2017$8,856 -0.1%$880,300 -1.6%
        2016$8,864 +2.4%$894,500 +2.9%
        2015$8,655 +3.4%$869,000 +3.4%
        2014$8,368 +3.8%$840,200 +4.9%
        2013$8,060 +8.9%$801,200
        2012$7,404 -1.2%--
        2011$7,491 --
        2009-- --
        2008-- --
        2007-- --
        2006-- --
        2005-- --
        2004-- --
        2003-- --
        2002-- --
        2001-- $384,300
        Find assessor info on the county website

        Monthly payment

        Est. payment

        Payment breakdown

        Explore the cost of this home by adjusting the details. Changes won't be saved.
        All calculations are estimates and provided by Zillow, Inc. for informational purposes only. Actual amounts may vary.
        HOA fees may include property taxes on listings classified as Co-Ops. Contact the listing agent and/or owner for fee details.
        Mortgage interest rates are dependent on a number of factors, including credit score, down payment, and repayment length. Interest rate data provided by Zillow Group Marketplace, Inc. as of 1/1/1970 from various mortgage lenders with which we have lead or other similar arrangements; the Estimated Payment is an average of those rates.
        See how much you could borrow to make a competitive offer.

        Climate risks

        Neighborhood: Arlington Ridge

        Getting around

        65 / 100
        Somewhat Walkable
        55 / 100
        Good Transit
        53 / 100
        Bikeable

        Nearby schools

        GreatSchools rating
        Schools provided by the listing agent
        • Elementary: Oakridge
        • Middle: Gunston
        • High: Wakefield
        • District: Arlington County Public Schools

        Source: Bright MLS. This data may not be complete. We recommend contacting the local school district to confirm school assignments for this home.

        A local agent can set up tours, give advice and negotiate with sellers.

        Browse local experts

        Similar homes