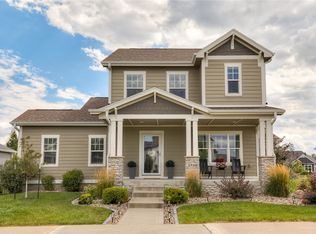
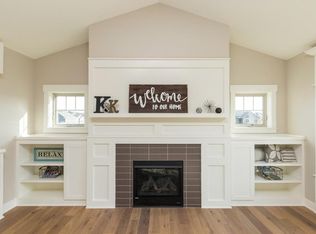
Two-Story home in highly sought-after Prairie Trail neighborhood! Priced below assessed value. With over 2,500 sq ft of finished living space, this home offers 4 bedrooms and 4 bathrooms. Step inside to an inviting family room featuring a stone fireplace with wainscoting from mantel to ceiling - a perfect space to gather and unwind. The open-concept kitchen, complete with granite countertops, SS appliances, a large pantry, and a spacious dining area ideal for entertaining. A convenient drop zone with lockers, Separate laundry room, and a 1/2 bath provide everyday functionality as you enter from the rear-load 3-car garage with 8-ft tall doors. Upstairs, you'll find a spacious primary suite with a walk-in closet, dual-sink vanity, and a custom tile shower. 2 additional spacious bedrooms, a full bath, and a versatile loft area complete the upper level. The finished lower level is perfect for hosting guests, featuring a wet bar, second family/rec room, 4th bedroom, and a full bath, plus ample storage space. Outside, enjoy a charming covered front porch with swing. The back deck overlooks the fully fenced backyard. This home is hard-wired for an emergency generator on the deck. Located just steps from The District at Prairie Trail, Prairie Trail Elementary, Cascade Falls Aquatic Center, parks, and more. All information obtained from public and seller records.
Sold for $420,000
Zillow last checked:
Listing updated:
Bought with:
Steve Stych
RE/MAX Concepts
Source: DMMLS,MLS#: 713313 Originating MLS: Des Moines Area Association of REALTORS
Originating MLS: Des Moines Area Association of REALTORSPrice history
| Date | Event | Price |
|---|---|---|
| 7/2/2025 | Sold | $420,000$233/sqft |
Source:  DMMLS #713313 Report a problem DMMLS #713313 Report a problem | ||
| 5/28/2025 | Pending sale | $420,000$233/sqft |
Source: DMMLS #713313 Report a problem | ||
| 4/24/2025 | Listed for sale | $420,000$233/sqft |
Source: DMMLS #713313 Report a problem | ||
| 4/18/2025 | Pending sale | $420,000$233/sqft |
Source: DMMLS #713313 Report a problem | ||
| 4/17/2025 | Price change | $420,000-2.3%$233/sqft |
Source: DMMLS #713313 Report a problem | ||
| 3/25/2025 | Price change | $429,900-1.1%$239/sqft |
Source: DMMLS #713313 Report a problem | ||
| 3/12/2025 | Listed for sale | $434,900+6.1%$241/sqft |
Source: DMMLS #713313 Report a problem | ||
| 5/13/2022 | Sold | $410,000+2%$228/sqft |
Source:  CIBR #59809 Report a problem CIBR #59809 Report a problem | ||
| 4/12/2022 | Pending sale | $402,000$223/sqft |
Source: CIBR #59809 Report a problem | ||
| 4/12/2022 | Listed for sale | $402,000+27.8%$223/sqft |
Source: DMMLS #649522 Report a problem | ||
| 9/19/2019 | Sold | $314,500-1.7%$175/sqft |
Source: Public Record Report a problem | ||
| 8/17/2019 | Pending sale | $319,900$178/sqft |
Source: Coldwell Banker Mid-America Group, Realtors #584274 Report a problem | ||
| 7/29/2019 | Price change | $319,900-2.7%$178/sqft |
Source: Coldwell Banker Mid-America Group, Realtors #584274 Report a problem | ||
| 7/10/2019 | Price change | $328,700-1.9%$183/sqft |
Source: Coldwell Banker Mid-America Group, Realtors #584274 Report a problem | ||
| 6/25/2019 | Price change | $335,000-1.4%$186/sqft |
Source: Coldwell Banker Mid-America Group, Realtors #584274 Report a problem | ||
| 6/9/2019 | Listed for sale | $339,900+13.9%$189/sqft |
Source: Coldwell Banker Mid-America Group, Realtors #584274 Report a problem | ||
| 12/8/2015 | Sold | $298,500+1.2%$166/sqft |
Source: DMMLS #448453 Report a problem | ||
| 10/8/2015 | Price change | $295,000-1.7%$164/sqft |
Source: RE/MAX Real Estate Concepts #448453 Report a problem | ||
| 9/18/2015 | Price change | $300,000-0.8%$167/sqft |
Source: RE/MAX Real Estate Concepts #448453 Report a problem | ||
| 9/11/2015 | Price change | $302,500-2.4%$168/sqft |
Source: RE/MAX Real Estate Concepts #448453 Report a problem | ||
| 7/22/2015 | Price change | $310,000-3.1%$172/sqft |
Source: RE/MAX Real Estate Concepts #448453 Report a problem | ||
| 5/7/2015 | Price change | $320,000+1.6%$178/sqft |
Source: RE/MAX Real Estate Concepts #448453 Report a problem | ||
| 2/7/2015 | Listed for sale | $315,000+484.4%$175/sqft |
Source: RE/MAX Real Estate Concepts #448453 Report a problem | ||
| 5/13/2014 | Sold | $53,900$30/sqft |
Source: Agent Provided Report a problem | ||

Sell for more on Zillow
Get a Zillow Showcase℠ listing at no additional cost and you could sell for .
$424,600
2% more
+$8,492
With Zillow Showcase(estimated)
$433,092
