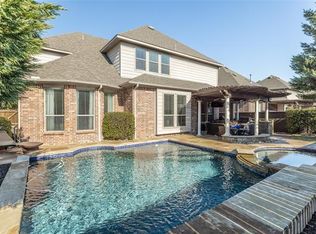
Nestled in the highly sought-after golf course community of Trophy Club, this well-maintained 5-bedroom, 4.5-bath home offers a spacious floor plan, comfortable living spaces, and an exceptional location. Built by Pulte with energy efficiency in mind, the home features soaring vaulted ceilings, hardwood flooring, extensive sound wiring, and a layout designed for both everyday living and entertaining. The kitchen is equipped with a large center island, granite countertops, knotty alder cabinetry, stainless steel appliances, double ovens, a walk-in pantry, and abundant counter space, all opening to the inviting family room with a two-story stone fireplace and a wall of windows that fills the space with natural light. The private primary suite offers granite vanities, an oversized walk-in shower, a corner garden tub, and a generous walk-in closet. A first-floor guest suite with its own full bath provides added flexibility for guests or multigenerational living. Rounding out the main floor is an elegant elevated flex space perfect for a home office or music room. Upstairs, you'll find a game room and large dedicated media room perfect for movie nights, game days, or family gatherings, along with 3 additional secondary bedrooms, a jack and jill bath, and a convenient hall bath. Recent improvements include a newer hardwood floors and new carpet, adding to the home's appeal. Outside, the covered patio with a gas hookup overlooks a large pool-sized backyard, offering plenty of room to create the backyard of your dreams. Ideally located near award-winning schools, parks, shopping, dining, golf, and convenient access to Highway 114, this home offers an outstanding opportunity to enjoy the Trophy Club lifestyle in one of the community's most desirable neighborhoods.
Sold
Price Unknown
2615 Trophy Club Dr, Trophy Club, TX 76262
5beds
4,026sqft
Single Family Residence
Built in 2011
10,715 Square Feet Lot
$834,300 Zestimate®
$--/sqft
$5,924 Estimated rent
Home value
$834,300
$793,000 - $876,000
$5,924/mo
Zestimate® history
Owner options
List your home for rent
$5,924/mo
Rent Zestimate®
Find your next renter with Zillow Rental Manager. Plus, with online applications, you can quickly screen prospective tenants – for free.
$5,924/mo
Rent Zestimate®
Refinance and save
$525/mo
Est. payment
Refinancing to a lower rate could help reduce your monthly payments and save thousands over the life of the loan.
$525/mo
Est. payment
Explore your selling options
Work with a Zillow partner agent
Leverage their expertise and Zillow's premium Showcase listings to get your home seen by more buyers.
Get startedList with your own agent
Get your home in front of millions of buyers by listing it on Zillow.
Learn how to do itSell it yourself
Take full control of how buyers see your home on Zillow by listing For Sale by Owner (FSBO).
List your homeWhat's special
Two-story stone fireplaceLarge pool-sized backyardHardwood flooringInviting family roomSpacious floor planStainless steel appliancesNewer hardwood floors
Zillow last checked:
Listing updated:
Listed by:
Kristin Vivian 0628918 817-542-8772,
Compass RE Texas, LLC 682-226-6938
Bought with:
Lisa Brandt, 0626354
Hart of Texas
Source: NTREIS,MLS#: 21287572
Facts & features
Interior
Bedrooms & bathrooms
- Bedrooms: 5
- Bathrooms: 5
- Full bathrooms: 4
- 1/2 bathrooms: 1
Primary bedroom
- Features: Ceiling Fan(s), Double Vanity, En Suite Bathroom, Jetted Tub, Linen Closet, Separate Shower, Walk-In Closet(s)
- Level: First
- Dimensions: 15 x 18
Bedroom
- Features: Ceiling Fan(s), Walk-In Closet(s)
- Level: First
- Dimensions: 13 x 12
Bedroom
- Features: Ceiling Fan(s), Walk-In Closet(s)
- Level: Second
- Dimensions: 16 x 12
Bedroom
- Features: Ceiling Fan(s), Walk-In Closet(s)
- Level: Second
- Dimensions: 15 x 12
Bedroom
- Features: Ceiling Fan(s), Split Bedrooms, Walk-In Closet(s)
- Level: Second
- Dimensions: 13 x 12
Primary bathroom
- Features: Built-in Features, Double Vanity, En Suite Bathroom, Granite Counters, Jetted Tub, Linen Closet, Separate Shower
- Level: First
- Dimensions: 15 x 14
Breakfast room nook
- Level: First
- Dimensions: 10 x 11
Dining room
- Level: First
- Dimensions: 15 x 12
Other
- Features: Built-in Features, En Suite Bathroom, Granite Counters, Jack and Jill Bath
- Level: First
- Dimensions: 8 x 5
Other
- Features: Built-in Features
- Level: Second
- Dimensions: 12 x 11
Other
- Features: Built-in Features
- Level: Second
- Dimensions: 5 x 9
Game room
- Features: Ceiling Fan(s)
- Level: Second
- Dimensions: 20 x 21
Half bath
- Features: Granite Counters
- Level: First
- Dimensions: 4 x 8
Kitchen
- Features: Breakfast Bar, Built-in Features, Eat-in Kitchen, Granite Counters, Kitchen Island, Pantry, Walk-In Pantry
- Level: First
- Dimensions: 17 x 19
Living room
- Features: Ceiling Fan(s), Fireplace
- Level: First
- Dimensions: 15 x 20
Media room
- Level: Second
- Dimensions: 23 x 16
Office
- Features: Ceiling Fan(s)
- Level: First
- Dimensions: 12 x 10
Heating
- Central, Fireplace(s), Natural Gas, Zoned
Cooling
- Central Air, Ceiling Fan(s), Electric, Zoned
Appliances
- Included: Some Gas Appliances, Double Oven, Dishwasher, Electric Oven, Gas Cooktop, Disposal, Gas Water Heater, Microwave, Plumbed For Gas, Vented Exhaust Fan
- Laundry: Washer Hookup, Dryer Hookup, ElectricDryer Hookup, Laundry in Utility Room
Features
- Built-in Features, Decorative/Designer Lighting Fixtures, Eat-in Kitchen, Granite Counters, Kitchen Island, Pantry, Walk-In Closet(s), Wired for Sound
- Flooring: Carpet, Ceramic Tile, Luxury Vinyl Plank
- Windows: Shutters, Window Coverings
- Has basement: No
- Number of fireplaces: 1
- Fireplace features: Decorative, Gas, Gas Log, Gas Starter, Masonry
Interior area
- Total interior livable area: 4,026 sqft
Property
Parking
- Total spaces: 3
- Parking features: Enclosed, Garage Faces Front, Garage, Garage Door Opener, Garage Faces Side
- Attached garage spaces: 3
Features
- Levels: Two
- Stories: 2
- Patio & porch: Covered
- Exterior features: Lighting, Rain Gutters
- Pool features: None, Community
- Fencing: Wood
Lot
- Size: 10,715 Square Feet
- Features: Interior Lot, Landscaped, Subdivision, Sprinkler System
Details
- Parcel number: R583276
Construction
Type & style
- Home type: SingleFamily
- Architectural style: Traditional,Detached
- Property subtype: Single Family Residence
Materials
- Brick, Rock, Stone
- Foundation: Slab
- Roof: Composition
Condition
- Resale
- Year built: 2011
Utilities & green energy
- Utilities for property: Electricity Available, Natural Gas Available, Municipal Utilities, Sewer Available, Separate Meters, Water Available
Community & HOA
Community
- Features: Playground, Park, Pickleball, Pool, Trails/Paths, Curbs, Sidewalks
- Security: Security System Owned, Security System, Smoke Detector(s)
- Subdivision: The Highlands At Trophy Club N
HOA
- Has HOA: Yes
- Services included: Association Management
- HOA fee: $525 annually
- HOA name: Principal Mgmt Associa
- HOA phone: 817-451-7300
Location
- Region: Trophy Club
Financial & listing details
- Tax assessed value: $866,809
- Annual tax amount: $15,178
- Date on market: 6/18/2026
- Cumulative days on market: 32 days
- Listing terms: Cash,Conventional
- Exclusions: TVs mounted to the wall
Price history
| Date | Event | Price |
|---|---|---|
| 8/17/2026 | Sold | -- |
Source: NTREIS #21287572 Report a problem | ||
| 7/28/2026 | Pending sale | $850,000$211/sqft |
Source: NTREIS #21287572 Report a problem | ||
| 7/22/2026 | Contingent | $850,000$211/sqft |
Source: NTREIS #21287572 Report a problem | ||
| 7/9/2026 | Price change | $850,000-2.9%$211/sqft |
Source: NTREIS #21287572 Report a problem | ||
| 6/18/2026 | Listed for sale | $875,000$217/sqft |
Source: NTREIS #21287572 Report a problem | ||
Public tax history
| Year | Property taxes | Tax assessment |
|---|---|---|
| 2025 | $15,475 +2% | $866,809 +5.9% |
| 2024 | $15,177 +10.9% | $818,432 +10% |
| 2023 | $13,691 -6.5% | $744,029 +10% |
| 2022 | $14,647 +5.2% | $676,390 +10% |
| 2021 | $13,924 +7.3% | $614,900 +10% |
| 2020 | $12,973 -6.2% | $559,000 -3.3% |
| 2019 | $13,825 -1% | $577,894 +2.1% |
| 2018 | $13,972 +13.5% | $565,924 +5.1% |
| 2017 | $12,305 | $538,450 +10% |
| 2016 | $12,305 +7% | $489,500 +10% |
| 2015 | $11,502 | $445,000 +4.6% |
| 2014 | $11,502 | $425,352 +6.4% |
| 2013 | $11,502 | $399,807 +53.8% |
| 2012 | -- | $259,871 +288.9% |
| 2011 | -- | $66,830 +60% |
| 2010 | -- | $41,769 +400% |
| 2009 | -- | $8,354 |
Find assessor info on the county website
Neighborhood: 76262
Nearby homes
- $--4 bd4 ba3.4k sqft2617 Trophy Club Dr, Trophy Club, TX 76262Sold

- $798,3005 bd4 ba3.9k sqft2613 Trophy Club Dr, Trophy Club, TX 76262Off Market

- $864,8004 bd4 ba3.9k sqft2622 Broadway Dr, Trophy Club, TX 76262Off Market
- $592,3003 bd2 ba2.2k sqft2624 Broadway Dr, Trophy Club, TX 76262Off Market
- $556,7003 bd2 ba2.2k sqft2620 Broadway Dr, Trophy Club, TX 76262Off Market
- $682,3004 bd4 ba3.4k sqft2626 Broadway Dr, Trophy Club, TX 76262Off Market
- $824,1004 bd4 ba3.5k sqft2611 Trophy Club Dr, Trophy Club, TX 76262Off Market
- $659,9004 bd3 ba3.2k sqft2618 Broadway Dr, Trophy Club, TX 76262Off Market
Nearby schools
GreatSchools rating
- 10/10Samuel Beck Elementary SchoolGrades: PK-5Distance: 0.8 mi
- 9/10Medlin Middle SchoolGrades: 6-8Distance: 0.6 mi
- 8/10Byron Nelson High SchoolGrades: 9-12Distance: 0.6 mi
Schools provided by the listing agent
- Elementary: Beck
- Middle: Medlin
- High: Byron Nelson
- District: Northwest ISD
Source: NTREIS. This data may not be complete. We recommend contacting the local school district to confirm school assignments for this home.
Get a cash offer in 3 minutes
Find out how much your home could sell for in as little as 3 minutes with a no-obligation cash offer.
Estimated market value
$834,300
Get a cash offer in 3 minutes
Find out how much your home could sell for in as little as 3 minutes with a no-obligation cash offer.
Estimated market value
$834,300
- Texas
- Denton County
- Trophy Club
- 76262
- 2615 Trophy Club Dr
