Welcome to this beautifully updated semi-custom home in The Highlands at Trophy Club, offering resort-style living, a stunning newer pool, and an unbeatable location near golf, parks, and top-rated Northwest ISD schools. Ideally positioned just minutes from Trophy Club Country Club, this home delivers the perfect blend of small-town charm, modern convenience and where everything is a golf cart ride away! Brew your coffee, put the kids in the golf cart & enjoy 3-minute ride to Beck Elementary. Step inside to a bright open layout with wood floors, designer lighting, and a spacious living room featuring a stone fireplace. The gourmet kitchen includes granite counters, gas cooktop, large island, walk-in pantry, and easy flow into the breakfast room—ideal for everyday living and entertaining. The private first-floor primary suite offers a sitting area, spa bath, dual vanities, separate shower, and walk-in closet. A dedicated study and formal dining room provide flexible space for work or hosting guests. Upstairs, enjoy a large game room, media room, and two additional bedrooms with ensuite and Jack-and-Jill baths—perfect for separation, comfort, and multi-generational living. Step outside to your backyard oasis with a show-stopping pool (2023), extended patio, and generous yard for play, pets, or outdoor dining. With a 3-car garage, excellent storage, and quick access to DFW Airport (15 min), Hwy 114, Charles Schwab HQ (6 min), Downtown Fort Worth (30 min) & Downtown Dallas (35 min), this home delivers exceptional lifestyle and long-term value. Live close to scenic trails, community parks, playgrounds, golf cart paths, and the friendly amenities Trophy Club is known for. This is the ideal combination of location, schools, convenience, and resort-style outdoor living with small town feel! (Email listing agent for full upgrades list – too many to name.)
Sold
Price Unknown
2617 Trophy Club Dr, Trophy Club, TX 76262
4beds
3,423sqft
Single Family Residence
Built in 2011
0.27 Acres Lot
$877,200 Zestimate®
$--/sqft
$5,864 Estimated rent
Home value
$877,200
$825,000 - $930,000
$5,864/mo
Zestimate® history
Owner options
List your home for rent
$5,864/mo
Rent Zestimate®
Find your next renter with Zillow Rental Manager. Plus, with online applications, you can quickly screen prospective tenants – for free.
$5,864/mo
Rent Zestimate®
Refinance and save
$525/mo
Est. payment
Refinancing to a lower rate could help reduce your monthly payments and save thousands over the life of the loan.
$525/mo
Est. payment
Explore your selling options
Work with a Zillow partner agent
Leverage their expertise and Zillow's premium Showcase listings to get your home seen by more buyers.
Get startedList with your own agent
Get your home in front of millions of buyers by listing it on Zillow.
Learn how to do itSell it yourself
Take full control of how buyers see your home on Zillow by listing For Sale by Owner (FSBO).
List your homeWhat's special
Extended patioWood floorsFormal dining roomGranite countersDedicated studyStunning newer poolSpa bath
Zillow last checked:
Listing updated:
Listed by:
David Stoltzman 0640813 817-865-6400,
Randy White Real Estate Svcs 817-865-6400
Bought with:
Aaron Shockey, 0701079
Compass RE Texas, LLC.
Source: NTREIS,MLS#: 21065484
Facts & features
Interior
Bedrooms & bathrooms
- Bedrooms: 4
- Bathrooms: 4
- Full bathrooms: 3
- 1/2 bathrooms: 1
Primary bedroom
- Features: Ceiling Fan(s), En Suite Bathroom, Sitting Area in Primary, Walk-In Closet(s)
- Level: First
- Dimensions: 17 x 15
Bedroom
- Features: En Suite Bathroom, Split Bedrooms, Walk-In Closet(s)
- Level: Second
- Dimensions: 12 x 10
Bedroom
- Features: Ceiling Fan(s), Split Bedrooms, Walk-In Closet(s)
- Level: Second
- Dimensions: 12 x 16
Primary bathroom
- Features: Built-in Features, Double Vanity, Separate Shower
- Level: First
- Dimensions: 11 x 15
Breakfast room nook
- Level: First
- Dimensions: 14 x 10
Dining room
- Level: First
- Dimensions: 12 x 10
Other
- Features: Jack and Jill Bath
- Level: Second
- Dimensions: 11 x 5
Other
- Level: Second
- Dimensions: 8 x 5
Game room
- Level: Second
- Dimensions: 27 x 20
Half bath
- Level: First
- Dimensions: 5 x 5
Kitchen
- Features: Breakfast Bar, Built-in Features, Kitchen Island, Stone Counters, Walk-In Pantry
- Level: First
- Dimensions: 13 x 16
Living room
- Features: Ceiling Fan(s), Fireplace
- Level: First
- Dimensions: 18 x 19
Media room
- Level: Second
- Dimensions: 13 x 29
Office
- Level: First
- Dimensions: 11 x 9
Utility room
- Features: Utility Room
- Level: First
- Dimensions: 6 x 8
Heating
- Central, Fireplace(s), Natural Gas
Cooling
- Central Air, Ceiling Fan(s), Electric
Appliances
- Included: Some Gas Appliances, Dishwasher, Gas Cooktop, Disposal, Gas Oven, Gas Water Heater, Microwave, Plumbed For Gas
- Laundry: Washer Hookup, Electric Dryer Hookup, Laundry in Utility Room
Features
- Built-in Features, Decorative/Designer Lighting Fixtures, Eat-in Kitchen, High Speed Internet, Kitchen Island, Open Floorplan, Walk-In Closet(s)
- Flooring: Carpet, Hardwood, Tile
- Windows: Window Coverings
- Has basement: No
- Number of fireplaces: 1
- Fireplace features: Decorative, Living Room, Stone
Interior area
- Total interior livable area: 3,423 sqft
Property
Parking
- Total spaces: 3
- Parking features: Door-Multi, Door-Single, Driveway, Enclosed, Garage, Garage Door Opener, Kitchen Level, Garage Faces Side
- Attached garage spaces: 3
Features
- Levels: Two
- Stories: 2
- Patio & porch: Front Porch, Patio, Covered
- Exterior features: Rain Gutters
- Pool features: Gunite, In Ground, Outdoor Pool, Pool
- Fencing: Back Yard,Fenced,Wood
Lot
- Size: 0.27 Acres
- Dimensions: 82 x 126 x 106 x 130
- Features: Back Yard, Interior Lot, Lawn, Landscaped, Subdivision, Sprinkler System, Few Trees
- Residential vegetation: Grassed
Details
- Parcel number: R583275
Construction
Type & style
- Home type: SingleFamily
- Architectural style: Traditional,Detached
- Property subtype: Single Family Residence
Materials
- Brick, Rock, Stone
- Foundation: Slab
- Roof: Composition
Condition
- Year built: 2011
Utilities & green energy
- Sewer: Public Sewer
- Water: Public
- Utilities for property: Electricity Available, Electricity Connected, Natural Gas Available, Sewer Available, Separate Meters, Underground Utilities, Water Available
Community & HOA
Community
- Features: Fenced Yard, Playground, Trails/Paths, Curbs, Sidewalks
- Security: Prewired, Security System, Smoke Detector(s)
- Subdivision: The Highlands At Trophy Club N
HOA
- Has HOA: Yes
- Services included: Association Management, Maintenance Grounds
- HOA fee: $525 annually
- HOA name: Associa Mgmt Co
- HOA phone: 817-451-7300
Location
- Region: Trophy Club
Financial & listing details
- Tax assessed value: $760,000
- Annual tax amount: $12,747
- Date on market: 9/25/2025
- Cumulative days on market: 180 days
- Listing terms: Cash,Conventional
Price history
| Date | Event | Price |
|---|---|---|
| 5/5/2026 | Sold | -- |
Source: NTREIS #21065484 Report a problem | ||
| 4/5/2026 | Pending sale | $899,900$263/sqft |
Source: NTREIS #21065484 Report a problem | ||
| 3/24/2026 | Contingent | $899,900$263/sqft |
Source: NTREIS #21065484 Report a problem | ||
| 11/21/2025 | Price change | $899,900-2.7%$263/sqft |
Source: NTREIS #21065484 Report a problem | ||
| 9/25/2025 | Listed for sale | $924,900$270/sqft |
Source: NTREIS #21065484 Report a problem | ||
Public tax history
| Year | Property taxes | Tax assessment |
|---|---|---|
| 2025 | $13,611 +1.4% | $760,000 +5.7% |
| 2024 | $13,420 +13.6% | $719,090 +13% |
| 2023 | $11,816 | $636,460 +10% |
| 2022 | -- | $578,600 +5.6% |
| 2021 | $11,717 +565.9% | $547,800 +26.9% |
| 2020 | $1,760 -85.7% | $431,822 -17.2% |
| 2019 | $12,298 -3.5% | $521,502 +2.1% |
| 2018 | $12,746 +14.9% | $510,986 +17.3% |
| 2016 | $11,093 +13.4% | $435,600 +10% |
| 2015 | $9,786 | $396,000 +10% |
| 2014 | $9,786 | $360,000 +5.6% |
| 2013 | $9,786 | $341,070 |
| 2012 | -- | $341,070 +368.7% |
| 2011 | -- | $72,777 +60% |
| 2010 | -- | $45,486 +400% |
| 2009 | -- | $9,097 |
Find assessor info on the county website
Neighborhood: 76262
Nearby homes
- $--5 bd5 ba4k sqft2615 Trophy Club Dr, Trophy Club, TX 76262Sold
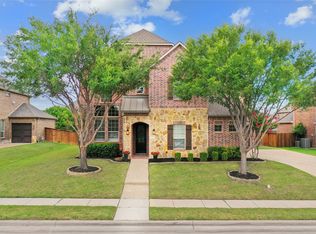
- $1,016,4004 bd4 ba3.9k sqft2619 Trophy Club Dr, Trophy Club, TX 76262Off Market
- $682,3004 bd4 ba3.4k sqft2626 Broadway Dr, Trophy Club, TX 76262Off Market
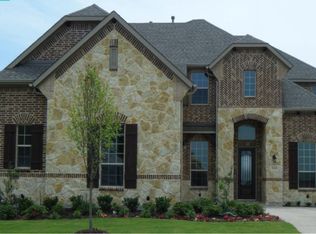
- $592,3003 bd2 ba2.2k sqft2624 Broadway Dr, Trophy Club, TX 76262Off Market
- $864,8004 bd4 ba3.9k sqft2622 Broadway Dr, Trophy Club, TX 76262Off Market
- $863,5005 bd4 ba3.8k sqft2628 Broadway Dr, Trophy Club, TX 76262Off Market
- $798,3005 bd4 ba3.9k sqft2613 Trophy Club Dr, Trophy Club, TX 76262Off Market
- $556,7003 bd2 ba2.2k sqft2620 Broadway Dr, Trophy Club, TX 76262Off Market
Nearby schools
GreatSchools rating
- 10/10Samuel Beck Elementary SchoolGrades: PK-5Distance: 0.8 mi
- 9/10Medlin Middle SchoolGrades: 6-8Distance: 0.6 mi
- 8/10Byron Nelson High SchoolGrades: 9-12Distance: 0.6 mi
Schools provided by the listing agent
- Elementary: Beck
- Middle: Medlin
- High: Byron Nelson
- District: Northwest ISD
Source: NTREIS. This data may not be complete. We recommend contacting the local school district to confirm school assignments for this home.
Get a cash offer in 3 minutes
Find out how much your home could sell for in as little as 3 minutes with a no-obligation cash offer.
Estimated market value
$877,200
Get a cash offer in 3 minutes
Find out how much your home could sell for in as little as 3 minutes with a no-obligation cash offer.
Estimated market value
$877,200
- Texas
- Denton County
- Trophy Club
- 76262
- 2617 Trophy Club Dr
