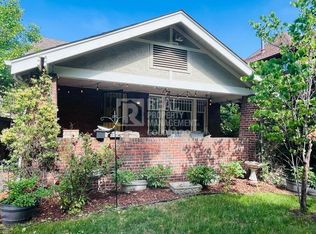
2615 W Caithness Place is a charming four bedroom bungalow nestled on a quiet street in LoHi. This lovingly updated home is south-facing and overlooks the sports fields of Denver North High School. You will love the curb appeal and attention to landscaping detail as you are welcomed and greeted by a beautiful arched entry door. Inside, the main level's open living space is perfect for entertaining and features vaulted ceilings, beautiful hardwood flooring, and exceptional sunlight. You will love cooking and entertaining from the open kitchen, finished with white quartz countertops, soft-close cabinetry offset with contrasting herringbone tiled slate backsplash, a deep farmhouse sink, gas range, and stainless steel appliances! Two king-size bedrooms are also located on the main level, the primary bedroom has an ensuite with bath, and the guest bedroom is adjacent to a full bathroom. The large reach-in closets are outfitted with Elfa Closet Systems. Downstairs are two conforming king-size bedrooms, each equipped with large reach-in closets and outfitted with new Elfa Closet Systems. The lower-level living space is perfect for a den and you will love the gorgeous five-piece bathroom with deep soaking tub, dual vanity, and glass shower! There is a separate laundry room with laundry sink, and additional closet storage space. The back yard is level, completely fenced and gated, and offers great privacy for entertaining your guests and pets, backed by the detached garage with parking accessible from the alley. Located a few short blocks from your favorite foodie spots including Cart Driver, Spuntino, Duo, Tony P's Bar & Pizzeria, Sapor Coffee, and Zuni Street Brewing Company. Don't miss this LoHi gem!
House for rent
Singlefamily
Available now
Cats, dogs OK
Air conditioner, central air
In unit laundry
1 Parking space parking
Forced air
What's special
Deep farmhouse sinkAttention to landscaping detailOpen kitchenVaulted ceilingsCharming four bedroom bungalowGas rangeStainless steel appliances
- 48 days |
- -- |
- -- |
Zillow last checked:
Listing updated:
Travel times

Let’s turn your rent into credit progress
Build credit history with every on-time payment and get credit for the payment you’re already making.
Facts & features
Interior
Bedrooms & bathrooms
- Bedrooms: 4
- Bathrooms: 3
- Full bathrooms: 2
- 3/4 bathrooms: 1
Heating
- Forced Air
Cooling
- Air Conditioner, Central Air
Appliances
- Included: Dishwasher, Dryer, Garbage Disposal, Microwave Oven, Oven, Range, Range Hood, Refrigerator, Self Cleaning Oven, Washer
- Laundry: In Unit
Features
- Entrance Foyer, Smoke Free, Vaulted Ceiling(s), Wired for Data
- Flooring: Vinyl, Wood
- Has basement: Yes
Interior area
- Total interior livable area: 2,075 sqft
Property
Parking
- Total spaces: 1
- Parking features: Detached
- Details: Contact manager
Features
- Exterior features: Basement, Entrance Foyer, Fire Pit, Garden, Private Yard, Rain Gutters
Lot
- Features: Garden, Sprinklers In Front, Sprinklers In Rear
Details
- Parcel number: 0229405007000
Construction
Type & style
- Home type: SingleFamily
- Architectural style: Bungalow
- Property subtype: SingleFamily
Condition
- Year built: 1939
Community & HOA
Community
- Features: Smoke Free
Location
- Region: Denver
Financial & listing details
- Lease term: 12 Months
Nearby apartments for rent


Price history
| Date | Event | Price |
|---|---|---|
| 10/17/2026 | Price change | $4,700-5.1%$2/sqft |
Source: REcolorado as distributed by MLS GRID #8653010 Report a problem | ||
| 9/3/2026 | Listed for rent | $4,950-8.3%$2/sqft |
Source: REcolorado as distributed by MLS GRID #8653010 Report a problem | ||
| 8/31/2026 | Listing removed | $5,400$3/sqft |
Source: Zillow Rentals Report a problem | ||
| 7/30/2026 | Price change | $5,400-1.8%$3/sqft |
Source: Zillow Rentals Report a problem | ||
| 7/14/2026 | Listed for rent | $5,500+5.8%$3/sqft |
Source: Zillow Rentals Report a problem | ||
| 4/15/2024 | Listing removed | -- |
Source: REcolorado as distributed by MLS GRID #5584381 Report a problem | ||
| 3/27/2024 | Listed for rent | $5,200-3.7%$3/sqft |
Source: REcolorado as distributed by MLS GRID #5584381 Report a problem | ||
| 1/7/2023 | Listing removed | -- |
Source: REcolorado as distributed by MLS GRID Report a problem | ||
| 12/11/2022 | Listed for rent | $5,400$3/sqft |
Source: REcolorado as distributed by MLS GRID Report a problem | ||
| 8/19/2021 | Sold | $640,000$308/sqft |
Source: Public Record Report a problem | ||