Skip main navigation
Closed
  • $495,000

    2615 Wilkinson Pike #1008, Murfreesboro, TN 37129

    4beds
    2,081sqft
    Horizontal Property Regime - Attached, Residential
    Built in 2025
    -- sqft lot
    $495,700 Zestimate®
    $238/sqft
    $2,730 Estimated rent

    Home value

    $495,700

    $471,000 - $520,000

    $2,730/mo

    Zestimate® history
    Loading
    Loading...

    Owner options

    List your home for rent

    $2,730/mo

    Rent Zestimate®

    Find your next renter with Zillow Rental Manager. Plus, with online applications, you can quickly screen prospective tenants – for free.

    Learn more

    $2,730/mo

    Rent Zestimate®

    Refinance and save

    $2,996/mo

    Est. payment

    Refinancing to a lower rate could help reduce your monthly payments and save thousands over the life of the loan.

    See today's rates

    $2,996/mo

    Est. payment

    Explore your selling options

    Work with a Zillow partner agent

    Leverage their expertise and Zillow's premium Showcase listings to get your home seen by more buyers.

    Get started

    List with your own agent

    Get your home in front of millions of buyers by listing it on Zillow.

    Learn how to do it

    Sell it yourself

    Take full control of how buyers see your home on Zillow by listing For Sale by Owner (FSBO).

    List your home

    What's special

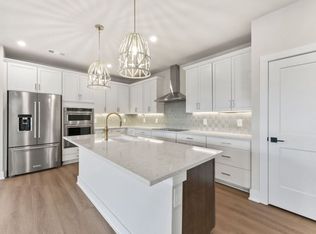
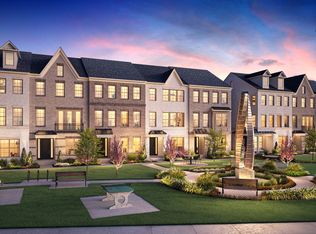
    Welcome to Meadowlark by Toll Brothers! This Coralberry home design is MOVE-IN READY and offers three chic floors for modern living. A welcoming foyer opens into a designated Office with a half-bath and stairs leading to the second floor. Bright and airy, the main living area features a large Great Room. Adjacent, the stylish kitchen is open to an elegant dining room and offers a spacious center island with breakfast bar, an ample pantry, and plentiful counter and cabinet space. The primary bedroom is a true retreat with dual walk-in closets and a serene primary bath with a dual vanity, a luxe shower, and a private water closet. Two secondary bedrooms with generous closets are steps away from a full hall bath with a dual-sink vanity. Other highlights include convenient bedroom-level laundry, powder room on the second floor, and an everyday entry. Located next to Clari Park, across from The Avenue, just steps away from dining, shopping, and entertainment. This is a perfect opportunity for clients seeking the convenience of low-maintenance, urban-style living! Contact the community sales consultant for more information. Photos are of a similar floorplan and for representational purposes only.

    Zillow last checked:

    Listing updated:

    Listing Provided by:

    Kaylee Bishop 678-786-2960,

    Toll Brothers Real Estate, Inc,

    Lauren Mink 301-785-2389,

    Toll Brothers Real Estate, Inc

    Bought with:

    Larissa Farley, 335067

    Compass Tennessee, LLC

    Source: RealTracs MLS as distributed by MLS GRID,MLS#: 3037430MLS Logo

    Facts & features

    Interior

    Bedrooms & bathrooms
    • Bedrooms: 4
    • Bathrooms: 4
    • Full bathrooms: 2
    • 1/2 bathrooms: 2
    • Main level bedrooms: 1
    Bedroom 1
    • Features: Suite
    • Level: Suite
    • Area: 192 Square Feet
    • Dimensions: 16x12
    Bedroom 2
    • Area: 110 Square Feet
    • Dimensions: 11x10
    Bedroom 3
    • Area: 110 Square Feet
    • Dimensions: 11x10
    Bedroom 4
    • Area: 168 Square Feet
    • Dimensions: 14x12
    Primary bathroom
    • Features: Double Vanity
    • Level: Double Vanity
    Dining room
    • Area: 180 Square Feet
    • Dimensions: 15x12
    Kitchen
    • Area: 225 Square Feet
    • Dimensions: 15x15
    Living room
    • Features: Great Room
    • Level: Great Room
    • Area: 273 Square Feet
    • Dimensions: 21x13
    Heating
    • Central
    Cooling
    • Central Air
    Appliances
    • Included: Electric Oven, Electric Range, Dishwasher, Disposal, Dryer, Microwave, Refrigerator, Stainless Steel Appliance(s), Washer
    • Laundry: Electric Dryer Hookup, Washer Hookup
    Features
    • Open Floorplan, Pantry, Smart Thermostat, Walk-In Closet(s), High Speed Internet, Kitchen Island
    • Flooring: Carpet, Tile, Vinyl
    • Basement: None
    Interior area
    • Total structure area: 2,081
    • Total interior livable area: 2,081 sqft
    • Finished area above ground: 2,081

    Property

    Parking
    • Total spaces: 2
    • Parking features: Garage Door Opener, Garage Faces Rear
    • Attached garage spaces: 2
    Features
    • Levels: Three Or More
    • Stories: 3
    • Patio & porch: Deck, Porch
    • Exterior features: Balcony
    Details
    • Special conditions: Standard
    • Other equipment: Irrigation System

    Construction

    Type & style
    • Home type: SingleFamily
    • Property subtype: Horizontal Property Regime - Attached, Residential
    • Attached to another structure: Yes
    Materials
    • Brick, Fiber Cement
    Condition
    • New construction: Yes
    • Year built: 2025

    Utilities & green energy

    • Sewer: Public Sewer
    • Water: Public
    • Utilities for property: Water Available, Underground Utilities

    Community & neighborhood

    Security
    • Security features: Carbon Monoxide Detector(s), Smoke Detector(s)
    Location
    • Region: Murfreesboro
    • Subdivision: Meadowlark

    HOA & financial

    HOA
    • Has HOA: Yes
    • HOA fee: $140 monthly
    • Amenities included: Park, Sidewalks, Underground Utilities
    • Services included: Maintenance Grounds, Trash
    • Second HOA fee: $225 one time

    Other

    Other facts
    • Available date: 11/12/2025

    Price history

    DateEventPrice
    2/9/2026Sold$495,000$238/sqft
    Source: RealTracs MLS as distributed by MLS GRID #3037430 Report a problem
    12/3/2025Pending sale$495,000$238/sqft
    Source: RealTracs MLS as distributed by MLS GRID #3037430 Report a problem
    10/31/2025Price change$495,000-2.8%$238/sqft
    Source: RealTracs MLS as distributed by MLS GRID #3037430 Report a problem
    9/17/2025Price change$509,000-2.9%$245/sqft
    Source: RealTracs MLS as distributed by MLS GRID #2986510 Report a problem
    7/16/2025Listed for sale$524,000$252/sqft
    Source: RealTracs MLS as distributed by MLS GRID #2942775 Report a problem

    Public tax history

    Tax history is unavailable.

    Neighborhood: 37129

    Nearby schools

    GreatSchools rating
    Schools provided by the listing agent
    • Elementary: Poplar Hill Elementary
    • Middle: Blackman Middle School
    • High: Blackman High School

    Source: RealTracs MLS as distributed by MLS GRID. This data may not be complete. We recommend contacting the local school district to confirm school assignments for this home.

    Get a cash offer in 3 minutes
    Find out how much your home could sell for in as little as 3 minutes with a no-obligation cash offer.
    Estimated market value
    $495,700
    Get a cash offer in 3 minutes
    Find out how much your home could sell for in as little as 3 minutes with a no-obligation cash offer.
    Estimated market value
    $495,700