Incentives for this lot: FHA 30-Year Fixed at 3.25% (6.02% APR) for the First Year with a 2/1 Buydown*
Welcome to Toll Brothers at Meadowlark! SELECTIONS HAVE ALREADY BEEN MADE FOR THIS HOME!
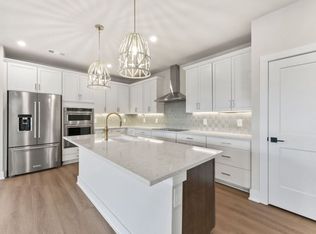
The Yellowwood Townhome boasts a desirable blend of luxury and style with a dynamic three-level floor plan. A charming foyer leads to the first-floor guest suite and attached 2-car Garage. On the second floor, you will find the main living space, highlighted by a spacious great room and dining room that overlooks the well-appointed kitchen, enhanced with ample counter and cabinet space, a pantry, and a large center island with a breakfast bar. Choose between the standard island or opt for the alternate kitchen island, which offers additional cabinet and countertop space. The primary bedroom suite is tucked away on the third floor, featuring dual walk-in closets and an exquisite primary bath with dual sinks, a large walk-in tile shower, and a private water closet. Also on the third floor, you have an additional large bedroom suite. Additional features include a powder room on the second floor, bedroom-level laundry, and extra storage throughout.
Located next to Clari Park, across from The Avenue, just steps away from dining, shopping, and entertainment. This is a perfect opportunity for clients seeking the convenience of low-maintenance, urban-style living!
Photos are of a similar floorplan with differing finishes and for representational purposes only.**
Closed
Zestimate®
$439,000
2615 Wilkinson Pike #1305, Murfreesboro, TN 37129
3beds
1,876sqft
Horizontal Property Regime - Attached, Residential
Built in 2025
-- sqft lot
$439,000 Zestimate®
$234/sqft
$2,579 Estimated rent
Home value
$439,000
$417,000 - $461,000
$2,579/mo
Zestimate® history
Owner options
List your home for rent
$2,579/mo
Rent Zestimate®
Find your next renter with Zillow Rental Manager. Plus, with online applications, you can quickly screen prospective tenants – for free.
$2,579/mo
Rent Zestimate®
Refinance and save
$2,723/mo
Est. payment
Refinancing to a lower rate could help reduce your monthly payments and save thousands over the life of the loan.
$2,723/mo
Est. payment
Explore your selling options
Work with a Zillow partner agent
Leverage their expertise and Zillow's premium Showcase listings to get your home seen by more buyers.
Get startedList with your own agent
Get your home in front of millions of buyers by listing it on Zillow.
Learn how to do itSell it yourself
Take full control of how buyers see your home on Zillow by listing For Sale by Owner (FSBO).
List your homeWhat's special
Spacious great roomLarge walk-in tile showerPrivate water closetThree-level floor planCharming foyerExtra storage throughoutFirst floor guest suite
Zillow last checked:
Listing updated:
Listed by:
Kaylee Bishop 678-786-2960,
Toll Brothers Real Estate, Inc,
Frances Tidwell,
Toll Brothers Real Estate, Inc
Bought with:
Jessica Warner, 333643
Keller Williams Realty - Murfreesboro
Source: RealTracs MLS as distributed by MLS GRID,MLS#: 3149964
Facts & features
Interior
Bedrooms & bathrooms
- Bedrooms: 3
- Bathrooms: 4
- Full bathrooms: 3
- 1/2 bathrooms: 1
- Main level bedrooms: 1
Bedroom 1
- Features: Suite
- Level: Suite
- Area: 168 Square Feet
- Dimensions: 14x12
Bedroom 2
- Features: Bath
- Level: Bath
- Area: 168 Square Feet
- Dimensions: 14x12
Bedroom 3
- Features: Bath
- Level: Bath
- Area: 140 Square Feet
- Dimensions: 14x10
Primary bathroom
- Features: Double Vanity
- Level: Double Vanity
Dining room
- Area: 156 Square Feet
- Dimensions: 13x12
Kitchen
- Area: 195 Square Feet
- Dimensions: 15x13
Living room
- Features: Great Room
- Level: Great Room
- Area: 247 Square Feet
- Dimensions: 19x13
Heating
- Central
Cooling
- Central Air
Appliances
- Included: Electric Oven, Electric Range, Dishwasher, Disposal, Microwave, Stainless Steel Appliance(s)
- Laundry: Electric Dryer Hookup, Washer Hookup
Features
- Open Floorplan, Walk-In Closet(s), High Speed Internet, Kitchen Island
- Flooring: Carpet, Laminate, Tile
- Basement: None
- Common walls with other units/homes: 2+ Common Walls
Interior area
- Total structure area: 1,876
- Total interior livable area: 1,876 sqft
- Finished area above ground: 1,876
Property
Parking
- Total spaces: 2
- Parking features: Garage Door Opener, Garage Faces Rear
- Attached garage spaces: 2
Features
- Levels: Three Or More
- Stories: 3
- Patio & porch: Porch
Details
- Special conditions: Standard
- Other equipment: Irrigation System
Construction
Type & style
- Home type: SingleFamily
- Architectural style: Traditional
- Property subtype: Horizontal Property Regime - Attached, Residential
- Attached to another structure: Yes
Materials
- Brick, Fiber Cement
- Roof: Asphalt
Condition
- New construction: Yes
- Year built: 2025
Utilities & green energy
- Sewer: Public Sewer
- Water: Public
- Utilities for property: Water Available, Underground Utilities
Green energy
- Energy efficient items: Thermostat
- Indoor air quality: Contaminant Control
- Water conservation: Low-Flow Fixtures
Community & HOA
Community
- Security: Carbon Monoxide Detector(s), Smoke Detector(s)
- Subdivision: Meadowlark
HOA
- Has HOA: Yes
- Amenities included: Sidewalks, Underground Utilities
- Services included: Maintenance Grounds, Trash
- HOA fee: $145 monthly
- Second HOA fee: $225 one time
Location
- Region: Murfreesboro
Financial & listing details
- Price per square foot: $234/sqft
- Annual tax amount: $3,000
- Date on market: 3/16/2026
- Date available: 04/15/2026
Price history
| Date | Event | Price |
|---|---|---|
| 7/11/2026 | Sold | $439,000$234/sqft |
Source:  RealTracs MLS as distributed by MLS GRID #3149964 Report a problem RealTracs MLS as distributed by MLS GRID #3149964 Report a problem | ||
| 5/23/2026 | Pending sale | $439,000$234/sqft |
Source: RealTracs MLS as distributed by MLS GRID #3149964 Report a problem | ||
| 5/1/2026 | Listed for sale | $439,000$234/sqft |
Source:  Toll Brothers Inc. Report a problem Toll Brothers Inc. Report a problem | ||
| 4/15/2026 | Pending sale | $439,000$234/sqft |
Source: RealTracs MLS as distributed by MLS GRID #3149964 Report a problem | ||
| 4/8/2026 | Price change | $439,000+0.7%$234/sqft |
Source: RealTracs MLS as distributed by MLS GRID #3149964 Report a problem | ||
| 4/4/2026 | Listed for sale | $436,000$232/sqft |
Source: RealTracs MLS as distributed by MLS GRID #3149964 Report a problem | ||
| 3/31/2026 | Pending sale | $436,000$232/sqft |
Source: RealTracs MLS as distributed by MLS GRID #3149964 Report a problem | ||
| 2/4/2026 | Price change | $436,000+0.9%$232/sqft |
Source: RealTracs MLS as distributed by MLS GRID #3079383 Report a problem | ||
| 1/10/2026 | Listed for sale | $432,000$230/sqft |
Source: RealTracs MLS as distributed by MLS GRID #3079383 Report a problem | ||
| 1/9/2026 | Listing removed | $432,000$230/sqft |
Source: RealTracs MLS as distributed by MLS GRID #3058583 Report a problem | ||
| 12/10/2025 | Price change | $432,000-2.7%$230/sqft |
Source: RealTracs MLS as distributed by MLS GRID #3058583 Report a problem | ||
| 12/5/2025 | Listed for sale | $444,000$237/sqft |
Source: RealTracs MLS as distributed by MLS GRID #3058583 Report a problem | ||
| 12/5/2025 | Listing removed | $444,000$237/sqft |
Source: RealTracs MLS as distributed by MLS GRID #3037435 Report a problem | ||
| 10/31/2025 | Listed for sale | $444,000$237/sqft |
Source: RealTracs MLS as distributed by MLS GRID #3037435 Report a problem | ||
| 10/31/2025 | Listing removed | $444,000$237/sqft |
Source: RealTracs MLS as distributed by MLS GRID #2986494 Report a problem | ||
| 10/22/2025 | Price change | $444,000+4%$237/sqft |
Source: RealTracs MLS as distributed by MLS GRID #2986494 Report a problem | ||
| 9/19/2025 | Price change | $427,043+3.9%$228/sqft |
Source: RealTracs MLS as distributed by MLS GRID #2986494 Report a problem | ||
| 8/6/2025 | Listed for sale | $410,995$219/sqft |
Source: RealTracs MLS as distributed by MLS GRID #2970060 Report a problem | ||
Public tax history
Tax history is unavailable.
Neighborhood: 37129
Nearby homes
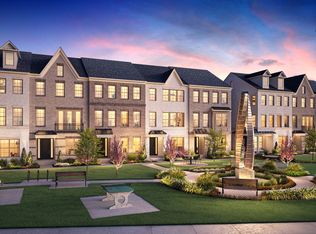
- $527,5004 bd4 ba2.2k sqft2615 Wilkinson Pike #7A, Murfreesboro, TN 37129Sold
- $549,0004 bd4 ba2k sqft2615 Wilkinson Pike #1206, Murfreesboro, TN 37129Sold
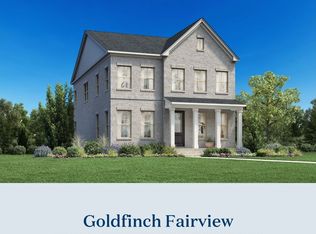
- $564,0003 bd3 ba2.3k sqft2615 Wilkinson Pike #8A, Murfreesboro, TN 37129Sold
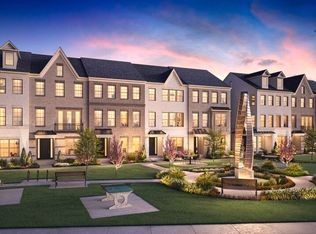
- $477,4954 bd4 ba1.8k sqft2615 Wilkinson Pike #1102, Murfreesboro, TN 37129Sold
- $497,0004 bd4 ba2k sqft2615 Wilkinson Pike #1203, Murfreesboro, TN 37129Sold
- $459,9954 bd4 ba1.8k sqft2615 Wilkinson Pike #1104, Murfreesboro, TN 37129Sold
- $567,4953 bd3 ba2.3k sqft2615 Wilkinson Pike #11A, Murfreesboro, TN 37129Sold
- $457,0004 bd4 ba1.8k sqft2615 Wilkinson Pike #1204, Murfreesboro, TN 37129Sold
- $407,3903 bd4 ba1.8k sqft2615 Wilkinson Pike #1006, Murfreesboro, TN 37129Sold
Nearby schools
GreatSchools rating
- 5/10Cason Lane AcademyGrades: PK-6Distance: 2.9 mi
- 8/10Blackman Middle SchoolGrades: 6-8Distance: 1.9 mi
- 8/10Blackman High SchoolGrades: 9-12Distance: 1.9 mi
Schools provided by the listing agent
- Elementary: Poplar Hill Elementary
- Middle: Blackman Middle School
- High: Blackman High School
Source: RealTracs MLS as distributed by MLS GRID. This data may not be complete. We recommend contacting the local school district to confirm school assignments for this home.
Get a cash offer in 3 minutes
Find out how much your home could sell for in as little as 3 minutes with a no-obligation cash offer.
Estimated market value
$439,000
Get a cash offer in 3 minutes
Find out how much your home could sell for in as little as 3 minutes with a no-obligation cash offer.
Estimated market value
$439,000
- Tennessee
- Rutherford County
- Murfreesboro
- 37129
- 2615 Wilkinson Pike Unit 1305
Nearby cities
Nearby neighborhoods
Nearby zip codes
Other Murfreesboro Topics
