Skip main navigation
Closed
  • $579,236

    2615 Wilkinson Pike #14A, Murfreesboro, TN 37129

    3beds
    2,303sqft
    Horizontal Property Regime - Detached, Residential
    Built in 2025
    -- sqft lot
    $579,800 Zestimate®
    $252/sqft
    $2,740 Estimated rent

    Home value

    $579,800

    $545,000 - $615,000

    $2,740/mo

    Zestimate® history
    Loading
    Loading...

    Owner options

    List your home for rent

    $2,740/mo

    Rent Zestimate®

    Find your next renter with Zillow Rental Manager. Plus, with online applications, you can quickly screen prospective tenants – for free.

    Learn more

    $2,740/mo

    Rent Zestimate®

    Refinance and save

    $3,481/mo

    Est. payment

    Refinancing to a lower rate could help reduce your monthly payments and save thousands over the life of the loan.

    See today's rates

    $3,481/mo

    Est. payment

    Explore your selling options

    Work with a Zillow partner agent

    Leverage their expertise and Zillow's premium Showcase listings to get your home seen by more buyers.

    Get started

    List with your own agent

    Get your home in front of millions of buyers by listing it on Zillow.

    Learn how to do it

    Sell it yourself

    Take full control of how buyers see your home on Zillow by listing For Sale by Owner (FSBO).

    List your home

    What's special

    Sleek designSpacious loftGourmet kitchenNatural lightAmple counter spaceSizable pantryGenerous dual walk-in closets
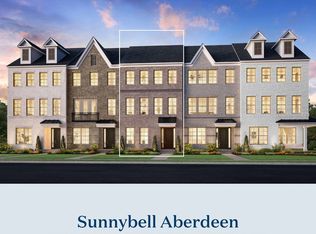
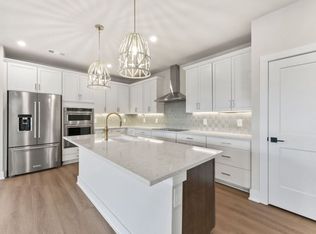
    Welcome to Meadowlark by Toll Brothers! The Goldfinch floor plan with the Fairview elevation is situated on homesite 14 and estimated to be completed by January 2026. The spacious layout invites natural light throughout, with a seamless flow between the kitchen, dining, and living areas on the first floor. The gourmet kitchen offers a sleek design with a ton of cabinets, sizable pantry, and ample counter space for cooking and hosting. The first floor also houses a spacious 2 car garage with room for extra storage. Upstairs, the master suite provides a peaceful retreat, complete with a luxurious walk-in tile shower and generous dual walk-in closets. Two additional bedrooms with shared bath offer versatility for family, guests, or a home office. The second floor also provides a spacious loft for a second living space. Convenient laundry room is located on the second floor for quick access. Ideally located next to Clari Park, across from The Avenue, just steps away from popular dining, shopping, and entertainment options in Murfreesboro. This home combines comfort, style, and the flexibility to design your dream living space! Contact the on-site sales consultant for more information. Photos and renderings are for representational purposes only. Colors and finishes will vary.

    Zillow last checked:

    Listing updated:

    Listed by:

    Denelle Brice 615-626-6198,

    Toll Brothers Real Estate, Inc,

    Kaylee Bishop,

    Toll Brothers Real Estate, Inc

    Bought with:

    Nonmls

    Realtracs, Inc.

    Nonmls

    Realtracs, Inc.

    Source: RealTracs MLS as distributed by MLS GRID,MLS#: 2921170MLS Logo

    Facts & features

    Interior

    Bedrooms & bathrooms
    • Bedrooms: 3
    • Bathrooms: 3
    • Full bathrooms: 2
    • 1/2 bathrooms: 1
    Bedroom 1
    • Features: Suite
    • Level: Suite
    • Area: 255 Square Feet
    • Dimensions: 17x15
    Bedroom 2
    • Area: 121 Square Feet
    • Dimensions: 11x11
    Bedroom 3
    • Area: 121 Square Feet
    • Dimensions: 11x11
    Primary bathroom
    • Features: Double Vanity
    • Level: Double Vanity
    Dining room
    • Area: 154 Square Feet
    • Dimensions: 14x11
    Kitchen
    • Area: 204 Square Feet
    • Dimensions: 17x12
    Living room
    • Features: Great Room
    • Level: Great Room
    • Area: 272 Square Feet
    • Dimensions: 17x16
    Recreation room
    • Features: Second Floor
    • Level: Second Floor
    • Area: 312 Square Feet
    • Dimensions: 24x13
    Heating
    • Central
    Cooling
    • Central Air
    Appliances
    • Included: Electric Oven, Electric Range, Dishwasher, Disposal, Microwave, Stainless Steel Appliance(s)
    • Laundry: Electric Dryer Hookup, Washer Hookup
    Features
    • Open Floorplan, Pantry, Smart Thermostat, Walk-In Closet(s), High Speed Internet, Kitchen Island
    • Flooring: Carpet, Tile, Vinyl
    • Basement: None
    Interior area
    • Total structure area: 2,303
    • Total interior livable area: 2,303 sqft
    • Finished area above ground: 2,303

    Property

    Parking
    • Total spaces: 2
    • Parking features: Garage Door Opener, Garage Faces Rear
    • Attached garage spaces: 2
    Features
    • Levels: Two
    • Stories: 2
    • Patio & porch: Porch, Covered
    Details
    • Special conditions: Standard

    Construction

    Type & style
    • Home type: SingleFamily
    • Architectural style: Traditional
    • Property subtype: Horizontal Property Regime - Detached, Residential
    Materials
    • Brick, Fiber Cement
    • Roof: Asphalt
    Condition
    • New construction: Yes
    • Year built: 2025

    Utilities & green energy

    • Sewer: Public Sewer
    • Water: Public
    • Utilities for property: Water Available, Cable Connected, Underground Utilities
    Green energy
    • Energy efficient items: Thermostat
    • Indoor air quality: Contaminant Control
    • Water conservation: Low-Flow Fixtures

    Community & HOA

    Community
    • Security: Carbon Monoxide Detector(s), Security System, Smoke Detector(s)
    • Subdivision: Meadowlark
    HOA
    • Has HOA: Yes
    • Amenities included: Park, Sidewalks, Underground Utilities
    • Services included: Maintenance Grounds, Trash
    • HOA fee: $140 monthly
    • Second HOA fee: $225 one time
    Location
    • Region: Murfreesboro

    Financial & listing details

    • Price per square foot: $252/sqft
    • Annual tax amount: $3,659
    • Date on market: 6/20/2025
    • Date available: 01/15/2026

    Price history

    DateEventPrice
    12/16/2025Sold$579,236+0%$252/sqft
    Source: RealTracs MLS as distributed by MLS GRID #2921170 Report a problem
    7/31/2025Pending sale$579,000$251/sqft
    Source: RealTracs MLS as distributed by MLS GRID #2921170 Report a problem
    7/6/2025Price change$579,000+0.9%$251/sqft
    Source: RealTracs MLS as distributed by MLS GRID #2921170 Report a problem
    7/5/2025Price change$574,000+10.9%$249/sqft
    Source: RealTracs MLS as distributed by MLS GRID #2921170 Report a problem
    6/20/2025Listed for sale$517,478$225/sqft
    Source: RealTracs MLS as distributed by MLS GRID #2921170 Report a problem

    Public tax history

    Tax history is unavailable.

    Neighborhood: 37129

    Nearby schools

    GreatSchools rating
    Schools provided by the listing agent
    • Elementary: Brown's Chapel Elementary School
    • Middle: Blackman Middle School
    • High: Blackman High School

    Source: RealTracs MLS as distributed by MLS GRID. This data may not be complete. We recommend contacting the local school district to confirm school assignments for this home.

    Get a cash offer in 3 minutes
    Find out how much your home could sell for in as little as 3 minutes with a no-obligation cash offer.
    Estimated market value
    $579,800
    Get a cash offer in 3 minutes
    Find out how much your home could sell for in as little as 3 minutes with a no-obligation cash offer.
    Estimated market value
    $579,800