Skip main navigation
Active
  • Price cut: $15K (7/11)
    $574,000

    2615 Wilkinson Pike #15A, Murfreesboro, TN 37129

    3beds
    2,270sqft
    : 
    Loading
    Get pre-qualified
    Horizontal Property Regime - Detached, Residential
    Built in 2025
    -- sqft lot
    $-- Zestimate®
    $253/sqft
    $145/mo HOA

    What's special

    Large front porchUseful pantryCharming casual dining areaEveryday entryBeautiful en-suite bathFirst-floor powder roomPrivate water closet
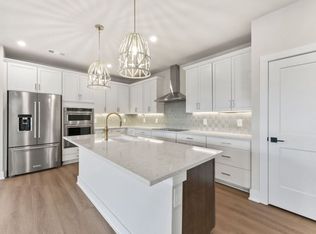
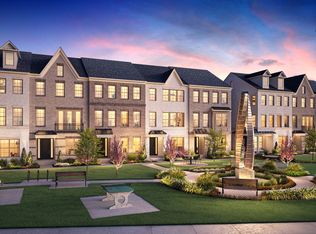
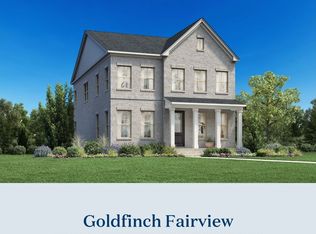
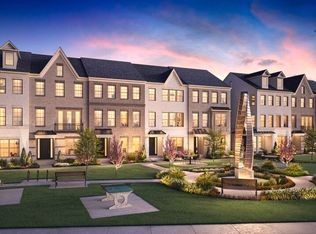
    Welcome to Meadowlark by Toll Brothers! Incentives for this lot: $20,000 FLEX CASH to use YOUR WAY!* The stylish Goldfinch - Modern Farmhouse elevation is ready for move-in! This home welcomes you with a large front porch and enters into a bright, open floor plan for modern living throughout. The home opens immediately into the chic main living space, featuring an elegant great room and charming casual dining area. The thoughtfully planned L-shaped kitchen includes a large center island with a breakfast bar, a useful pantry, and plenty of counter and cabinet space. On the second level, the large primary bedroom has dual walk-in closets and a beautiful en-suite bath with a dual-sink vanity, a luxe walk-in tile shower, linen storage, and a private water closet. Secondary bedrooms share a nearby full hall bath with a separate vanity area. Other highlights of this home include an everyday entry, a first-floor powder room, convenient bedroom-level laundry, and extra storage throughout. DESIGN SELECTIONS ARE MADE FOR THIS HOME - PRICE IS FINAL WITH ALL OPTIONS Meadowlark is located next to Clari Park, across from The Avenue, just steps away from dining, shopping, and entertainment. This is a perfect opportunity for clients seeking the convenience of low-maintenance, urban-style living! Contact the on-site community sales consultant for more information. Photos and renderings are for representation purposes only. Actual finishes may vary.
    41 days
    |
    31
    |
    1
    |

    Zillow last checked:

    Listing updated:

    Listed by:

    Kaylee Bishop 678-786-2960,

    Toll Brothers Real Estate, Inc 678-786-2960,

    Frances Tidwell,

    Toll Brothers Real Estate, Inc

    Source: RealTracs MLS as distributed by MLS GRID,MLS#: 3231694MLS Logo

    Loading...

      Facts & features

      Interior

      Bedrooms & bathrooms
      • Bedrooms: 3
      • Bathrooms: 3
      • Full bathrooms: 2
      • 1/2 bathrooms: 1
      Bedroom 1
      • Features: Suite
      • Level: Suite
      • Area: 255 Square Feet
      • Dimensions: 17x15
      Bedroom 2
      • Area: 132 Square Feet
      • Dimensions: 12x11
      Bedroom 3
      • Area: 132 Square Feet
      • Dimensions: 12x11
      Primary bathroom
      • Features: Double Vanity
      • Level: Double Vanity
      Dining room
      • Area: 154 Square Feet
      • Dimensions: 14x11
      Kitchen
      • Area: 216 Square Feet
      • Dimensions: 18x12
      Living room
      • Features: Great Room
      • Level: Great Room
      • Area: 272 Square Feet
      • Dimensions: 17x16
      Heating
      • Central
      Cooling
      • Central Air
      Appliances
      • Included: Electric Oven, Electric Range, Dishwasher, Disposal, Microwave, Stainless Steel Appliance(s), Smart Appliance(s)
      • Laundry: Electric Dryer Hookup, Washer Hookup
      Features
      • Air Filter, Extra Closets, High Ceilings, Open Floorplan, Pantry, Smart Thermostat, Walk-In Closet(s), High Speed Internet, Kitchen Island
      • Flooring: Carpet, Tile, Vinyl
      • Basement: None
      Interior area
      • Total structure area: 2,270
      • Total interior livable area: 2,270 sqft
      • Finished area above ground: 2,270

      Property

      Parking
      • Total spaces: 6
      • Parking features: Garage Door Opener, Garage Faces Rear, Concrete, Driveway
      • Attached garage spaces: 2
      • Uncovered spaces: 4
      Features
      • Levels: One
      • Stories: 2
      • Patio & porch: Porch, Covered
      • Exterior features: Smart Irrigation, Smart Lock(s)
      Details
      • Special conditions: Standard
      • Other equipment: Irrigation System, Air Purifier

      Construction

      Type & style
      • Home type: SingleFamily
      • Property subtype: Horizontal Property Regime - Detached, Residential
      Materials
      • Brick, Fiber Cement
      Condition
      • New construction: Yes
      • Year built: 2025

      Utilities & green energy

      • Sewer: Public Sewer
      • Water: Public
      • Utilities for property: Water Available, Cable Connected, Underground Utilities
      Green energy
      • Energy efficient items: Thermostat
      • Indoor air quality: Contaminant Control
      • Water conservation: Low-Flow Fixtures

      Community & HOA

      Community
      • Security: Security System
      • Subdivision: Meadowlark
      HOA
      • Has HOA: Yes
      • Amenities included: Park, Sidewalks, Underground Utilities
      • Services included: Maintenance Grounds, Trash
      • HOA fee: $145 monthly
      • Second HOA fee: $225 one time
      Location
      • Region: Murfreesboro

      Financial & listing details

      • Price per square foot: $253/sqft
      • Annual tax amount: $2,800
      • Date on market: 6/6/2026
      • Date available: 05/18/2026

        Estimated market value

        Not available

        Estimated sales range

        Not available

        Not available

        Price history

        DateEventPrice
        7/11/2026Price change$574,000-2.5%$253/sqft
        Source: RealTracs MLS as distributed by MLS GRID #3231694 Report a problem
        6/6/2026Listed for sale$589,000$259/sqft
        Source: RealTracs MLS as distributed by MLS GRID #3231694 Report a problem
        6/6/2026Listing removed$589,000$259/sqft
        Source: RealTracs MLS as distributed by MLS GRID #3149978 Report a problem
        6/3/2026Price change$589,000-1.7%$259/sqft
        Source: RealTracs MLS as distributed by MLS GRID #3149978 Report a problem
        5/23/2026Listed for sale$599,000$264/sqft
        Source: RealTracs MLS as distributed by MLS GRID #3149978 Report a problem
        5/20/2026Pending sale$599,000$264/sqft
        Source: RealTracs MLS as distributed by MLS GRID #3149978 Report a problem
        4/14/2026Price change$599,000+1.2%$264/sqft
        Source: RealTracs MLS as distributed by MLS GRID #3149978 Report a problem
        3/16/2026Listed for sale$592,000+9.8%$261/sqft
        Source: RealTracs MLS as distributed by MLS GRID #3149978 Report a problem
        3/12/2026Listing removed$539,378$238/sqft
        Source: RealTracs MLS as distributed by MLS GRID #3079393 Report a problem
        1/10/2026Listed for sale$539,378$238/sqft
        Source: RealTracs MLS as distributed by MLS GRID #3079393 Report a problem
        1/8/2026Listing removed$539,378$238/sqft
        Source: RealTracs MLS as distributed by MLS GRID #3058574 Report a problem
        12/5/2025Listed for sale$539,378$238/sqft
        Source: RealTracs MLS as distributed by MLS GRID #3058574 Report a problem
        12/5/2025Listing removed$539,378$238/sqft
        Source: RealTracs MLS as distributed by MLS GRID #3035778 Report a problem
        10/30/2025Listed for sale$539,378+2.7%$238/sqft
        Source: RealTracs MLS as distributed by MLS GRID #3035778 Report a problem
        10/8/2025Listing removed$524,995$231/sqft
        Source: RealTracs MLS as distributed by MLS GRID #2989051 Report a problem
        9/4/2025Listed for sale$524,995$231/sqft
        Source: RealTracs MLS as distributed by MLS GRID #2989051 Report a problem

        Public tax history

        Tax history is unavailable.

        Monthly payment

        Est. payment

        Payment breakdown

        Explore the cost of this home by adjusting the details. Changes won't be saved.
        All calculations are estimates and provided by Zillow, Inc. for informational purposes only. Actual amounts may vary.
        HOA fees may include property taxes on listings classified as Co-Ops. Contact the listing agent and/or owner for fee details.
        Mortgage interest rates are dependent on a number of factors, including credit score, down payment, and repayment length. Interest rate data provided by Zillow Group Marketplace, Inc. as of 1/1/1970 from various mortgage lenders with which we have lead or other similar arrangements; the Estimated Payment is an average of those rates.
        See how much you could borrow to make a competitive offer.

        Climate risks

        Neighborhood: 37129

        Getting around

        24 / 100
        Car-Dependent
        46 / 100
        Somewhat Bikeable

        Nearby schools

        GreatSchools rating
        Schools provided by the listing agent
        • Elementary: Poplar Hill Elementary
        • Middle: Blackman Middle School
        • High: Blackman High School

        Source: RealTracs MLS as distributed by MLS GRID. This data may not be complete. We recommend contacting the local school district to confirm school assignments for this home.

        A local agent can set up tours, give advice and negotiate with sellers.

        A local lender can help you make sure your offer is ready when you are.

        Browse local experts

        Similar homes