Skip main navigation
Sold for $435,000
  • $435,000

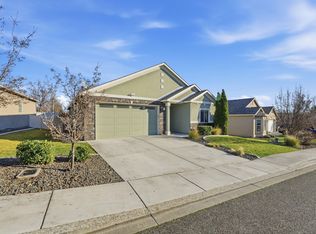
    2616 Eaglewatch Loop, Richland, WA 99354

    3beds
    1,580sqft
    Single Family Residence
    Built in 2010
    6,534 Square Feet Lot
    $435,400 Zestimate®
    $275/sqft
    $2,253 Estimated rent

    Home value

    $435,400

    $409,000 - $466,000

    $2,253/mo

    Zestimate® history
    Loading
    Loading...

    Owner options

    List your home for rent

    $2,253/mo

    Rent Zestimate®

    Find your next renter with Zillow Rental Manager. Plus, with online applications, you can quickly screen prospective tenants – for free.

    Learn more

    $2,253/mo

    Rent Zestimate®

    Refinance and save

    $2,768/mo

    Est. payment

    Refinancing to a lower rate could help reduce your monthly payments and save thousands over the life of the loan.

    See today's rates

    $2,768/mo

    Est. payment

    Explore your selling options

    Work with a Zillow partner agent

    Leverage their expertise and Zillow's premium Showcase listings to get your home seen by more buyers.

    Get started

    List with your own agent

    Get your home in front of millions of buyers by listing it on Zillow.

    Learn how to do it

    Sell it yourself

    Take full control of how buyers see your home on Zillow by listing For Sale by Owner (FSBO).

    List your home

    What's special

    Gas fireplaceCovered back patioStorage racksRoomy secondary bedroomTall ceilingsSpacious master bedroomSealed floor
    MLS# 286275 Very well maintained one-level home in Horn Rapids with new heating/air, new flooring, fresh interior paint. Quiet street, walking paths, green spaces and top notch neighborhood amenities. Just under 1600sqft offers a welcoming front entry that leads to the roomy secondary bedroom, full bath and double door flex room (3rd bedroom, office, game/tv room or workout area) The kitchen has abundant cabinetry, pantry, good amount of work surface and island with breakfast bar. Open to the kitchen/dining the great room has tall ceilings, gas fireplace, accent shelving and a lovely view of the private back patio. The spacious master bedroom has tiled shower, double vanity, walk-in closet and access to the covered back patio professionally pre-wired for your spa tub. Laundry room has utility sink, cabinetry, soft-water system and access to the oversized, finished 2 car garage with sealed floor, storage racks and tandem area for workshop, storage or golf cart space.

    Zillow last checked:

    Listing updated:

    Listed by:

    Toby Connolley 509-308-2949,

    Coldwell Banker Tomlinson

    Bought with:

    Jeff Smart, 19968

    HomeSmart Elite Brokers

    Source: PACMLS,MLS#: 286275MLS Logo

    Facts & features

    Interior

    Bedrooms & bathrooms
    • Bedrooms: 3
    • Bathrooms: 2
    • Full bathrooms: 1
    • 3/4 bathrooms: 1
    Bedroom
    • Level: M
    Bedroom 1
    • Level: M
    Dining room
    • Level: M
    Kitchen
    • Level: M
    Living room
    • Level: M
    Office
    • Level: M
    Heating
    • Forced Air, Gas, Furnace
    Cooling
    • Central Air
    Appliances
    • Included: Dishwasher, Microwave, Range/Oven, Refrigerator, Water Softener Owned
    Features
    • Raised Ceiling(s), Ceiling Fan(s)
    • Flooring: See Remarks, Vinyl
    • Doors: French Doors
    • Windows: Double Pane Windows, Windows - Vinyl, Drapes/Curtains/Blinds
    • Basement: None
    • Number of fireplaces: 1
    • Fireplace features: 1, Gas, Living Room
    Interior area
    • Total structure area: 1,580
    • Total interior livable area: 1,580 sqft

    Property

    Parking
    • Total spaces: 2
    • Parking features: Attached, 2 car, Garage Door Opener, Finished, Tandem
    • Attached garage spaces: 2
    Features
    • Levels: 1 Story
    • Stories: 1
    • Patio & porch: Patio/Covered
    • Pool features: Community, Membership Included
    • Fencing: Fenced
    Lot
    • Size: 6,534 Square Feet
    • Features: Located in City Limits, Plat Map - Recorded
    Details
    • Parcel number: 129081100000002
    • Zoning description: Single Family R

    Construction

    Type & style
    • Home type: SingleFamily
    • Property subtype: Single Family Residence
    Materials
    • Stucco
    • Foundation: Concrete
    • Roof: Comp Shingle
    Condition
    • Existing Construction (Not New)
    • New construction: No
    • Year built: 2010

    Utilities & green energy

    • Water: Public
    • Utilities for property: Sewer Connected

    Community & HOA

    Community
    • Subdivision: Horn Rapids,Richland North
    HOA
    • Has HOA: Yes
    • HOA fee: $145 quarterly
    Location
    • Region: Richland

    Financial & listing details

    • Price per square foot: $275/sqft
    • Tax assessed value: $420,580
    • Annual tax amount: $3,874
    • Date on market: 7/31/2025
    • Listing terms: Cash,Conventional,FHA,VA Loan
    • Inclusions: Fridge, Dishwshr, Range, Micro, Softwater Systm
    • Electric utility on property: Yes
    • Road surface type: Paved

    Price history

    DateEventPrice
    9/15/2025Sold$435,000$275/sqft
    Source: PACMLS #286275 Report a problem
    8/3/2025Pending sale$435,000$275/sqft
    Source: PACMLS #286275 Report a problem
    7/31/2025Listed for sale$435,000+102.6%$275/sqft
    Source: PACMLS #286275 Report a problem
    3/31/2015Sold$214,719-12.3%$136/sqft
    Source: Public Record Report a problem
    7/27/2012Price change$244,900-2%$155/sqft
    Source: Prudential Now Realty #181008 Report a problem
    3/3/2012Listed for sale$249,900-0.4%$158/sqft
    Source: KENMORE TEAM LLC #181008 Report a problem
    7/9/2010Sold$250,914+457.6%$159/sqft
    Source: PACMLS #170192 Report a problem
    4/21/2010Sold$45,000$28/sqft
    Source: Public Record Report a problem

    Public tax history

    YearProperty taxesTax assessment
    2024$3,922 +7.1%$420,580 +7.7%
    2023$3,661 +14.5%$390,530 +21.9%
    2022$3,198 -0.5%$320,410 +10.3%
    2021$3,213 +3.2%$290,360 +7.4%
    2020$3,114 -5.4%$270,330
    2019$3,292 +44.9%$270,330 +34.9%
    2018$2,273 -3.6%$200,450 +15.2%
    2017$2,358 +15.3%$174,040
    2016$2,046 $174,040
    2015$2,046 -1.9%$174,040
    2014$2,084 $174,040
    2013$2,084 $174,040
    2012-- $174,040 -9.7%
    2011-- $192,840
    2010-- $192,840 +359.1%
    2009-- $42,000
    2008-- --
    2007-- --
    Find assessor info on the county website

    Neighborhood: 99354

    Nearby schools

    GreatSchools rating
    Schools provided by the listing agent
    • District: Richland

    Source: PACMLS. This data may not be complete. We recommend contacting the local school district to confirm school assignments for this home.

    Get pre-qualified for a loan
    At Zillow Home Loans, we can pre-qualify you in as little as 5 minutes with no impact to your credit score.

    An equal housing lender. NMLS #10287.

    Sell for more on Zillow
    Get a Zillow Showcase℠ listing at no additional cost and you could sell for .
    $435,400
    2% more
    +$8,708
    With Zillow Showcase(estimated)
    $444,108