Skip main navigation
Sold for $445,000
  • $445,000

    2624 Eaglewatch Loop, Richland, WA 99354

    3beds
    1,726sqft
    Single Family Residence
    Built in 2016
    5,662 Square Feet Lot
    $445,100 Zestimate®
    $258/sqft
    $2,401 Estimated rent

    Home value

    $445,100

    $418,000 - $472,000

    $2,401/mo

    Zestimate® history
    Loading
    Loading...

    Owner options

    List your home for rent

    $2,401/mo

    Rent Zestimate®

    Find your next renter with Zillow Rental Manager. Plus, with online applications, you can quickly screen prospective tenants – for free.

    Learn more

    $2,401/mo

    Rent Zestimate®

    Refinance and save

    $2,829/mo

    Est. payment

    Refinancing to a lower rate could help reduce your monthly payments and save thousands over the life of the loan.

    See today's rates

    $2,829/mo

    Est. payment

    Explore your selling options

    Work with a Zillow partner agent

    Leverage their expertise and Zillow's premium Showcase listings to get your home seen by more buyers.

    Get started

    List with your own agent

    Get your home in front of millions of buyers by listing it on Zillow.

    Learn how to do it

    Sell it yourself

    Take full control of how buyers see your home on Zillow by listing For Sale by Owner (FSBO).

    List your home

    What's special

    Custom gas fireplaceExtended patioMature plantingsModern tiled bathLuxurious primary suiteLarge walk-in closetDual sinks
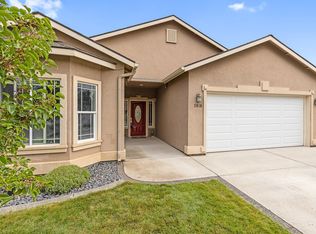
    MLS# 289509 This beautifully refreshed, custom-built single-level home by Titan Homes LLC sits on a quiet street in the highly desirable Horn Rapids community and is truly move-in ready. Recent updates totaling $18,000+ include brand-new luxury vinyl plank flooring, upgraded carpet, trim boards, freshly painted baseboards, and interior touch-ups, delivering a clean, modern feel from the moment you step inside. Designed for quality and comfort, the home offers three spacious bedrooms and two full bathrooms, including a luxurious primary suite with a large walk-in closet, dual sinks, a modern tiled bath, and a rainfall showerhead. The kitchen features granite countertops, an extended island with a breakfast bar, a pantry, under-cabinet LED lighting, gas appliances, and modern custom touches, opening seamlessly to the inviting living room with a custom gas fireplace and built-ins. A pre-listing home inspection has been completed, with items addressed for buyer peace of mind. Fully landscaped front and back yards include underground sprinklers, while the backyard offers an extended patio, stamped concrete, and mature plantings—perfect for relaxing or entertaining. Enjoy outstanding community amenities including walking trails, an 18-hole golf course, clubhouse, two community pools, tennis & pickleball courts, RV/boat storage, an on-site restaurant, Rewster’s Craft Bar & Grill, plus nearby dining, popular local breweries, a gas station, RV park, and quick highway access. Quality craftsmanship, thoughtful updates, and an exceptional lifestyle—this home truly checks every box.

    Zillow last checked:

    Listing updated:

    Listed by:

    Christina Brunson 509-460-0964,

    Windermere Group One/Tri-Cities

    Bought with:

    Luke Salaiz, 119763

    PNW Collective / Real Broker

    Source: PACMLS,MLS#: 289509MLS Logo

    Facts & features

    Interior

    Bedrooms & bathrooms
    • Bedrooms: 3
    • Bathrooms: 2
    • Full bathrooms: 2
    Bedroom
    • Level: Main
    Bedroom 1
    • Level: Main
    Bedroom 2
    • Level: Main
    Dining room
    • Level: Main
    Kitchen
    • Level: Main
    Living room
    • Level: Main
    Heating
    • Filter/Electronic, Forced Air, Heat Pump
    Cooling
    • Heat Pump, Air Cleaner
    Appliances
    • Included: Dishwasher, Dryer, Disposal, Microwave, Range/Oven, Refrigerator, Washer, Water Softener Owned, Water Heater
    Features
    • Vaulted Ceiling(s), Storage, Ceiling Fan(s)
    • Flooring: Carpet, Laminate, Tile, Vinyl
    • Windows: Double Pane Windows, Windows - Vinyl, Windows - Wood Wrapped, Drapes/Curtains/Blinds
    • Basement: None
    • Number of fireplaces: 1
    • Fireplace features: 1, Gas, Living Room
    Interior area
    • Total structure area: 1,726
    • Total interior livable area: 1,726 sqft

    Property

    Parking
    • Total spaces: 2
    • Parking features: Attached, 2 car, Garage Door Opener, Finished, Off Street
    • Attached garage spaces: 2
    Features
    • Levels: 1 Story
    • Stories: 1
    • Patio & porch: Patio/Covered, Porch
    • Exterior features: Lighting, Irrigation
    • Pool features: Community, Membership Avail
    • Fencing: Fenced
    Lot
    • Size: 5,662 Square Feet
    • Features: Building Restrictions, Located in City Limits, No Manuf Homes, Plat Map - Recorded, Fruit Trees, Professionally Landscaped, Plat Map - Approved
    Details
    • Parcel number: 129081100000003
    • Zoning description: Residential

    Construction

    Type & style
    • Home type: SingleFamily
    • Property subtype: Single Family Residence
    Materials
    • Stucco, Trim - Brick
    • Foundation: Crawl Space
    • Roof: Comp Shingle
    Condition
    • Existing Construction (Not New)
    • New construction: No
    • Year built: 2016

    Utilities & green energy

    • Water: Public
    • Utilities for property: Sewer Connected

    Community & HOA

    Community
    • Security: Security System
    • Subdivision: Horn Rapids,Richland North
    HOA
    • Has HOA: Yes
    • HOA fee: $146 quarterly
    Location
    • Region: Richland

    Financial & listing details

    • Price per square foot: $258/sqft
    • Tax assessed value: $477,140
    • Annual tax amount: $4,138
    • Date on market: 12/22/2025
    • Listing terms: Cash,Conventional,FHA,VA Loan
    • Inclusions: Refrigerator & Washer / Dryer
    • Electric utility on property: Yes
    • Road surface type: Paved

    Price history

    DateEventPrice
    4/24/2026Sold$445,000-4.3%$258/sqft
    Source: PACMLS #289509 Report a problem
    4/1/2026Pending sale$465,000$269/sqft
    Source: PACMLS #289509 Report a problem
    12/22/2025Listed for sale$465,000+50%$269/sqft
    Source: PACMLS #289509 Report a problem
    9/20/2018Sold$310,000-2.8%$180/sqft
    Source: PACMLS #230552 Report a problem
    8/23/2018Pending sale$319,000$185/sqft
    Source: CENTURY 21 Tri-Cities #230552 Report a problem
    8/20/2018Price change$319,000-3%$185/sqft
    Source: CENTURY 21 Tri-Cities #230552 Report a problem
    7/12/2018Price change$329,000-2.9%$191/sqft
    Source: CENTURY 21 Tri-Cities #230552 Report a problem
    6/22/2018Listed for sale$339,000+26.1%$196/sqft
    Source: CENTURY 21 Tri-Cities #230552 Report a problem
    8/19/2016Sold$268,846$156/sqft
    Source: PACMLS #215290 Report a problem

    Public tax history

    YearProperty taxesTax assessment
    2024$4,442 $477,140 +7.9%
    2023-- $442,240 +22.6%
    2022$3,596 -0.1%$360,810 +10.7%
    2021$3,601 +3.4%$325,920 +7.7%
    2020$3,481 -5.4%$302,650
    2019$3,681 +32.2%$302,650 +22.9%
    2018$2,785 -2.9%$246,290 +16%
    2017$2,868 +474%$212,240 +405.3%
    2016$500 $42,000
    2015$500 -1.8%$42,000
    2014$509 $42,000
    2013$509 $42,000
    2012-- $42,000
    2011-- $42,000
    2010-- $42,000
    2009-- $42,000
    2008-- --
    2007-- --
    Find assessor info on the county website

    Neighborhood: 99354

    Nearby schools

    GreatSchools rating
    Schools provided by the listing agent
    • District: Richland

    Source: PACMLS. This data may not be complete. We recommend contacting the local school district to confirm school assignments for this home.

    Get pre-qualified for a loan
    At Zillow Home Loans, we can pre-qualify you in as little as 5 minutes with no impact to your credit score.

    An equal housing lender. NMLS #10287.

    Sell for more on Zillow
    Get a Zillow Showcase℠ listing at no additional cost and you could sell for .
    $445,100
    2% more
    +$8,902
    With Zillow Showcase(estimated)
    $454,002