Skip main navigation
Sold for $1,300,000
  • $1,300,000

    2616 Falcon Ln, Richland, WA 99352

    3beds
    4,095sqft
    Single Family Residence
    Built in 2018
    0.38 Acres Lot
    $1,303,900 Zestimate®
    $317/sqft
    $4,025 Estimated rent

    Home value

    $1,303,900

    $1.23M - $1.40M

    $4,025/mo

    Zestimate® history
    Loading
    Loading...

    Owner options

    List your home for rent

    $4,025/mo

    Rent Zestimate®

    Find your next renter with Zillow Rental Manager. Plus, with online applications, you can quickly screen prospective tenants – for free.

    Learn more

    $4,025/mo

    Rent Zestimate®

    Refinance and save

    $8,449/mo

    Est. payment

    Refinancing to a lower rate could help reduce your monthly payments and save thousands over the life of the loan.

    See today's rates

    $8,449/mo

    Est. payment

    Explore your selling options

    Work with a Zillow partner agent

    Leverage their expertise and Zillow's premium Showcase listings to get your home seen by more buyers.

    Get started

    List with your own agent

    Get your home in front of millions of buyers by listing it on Zillow.

    Learn how to do it

    Sell it yourself

    Take full control of how buyers see your home on Zillow by listing For Sale by Owner (FSBO).

    List your home

    What's special

    Covered patioPrep kitchenMassive kitchenCentral islandMaster suiteFloor-to-ceiling windowsCustom lighting fixtures
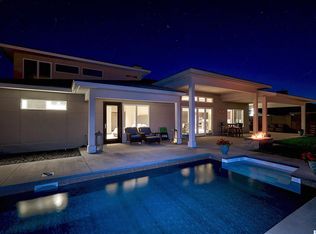
    MLS# 282905 Best View in Tri-Cities! Welcome to your dream oasis on Falcon Lane, where luxury living meets breathtaking vistas! Nestled atop a hill above the clouds, in a gated private community, this modern masterpiece offers an unparalleled panoramic view of rivers and the mesmerizing cityscape of the Tri-Cities. Prepare to be enchanted by every detail of this stunning abode, meticulously designed to fulfill your desire for one of the finest residences in the Northwest..As you enter, be greeted by the grandeur of this home's spacious layout, adorned with glass shelving and white crisp custom cabinetry that adds an air of sophistication to the interior. The butler's pantry and prep kitchen are a chef's delight, boasting high-end finishes and cutting-edge appliances, ensuring excellence while entertaining guests. The centerpiece of the home is the massive kitchen, a culinary haven with a huge central island that invites you to gather around and create unforgettable memories. This space is truly built for entertaining, with seamless transitions to the dining and living areas, where the floor-to-ceiling windows offer an unobstructed view of the picturesque surroundings.Step outside onto the covered patio, a seamless extension of the living space, where you can host soirées or simply unwind after your day. The breathtaking backdrop is ever-present, elevating every moment spent in this sanctuary.The master suite exudes opulence and tranquility, featuring a huge walk-in closet with ample storage for your wardrobe, a spa-like walk-in shower, and a vanity area to pamper yourself. The elegance of the custom flooring throughout adds a touch of timeless luxury to every corner.This architectural marvel accommodates three generously sized bedrooms and three and a half baths, ensuring ample space and privacy for you and your guests.Custom lighting fixtures illuminate the space with grace and style, further enhancing the ambiance of each room. The home showcases high-end finishes and top-of-the-line materials, exuding an air of prestige and exclusivity in every aspect. It's not just a residence; it's a statement of unmatched luxury living. Revel in the majesty of sunrises and sunsets over the rivers and the city, that never cease to captivate. Welcome to your forever home on Falcon Lane, where dreams are brought to life and extraordinary memories are crafted every day. This home is a great Value- Bring us your offer today!

    Zillow last checked:

    Listing updated:

    Listed by:

    Brian Shymatta 509-460-8567,

    Brian Shymatta & Associates LL

    Bought with:

    Sue Rhoads, 8008

    Retter and Company Sotheby's

    Source: PACMLS,MLS#: 282905MLS Logo

    Facts & features

    Interior

    Bedrooms & bathrooms
    • Bedrooms: 3
    • Bathrooms: 4
    • Full bathrooms: 3
    • 1/2 bathrooms: 1
    Bedroom
    • Level: Main
    • Area: 408
    • Dimensions: 17 x 24
    Bedroom 1
    • Level: Main
    • Area: 266
    • Dimensions: 14 x 19
    Bedroom 2
    • Level: Upper
    • Area: 154
    • Dimensions: 11 x 14
    Dining room
    • Level: Main
    • Area: 180
    • Dimensions: 15 x 12
    Family room
    • Level: Upper
    • Area: 408
    • Dimensions: 17 x 24
    Kitchen
    • Level: Main
    • Area: 525
    • Dimensions: 25 x 21
    Living room
    • Level: Main
    • Area: 594
    • Dimensions: 22 x 27
    Office
    • Level: Main
    • Area: 165
    • Dimensions: 11 x 15
    Heating
    • Forced Air, Gas, Furnace
    Cooling
    • Central Air, Electric
    Appliances
    • Included: Cooktop, Dishwasher, Dryer, Disposal, Microwave, Oven, Refrigerator, Washer, See Remarks, Instant Hot Water, Water Heater
    Features
    • Coffered Ceiling(s), Raised Ceiling(s), Storage, Utility Closet, See Remarks, Ceiling Fan(s)
    • Flooring: Carpet, Tile, Wood
    • Doors: French Doors
    • Windows: Double Pane Windows, Windows - Wood Wrapped, Drapes/Curtains/Blinds
    • Basement: None
    • Number of fireplaces: 2
    • Fireplace features: 2, Gas, Master Bedroom, Living Room
    Interior area
    • Total structure area: 4,095
    • Total interior livable area: 4,095 sqft

    Property

    Parking
    • Total spaces: 3
    • Parking features: Attached, Garage Door Opener, Finished, Off Street, Workshop, 3 car
    • Attached garage spaces: 3
    Features
    • Levels: 1.5 Story
    • Patio & porch: Patio/Covered, Patio/Open, Porch
    • Exterior features: Lighting, See Remarks, Irrigation
    • Fencing: Fenced
    • Has view: Yes
    Lot
    • Size: 0.38 Acres
    • Dimensions: 180 x 93
    • Features: Located in City Limits, Plat Map - Recorded, Professionally Landscaped
    Details
    • Additional structures: Shed
    • Parcel number: 135983040000003
    • Zoning description: Residential

    Construction

    Type & style
    • Home type: SingleFamily
    • Property subtype: Single Family Residence
    Materials
    • Rock, Stucco, Trim - Rock, Wood Frame
    • Foundation: Concrete, Slab
    • Roof: Comp Shingle
    Condition
    • Existing Construction (Not New)
    • New construction: No
    • Year built: 2018

    Utilities & green energy

    • Water: Public
    • Utilities for property: Sewer Connected

    Community & neighborhood

    Security
    • Security features: Security System
    Location
    • Region: Richland
    • Subdivision: Falcon Crest,Richland South

    HOA & financial

    HOA
    • Has HOA: Yes
    • HOA fee: $500 annually

    Other

    Other facts
    • Listing terms: Cash,Conventional,VA Loan
    • Road surface type: Paved

    Price history

    DateEventPrice
    10/6/2025Sold$1,300,000-5.5%$317/sqft
    Source: PACMLS #282905 Report a problem
    9/22/2025Pending sale$1,375,000$336/sqft
    Source: PACMLS #282905 Report a problem
    7/31/2025Price change$1,375,000-8.3%$336/sqft
    Source: PACMLS #282905 Report a problem
    6/17/2025Price change$1,499,000-3.3%$366/sqft
    Source: PACMLS #282905 Report a problem
    4/2/2025Listed for sale$1,550,000-2.9%$379/sqft
    Source: PACMLS #282905 Report a problem
    3/13/2025Listing removed$1,597,000$390/sqft
    Source: PACMLS #281822 Report a problem
    2/17/2025Pending sale$1,597,000$390/sqft
    Source: PACMLS #281822 Report a problem
    8/23/2024Listing removed$1,597,000$390/sqft
    Source: PACMLS #274772 Report a problem
    3/30/2024Listed for sale$1,597,000-11.2%$390/sqft
    Source: PACMLS #274772 Report a problem
    1/30/2024Listing removed--
    Source: PACMLS #270426 Report a problem
    8/8/2023Listed for sale$1,798,900+836.9%$439/sqft
    Source: PACMLS #270426 Report a problem
    6/6/2017Sold$192,000$47/sqft
    Source: PACMLS #181969 Report a problem

    Public tax history

    YearProperty taxesTax assessment
    2024$11,344 +5.6%$1,229,140 +6.2%
    2023$10,745 +49.2%$1,157,660 +59.6%
    2022$7,202 -5.1%$725,540 +5.3%
    2021$7,592 -4.1%$689,170
    2020$7,917 -5.4%$689,170
    2019$8,373 +13.6%$689,170 +5.6%
    2018$7,373 +202.8%$652,800 +262.7%
    2017$2,435 -15.2%$180,000 -25.9%
    2016$2,871 $243,000
    2015$2,871 -1.9%$243,000
    2014$2,926 $243,000
    2013$2,926 $243,000

    Find assessor info on the county website

    Neighborhood: 99352

    Nearby schools

    GreatSchools rating
    Get pre-qualified for a loan
    At Zillow Home Loans, we can pre-qualify you in as little as 5 minutes with no impact to your credit score.

    An equal housing lender. NMLS #10287.

    Sell for more on Zillow
    Get a Zillow Showcase℠ listing at no additional cost and you could sell for .
    $1,303,900
    2% more
    +$26,078
    With Zillow Showcase(estimated)
    $1,329,978