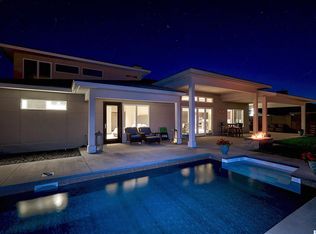
MLS# 271454 Elevate Your Lifestyle!! Be prepared to be impressed by this beautiful custom built home - endless Southern views & impressive sunsets. From the moment you walk into the foyer you'll feel the custom & quality of this one level home. The spacious great room has 10' coffered ceiling with faux beams. Enjoy the upcoming cool evenings in front of the gas fireplace with built ins - surrounded by expansive windows that capture the essence of the stunning views. Your new state-of-the-art chef’s kitchen comes equipped with Bertazonni stainless steel appliances (except LG dishwasher), gas range/oven, micro & fridge, an apron sink and a large island with custom quartz counters and pendant lighting. In addition, there is full tile backsplash and counter-to-ceiling backsplash behind the gorgeous range hood. Don't miss the presentation cabinets with glass doors too! The wonderful pantry has a counter for kitchen necessities, wine storage and lots of shelving. The split-bedroom design ensures both privacy and functionality. This home has 3 bedrooms and a versatile den, which can serve as an additional bedroom with closet. 2 guest bedrooms share a Jack & Jill bath, complete with quartz counters and a private water closet with the tub/shower and toilet. The utility room boasts quartz counters, overhead cabinets and a wall of shelves for tons of storage options. Wait until you see the primary suite. From the large walk in closet with built-ins to the direct access to the back patio through a slider, it leaves nothing out. A barn door entry into your primary bath reveals exquisite tiling, custom mirrors and a dual sink vanity topped with quartz. Experience spa-like luxury in the soaking tub or the multi-head tile shower. Whether you're entertaining or seeking a private retreat, the extensive covered back patio, stretching from the great room to the primary bedroom, is a dream. With a partially fenced backyard (gated on both sides) and full landscaping with timed underground sprinklers, it's ready for entertaining or serene moments. The southern side remains unfenced to keep the breathtaking view unobstructed. There's flexibility to add a fence should one need to secure space for pets or children. Oh and don't forget the oversized 3 car garage with back extension for additional storage, workspace or whatever you can think of. Rise above the ordinary and live on cloud nine! Call your agent today for a showing!
Sold for $850,000
Zillow last checked:
Listing updated:
Bought with:
Lauren Rasmussen, 134596
Amplify Real Estate Services
Source: PACMLS as distributed by MLS GRID,MLS#: 271454
Price history
| Date | Event | Price |
|---|---|---|
| 5/1/2024 | Sold | $850,000$331/sqft |
Source:  PACMLS as distributed by MLS GRID #271454 Report a problem PACMLS as distributed by MLS GRID #271454 Report a problem | ||
| 3/13/2024 | Price change | $850,000-1.7%$331/sqft |
Source: PACMLS as distributed by MLS GRID #271454 Report a problem | ||
| 2/9/2024 | Listed for sale | $865,000$337/sqft |
Source: PACMLS as distributed by MLS GRID #271454 Report a problem | ||
| 2/5/2024 | Pending sale | $865,000$337/sqft |
Source: PACMLS as distributed by MLS GRID #271454 Report a problem | ||
| 1/21/2024 | Listed for sale | $865,000$337/sqft |
Source: PACMLS as distributed by MLS GRID #271454 Report a problem | ||
| 1/15/2024 | Pending sale | $865,000$337/sqft |
Source: PACMLS as distributed by MLS GRID #271454 Report a problem | ||
| 1/3/2024 | Price change | $865,000-2.8%$337/sqft |
Source: PACMLS as distributed by MLS GRID #271454 Report a problem | ||
| 11/15/2023 | Price change | $890,000-1.1%$346/sqft |
Source: PACMLS as distributed by MLS GRID #271454 Report a problem | ||
| 10/11/2023 | Price change | $900,000-1.6%$350/sqft |
Source: PACMLS as distributed by MLS GRID #271454 Report a problem | ||
| 9/27/2023 | Listed for sale | $915,000-2.1%$356/sqft |
Source: PACMLS as distributed by MLS GRID #271454 Report a problem | ||
| 5/6/2023 | Listing removed | -- |
Source: PACMLS as distributed by MLS GRID #264962 Report a problem | ||
| 10/19/2022 | Listed for sale | $935,000+33.8%$364/sqft |
Source: PACMLS as distributed by MLS GRID #264962 Report a problem | ||
| 10/31/2018 | Sold | $699,000-3.6%$272/sqft |
Source: PACMLS as distributed by MLS GRID #226946 Report a problem | ||
| 6/26/2018 | Listed for sale | $725,000+437%$282/sqft |
Source: Ambience Homes Report a problem | ||
| 2/13/2018 | Sold | $135,000$53/sqft |
Source: PACMLS as distributed by MLS GRID #181984 Report a problem | ||

Sell for more on Zillow
Get a Zillow Showcase℠ listing at no additional cost and you could sell for .
$813,500
2% more
+$16,270
With Zillow Showcase(estimated)
$829,770
