OFFER DEADLINE 10-26 7:00PM. Truly have to see this Estate to believe! Absolutely STUNNING custom home with no expense spared in the upgrades throughout this 1 acre property. Private creekside backyard oasis with a cascading waterfall leading to your luxurious pool and hot tub. Multiple areas to entertain, play, swim, or relax. TWO Outdoor Kitchens, a Cabana, and several large grassy areas with plenty of room to play all nestled in trees and alongside a winding creek, is what makes this home a true DREAM setting. The inside of the home is just as exquisite as the exterior. The drive up appeal is hard to beat, with custom landscaping, Restoration Hardware Outdoor lighting, custom front door. Every single room downstairs has a view of the backyard! The Grand Entrance boasts huge windows looking into the backyard as well as a beautiful winding staircase. The Gourmet Kitchen is a chef's dream, complete with updated appliances, updated painted cabinets, and huge island. The Butler's Pantry features a wet bar, 2 mini fridges and wine storage. The Private Office downstairs features a custom brick wall and fireplace. The Primary Suite boasts custom crown molding, coffee bar with mini fridge, large walk-in closet and beautiful brick accents to create a true retreat. The Private Guest Suite is downstairs, making this a perfect home when guests or in-laws come to visit. Separate staircase off of the kitchen leads you to the state-of-the-art Media room and 2 bedrooms. The Media room features a Wet Bar with mini fridge, 4k projector, 8k screen and Atmos Surround Sound. The owners have updated every single detail, including all new windows in 2023, Restoration Hardware light fixtures, a $60k Control 4 Whole Home Digital System, whole home generator, whole home surge protector, new carpet and fresh paint. Finding a heavily treed private yard like this in DFW but still minutes away from major highways is rare!
Sold
Price Unknown
2616 Gentle Dr, Flower Mound, TX 75022
4beds
4,356sqft
Single Family Residence
Built in 1995
1.05 Acres Lot
$1,700,200 Zestimate®
$--/sqft
$6,389 Estimated rent
Home value
$1,700,200
$1.58M - $1.85M
$6,389/mo
Zestimate® history
Owner options
List your home for rent
$6,389/mo
Rent Zestimate®
Find your next renter with Zillow Rental Manager. Plus, with online applications, you can quickly screen prospective tenants – for free.
$6,389/mo
Rent Zestimate®
Refinance and save
$400/mo
Est. payment
Refinancing to a lower rate could help reduce your monthly payments and save thousands over the life of the loan.
$400/mo
Est. payment
Explore your selling options
Work with a Zillow partner agent
Leverage their expertise and Zillow's premium Showcase listings to get your home seen by more buyers.
Get startedList with your own agent
Get your home in front of millions of buyers by listing it on Zillow.
Learn how to do itSell it yourself
Take full control of how buyers see your home on Zillow by listing For Sale by Owner (FSBO).
List your homeWhat's special
Two outdoor kitchensLarge grassy areasCascading waterfallPrivate creekside backyard oasisPrivate guest suiteHeavily treed private yardAtmos surround sound
Zillow last checked:
Listing updated:
Listed by:
Tracy Schlaegel 0452374 972-989-4277,
Legacy Streets 972-989-4277
Bought with:
Christy Arnold
Keller Williams Realty-FM
Source: NTREIS,MLS#: 20758000
Facts & features
Interior
Bedrooms & bathrooms
- Bedrooms: 4
- Bathrooms: 4
- Full bathrooms: 3
- 1/2 bathrooms: 1
Heating
- Central, ENERGY STAR/ACCA RSI Qualified Installation, ENERGY STAR Qualified Equipment, Solar
Cooling
- Central Air, Ceiling Fan(s), ENERGY STAR Qualified Equipment
Appliances
- Included: Built-In Gas Range, Dishwasher, Gas Cooktop, Disposal, Gas Oven, Gas Range, Gas Water Heater, Microwave, Refrigerator, Water Purifier
Features
- Wet Bar, Built-in Features, Central Vacuum, Decorative/Designer Lighting Fixtures, High Speed Internet, Kitchen Island, Multiple Staircases, Open Floorplan, Smart Home, Vaulted Ceiling(s), Walk-In Closet(s)
- Flooring: Carpet, Wood
- Windows: Bay Window(s), Window Coverings
- Has basement: No
- Number of fireplaces: 2
- Fireplace features: Gas, Gas Log, See Through
Interior area
- Total interior livable area: 4,356 sqft
Property
Parking
- Total spaces: 3
- Parking features: Circular Driveway, Driveway, Epoxy Flooring, Garage, Garage Faces Side
- Attached garage spaces: 3
- Has uncovered spaces: Yes
Features
- Levels: Two
- Stories: 2
- Patio & porch: Rear Porch, Front Porch, Patio, Covered, Deck
- Exterior features: Deck, Gas Grill, Lighting, Outdoor Grill, Outdoor Kitchen, Outdoor Living Area, Private Yard, Storage
- Has private pool: Yes
- Pool features: Cabana, Heated, In Ground, Outdoor Pool, Pool, Private, Pool/Spa Combo, Waterfall
- Fencing: Wrought Iron
- On waterfront: Yes
- Waterfront features: Creek
Lot
- Size: 1.05 Acres
- Features: Acreage, Back Yard, Lawn, Many Trees, Sprinkler System
- Residential vegetation: Grassed, Heavily Wooded
Details
- Additional structures: Gazebo, Outdoor Kitchen, Shed(s)
- Parcel number: R168988
- Other equipment: Generator, Home Theater
Construction
Type & style
- Home type: SingleFamily
- Architectural style: Contemporary/Modern,Mediterranean,Detached
- Property subtype: Single Family Residence
- Attached to another structure: Yes
Materials
- Brick, Stucco
- Foundation: Slab
- Roof: Asphalt
Condition
- Year built: 1995
Utilities & green energy
- Sewer: Public Sewer
- Water: Public
- Utilities for property: Sewer Available, Water Available
Green energy
- Energy generation: Solar
Community & HOA
Community
- Security: Security System, Carbon Monoxide Detector(s), Smoke Detector(s)
- Subdivision: Wichita Creek Estates Ph 2
HOA
- Has HOA: Yes
- Services included: Association Management
- HOA fee: $400 annually
- HOA name: Wichita Creek Estates Phase II HOA
- HOA phone: 469-682-2794
Location
- Region: Flower Mound
Financial & listing details
- Tax assessed value: $1,472,019
- Annual tax amount: $20,353
- Date on market: 10/24/2024
- Cumulative days on market: 3 days
- Listing terms: Cash,Conventional
Price history
| Date | Event | Price |
|---|---|---|
| 11/25/2024 | Sold | -- |
Source: NTREIS #20758000 Report a problem | ||
| 11/2/2024 | Pending sale | $1,585,000$364/sqft |
Source: NTREIS #20758000 Report a problem | ||
| 10/27/2024 | Contingent | $1,585,000$364/sqft |
Source: NTREIS #20758000 Report a problem | ||
| 10/24/2024 | Listed for sale | $1,585,000+59.3%$364/sqft |
Source: NTREIS #20758000 Report a problem | ||
| 8/13/2020 | Listing removed | $995,000$228/sqft |
Source: Coldwell Banker Apex, REALTORS #14373465 Report a problem | ||
| 8/13/2020 | Listed for sale | $995,000$228/sqft |
Source: Coldwell Banker Apex, REALTORS #14373465 Report a problem | ||
| 8/12/2020 | Sold | -- |
Source: Agent Provided Report a problem | ||
| 8/9/2020 | Pending sale | $995,000$228/sqft |
Source: Coldwell Banker Apex Realtors #14373465 Report a problem | ||
| 6/25/2020 | Listed for sale | $995,000+20.6%$228/sqft |
Source: Coldwell Banker Apex, REALTORS #14373465 Report a problem | ||
| 9/22/2015 | Sold | -- |
Source: Agent Provided Report a problem | ||
| 8/15/2015 | Pending sale | $825,000$189/sqft |
Source: RE/MAX DFW Associates IV #13186849 Report a problem | ||
| 7/16/2015 | Listed for sale | $825,000+29.9%$189/sqft |
Source: RE/MAX DFW Associates #13186849 Report a problem | ||
| 9/23/2012 | Listing removed | $635,000$146/sqft |
Source: Keller Williams Realty-FM #11762961 Report a problem | ||
| 9/10/2012 | Listed for sale | $635,000-2.3%$146/sqft |
Source: Keller Williams Realty-FM #11762961 Report a problem | ||
| 7/5/2012 | Listing removed | $649,900$149/sqft |
Source: Keller Williams Realty-FM #11762961 Report a problem | ||
| 5/2/2012 | Listed for sale | $649,900$149/sqft |
Source: Keller Williams Realty-FM #11762961 Report a problem | ||
Public tax history
| Year | Property taxes | Tax assessment |
|---|---|---|
| 2025 | $24,892 +35.7% | $1,472,019 +23.4% |
| 2024 | $18,349 +9% | $1,192,426 +10% |
| 2023 | $16,828 -11.4% | $1,084,024 +0.3% |
| 2022 | $19,001 +2.3% | $1,080,902 +10% |
| 2021 | $18,581 +13.9% | $982,638 +17.7% |
| 2020 | $16,318 +2.6% | $834,578 +2.2% |
| 2019 | $15,902 +0.3% | $816,591 +4.4% |
| 2018 | $15,853 +5.5% | $782,060 +0.6% |
| 2017 | $15,032 | $777,503 +6.5% |
| 2016 | $15,032 +12.3% | $730,128 +6.7% |
| 2015 | $13,390 | $684,240 +10% |
| 2014 | $13,390 | $622,036 +2.3% |
| 2013 | $13,390 | $607,888 +1.6% |
| 2012 | -- | $598,480 +0.8% |
| 2011 | -- | $593,907 -3.8% |
| 2010 | -- | $617,305 -10.2% |
| 2009 | -- | $687,357 -2% |
| 2007 | $16,039 +1.3% | $701,459 +6.3% |
| 2006 | $15,839 +9.8% | $660,140 +11.2% |
| 2005 | $14,424 | $593,639 +1.5% |
| 2004 | -- | $584,999 -5.5% |
| 2003 | -- | $618,929 +4.3% |
| 2002 | -- | $593,404 -2.1% |
| 2001 | -- | $606,436 |
Find assessor info on the county website
Neighborhood: 75022
Nearby homes
- $--4 bd5 ba4.3k sqft2624 Gentle Dr, Flower Mound, TX 75022Sold
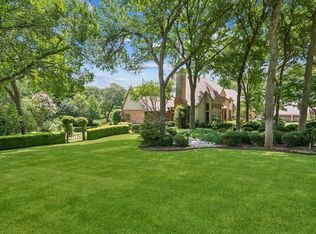
- $1,567,9004 bd4 ba4.9k sqft2608 Gentle Dr, Flower Mound, TX 75022Off Market
- $1,592,5004 bd5 ba4.7k sqft2617 Gentle Dr, Flower Mound, TX 75022Off Market

- $1,535,0004 bd5 ba4.8k sqft2600 Gentle Dr, Flower Mound, TX 75022Off Market

- $1,310,6004 bd2 ba4.1k sqft5217 Gentle Dr, Flower Mound, TX 75022Off Market
- $1,312,3004 bd3 ba3.7k sqft2700 Gentle Dr, Flower Mound, TX 75022Off Market
- $1,799,8005 bd4 ba5.4k sqft2625 Gentle Dr, Flower Mound, TX 75022Off Market
- $1,650,4005 bd7 ba5.6k sqft5209 Gentle Dr, Flower Mound, TX 75022Off Market
Nearby schools
GreatSchools rating
- 9/10Liberty Elementary SchoolGrades: PK-5Distance: 1.1 mi
- 10/10McKamy Middle SchoolGrades: 6-8Distance: 1.8 mi
- 9/10Flower Mound High SchoolGrades: 9-12Distance: 1.8 mi
Schools provided by the listing agent
- Elementary: Liberty
- Middle: Mckamy
- High: Flower Mound
- District: Lewisville ISD
Source: NTREIS. This data may not be complete. We recommend contacting the local school district to confirm school assignments for this home.
Get a cash offer in 3 minutes
Find out how much your home could sell for in as little as 3 minutes with a no-obligation cash offer.
Estimated market value
$1,700,200
Get a cash offer in 3 minutes
Find out how much your home could sell for in as little as 3 minutes with a no-obligation cash offer.
Estimated market value
$1,700,200
- Texas
- Denton County
- Flower Mound
- 75022
- 2616 Gentle Dr
Nearby cities
Nearby neighborhoods
Nearby zip codes
Other Flower Mound Topics
