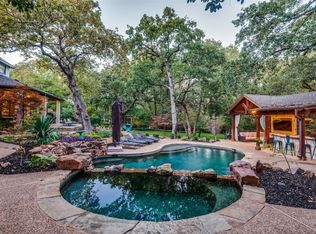
Welcome to a gardener’s paradise nestled in the coveted Wichita Creek Estates of Flower Mound! Set on over an acre of beautifully landscaped, tree-shaded grounds, this stunning 2-story estate offers 4,323 square feet of timeless elegance and tranquil outdoor living. Enjoy picturesque sitting areas, charming fountains, vine-covered archways, and a gated entry that welcomes you home to your private retreat. This custom home features 4 bedrooms, 3 full and 2 half bathrooms, a 3-car garage, and multiple flexible living spaces. Inside, rich hardwood floors flow through much of the first level. The inviting family room impresses with a beamed ceiling, gas fireplace, and a wall of windows offering serene views of the lush backyard. The chef’s kitchen is equally impressive, with quartz countertops, a farmhouse sink, large island, breakfast bar, butler’s pantry, built-in refrigerator, double ovens, abundant white cabinetry, and a cozy breakfast area with patio access. The downstairs primary suite is a peaceful retreat, complete with a spacious sitting area, ceiling fan, private access to the backyard, and a spa-inspired bath featuring a soaking tub, separate shower, and oversized walk-in closet. Upstairs includes a charming sitting area with built-in cabinets, a Murphy bed for added flexibility, vaulted ceilings, and two spacious bedrooms—each with ceiling fans, ensuite baths, and vaulted ceilings for added character. Fourth bedroom can be used as an elegant office with a skylight and closet. The utility room downstairs offers abundant cabinetry and counter space, with wood flooring continuing the refined look. Every detail of this home speaks to comfort, character, and connection to nature. Whether relaxing outdoors under the trees or entertaining inside in style, this Flower Mound gem offers the perfect blend of beauty and function. A rare opportunity in a sought-after neighborhood—come experience this one-of-a-kind estate!
Sold
Price Unknown
2624 Gentle Dr, Flower Mound, TX 75022
4beds
4,328sqft
Single Family Residence
Built in 1995
1 Acres Lot
$1,331,800 Zestimate®
$--/sqft
$6,360 Estimated rent
Home value
$1,331,800
$1.25M - $1.41M
$6,360/mo
Zestimate® history
Owner options
List your home for rent
$6,360/mo
Rent Zestimate®
Find your next renter with Zillow Rental Manager. Plus, with online applications, you can quickly screen prospective tenants – for free.
$6,360/mo
Rent Zestimate®
Refinance and save
$300/mo
Est. payment
Refinancing to a lower rate could help reduce your monthly payments and save thousands over the life of the loan.
$300/mo
Est. payment
Explore your selling options
Work with a Zillow partner agent
Leverage their expertise and Zillow's premium Showcase listings to get your home seen by more buyers.
Get startedList with your own agent
Get your home in front of millions of buyers by listing it on Zillow.
Learn how to do itSell it yourself
Take full control of how buyers see your home on Zillow by listing For Sale by Owner (FSBO).
List your homeWhat's special
Gas fireplaceRich hardwood floorsPrivate retreatInviting family roomTranquil outdoor livingCeiling fansElegant office
Zillow last checked:
Listing updated:
Listed by:
Frankie Arthur 0484278 972-655-8870,
Coldwell Banker Apex, Realtors 972-829-4450
Bought with:
Becca Willett
All City
Source: NTREIS,MLS#: 20981173
Facts & features
Interior
Bedrooms & bathrooms
- Bedrooms: 4
- Bathrooms: 5
- Full bathrooms: 3
- 1/2 bathrooms: 2
Primary bedroom
- Features: Ceiling Fan(s), Dual Sinks, En Suite Bathroom, Garden Tub/Roman Tub, Sitting Area in Primary, Separate Shower, Walk-In Closet(s)
- Level: First
- Dimensions: 19 x 15
Bedroom
- Features: Ceiling Fan(s), En Suite Bathroom
- Level: Second
- Dimensions: 19 x 14
Bedroom
- Features: Ceiling Fan(s)
- Level: Second
- Dimensions: 16 x 14
Bedroom
- Features: Ceiling Fan(s), Other
- Level: Second
- Dimensions: 12 x 14
Breakfast room nook
- Features: Butler's Pantry
- Level: First
- Dimensions: 8 x 16
Dining room
- Level: First
- Dimensions: 16 x 14
Family room
- Features: Ceiling Fan(s)
- Level: First
- Dimensions: 27 x 18
Game room
- Features: Ceiling Fan(s), Other
- Level: Second
- Dimensions: 15 x 23
Kitchen
- Features: Breakfast Bar, Built-in Features, Butler's Pantry, Kitchen Island, Pantry, Stone Counters, Walk-In Pantry
- Level: First
- Dimensions: 17 x 16
Living room
- Features: Fireplace
- Level: First
- Dimensions: 23 x 17
Utility room
- Features: Built-in Features, Other, Utility Room
- Level: First
- Dimensions: 12 x 8
Heating
- Central, Fireplace(s), Natural Gas, Other, Zoned
Cooling
- Central Air, Ceiling Fan(s), Electric, Other, Zoned
Appliances
- Included: Built-In Refrigerator, Double Oven, Dishwasher, Electric Cooktop, Electric Oven, Disposal, Gas Water Heater, Microwave, Refrigerator, Vented Exhaust Fan
- Laundry: Washer Hookup, Laundry in Utility Room
Features
- Built-in Features, Chandelier, Decorative/Designer Lighting Fixtures, High Speed Internet, Kitchen Island, Other, Pantry, Cable TV, Vaulted Ceiling(s), Walk-In Closet(s), Wired for Sound
- Flooring: Carpet, Other, Wood
- Windows: Window Coverings
- Has basement: No
- Number of fireplaces: 1
- Fireplace features: Gas Log, Living Room, Masonry
Interior area
- Total interior livable area: 4,328 sqft
Property
Parking
- Total spaces: 3
- Parking features: Door-Multi, Door-Single, Driveway, Garage, Garage Door Opener, Inside Entrance, Lighted, Other, Oversized, Garage Faces Side
- Attached garage spaces: 3
- Has uncovered spaces: Yes
Features
- Levels: Two
- Stories: 2
- Patio & porch: Deck, Covered
- Exterior features: Lighting, Other, Rain Gutters
- Pool features: None
- Fencing: Wrought Iron
Lot
- Size: 1 Acres
- Dimensions: 127*240*236*200
- Features: Acreage, Back Yard, Interior Lot, Lawn, Landscaped, Other, Many Trees, Subdivision, Sprinkler System
Details
- Parcel number: R168987
Construction
Type & style
- Home type: SingleFamily
- Architectural style: Traditional,Detached
- Property subtype: Single Family Residence
Materials
- Brick, Rock, Stone
- Foundation: Slab
- Roof: Composition
Condition
- Year built: 1995
Utilities & green energy
- Sewer: Public Sewer
- Water: Public
- Utilities for property: Electricity Available, Electricity Connected, Natural Gas Available, Other, Sewer Available, Separate Meters, Water Available, Cable Available
Community & HOA
Community
- Features: Curbs, Sidewalks
- Security: Security System Owned, Security System, Carbon Monoxide Detector(s), Other, Smoke Detector(s)
- Subdivision: Wichita Creek Estates Ph 2
HOA
- Has HOA: Yes
- Services included: Association Management
- HOA fee: $300 annually
- HOA name: Wichita Creek Estates HOA
- HOA phone: 817-430-0341
Location
- Region: Flower Mound
Financial & listing details
- Tax assessed value: $1,164,000
- Annual tax amount: $17,195
- Date on market: 7/4/2025
- Cumulative days on market: 10 days
- Listing terms: Cash,Conventional,FHA,VA Loan
- Exclusions: Ring Door Bell, Nest, Murphy Bed Mattress, Yard Art
- Electric utility on property: Yes
Price history
| Date | Event | Price |
|---|---|---|
| 8/19/2025 | Sold | -- |
Source: NTREIS #20981173 Report a problem | ||
| 8/19/2025 | Listed for sale | $1,400,000$323/sqft |
Source:  Coldwell Banker Apex, Realtors #20981173 Report a problem Coldwell Banker Apex, Realtors #20981173 Report a problem | ||
| 7/14/2025 | Pending sale | $1,400,000$323/sqft |
Source: Coldwell Banker Apex, Realtors #20981173 Report a problem | ||
| 7/14/2025 | Contingent | $1,400,000$323/sqft |
Source: NTREIS #20981173 Report a problem | ||
| 7/4/2025 | Listed for sale | $1,400,000+75%$323/sqft |
Source: NTREIS #20981173 Report a problem | ||
| 9/6/2016 | Listing removed | $799,900$185/sqft |
Source: Keller Williams - Dallas Preston Road #13302520 Report a problem | ||
| 9/6/2016 | Listed for sale | $799,900$185/sqft |
Source: Keller Williams - Dallas Preston Road #13302520 Report a problem | ||
| 5/20/2016 | Pending sale | $799,900$185/sqft |
Source: Keller Williams - Dallas Preston Road #13302520 Report a problem | ||
| 5/20/2016 | Listed for sale | $799,900$185/sqft |
Source: Keller Williams - Dallas Preston Road #13302520 Report a problem | ||
| 2/26/2016 | Sold | -- |
Source: Agent Provided Report a problem | ||
| 1/19/2016 | Pending sale | $799,900$185/sqft |
Source: Keller Williams - Dallas Preston Road #13302520 Report a problem | ||
| 1/16/2016 | Listed for sale | $799,900$185/sqft |
Source: Keller Williams Realty Dpr #13302520 Report a problem | ||
Public tax history
| Year | Property taxes | Tax assessment |
|---|---|---|
| 2025 | $17,195 -0.1% | $1,164,000 +3.8% |
| 2024 | $17,219 +9.3% | $1,121,176 +10% |
| 2023 | $15,755 -8.3% | $1,019,251 +4% |
| 2022 | $17,178 +2.2% | $980,100 +10% |
| 2021 | $16,816 +6.2% | $891,000 +10% |
| 2020 | $15,828 +6.1% | $810,000 +5.6% |
| 2019 | $14,916 -4.7% | $767,000 -0.7% |
| 2018 | $15,652 +41.4% | $772,328 +1.4% |
| 2017 | $11,069 | $761,654 +19.5% |
| 2016 | $11,069 +4.7% | $637,366 +10% |
| 2015 | $10,568 | $579,424 +10% |
| 2014 | $10,568 | $526,749 |
| 2013 | $10,568 | $526,749 +1.5% |
| 2012 | -- | $518,850 +0.8% |
| 2011 | -- | $514,732 -3.8% |
| 2010 | -- | $534,940 -6.7% |
| 2009 | -- | $573,625 +3% |
| 2007 | $12,684 -0.9% | $556,947 +5.1% |
| 2006 | $12,805 +5.5% | $530,000 +5.7% |
| 2005 | $12,141 | $501,387 -0.9% |
| 2004 | -- | $505,747 -0.1% |
| 2003 | -- | $506,421 -2% |
| 2002 | -- | $516,513 -1.4% |
| 2001 | -- | $523,692 |
Find assessor info on the county website
Neighborhood: 75022
Nearby homes
- $1,312,3004 bd3 ba3.7k sqft2700 Gentle Dr, Flower Mound, TX 75022Off Market
- $--4 bd4 ba4.3k sqft2616 Gentle Dr, Flower Mound, TX 75022Sold
- $1,799,8005 bd4 ba5.4k sqft2625 Gentle Dr, Flower Mound, TX 75022Off Market
- $1,592,5004 bd5 ba4.7k sqft2617 Gentle Dr, Flower Mound, TX 75022Off Market

- $1,486,3004 bd4 ba4.1k sqft2708 Gentle Dr, Flower Mound, TX 75022Off Market
- $1,567,9004 bd4 ba4.9k sqft2608 Gentle Dr, Flower Mound, TX 75022Off Market
- $1,329,8004 bd3 ba3.8k sqft2701 River Bend Trl, Flower Mound, TX 75022Off Market
- $1,442,0004 bd4 ba4.3k sqft2701 Gentle Dr, Flower Mound, TX 75022Off Market
Nearby schools
GreatSchools rating
- 9/10Liberty Elementary SchoolGrades: PK-5Distance: 1.1 mi
- 10/10McKamy Middle SchoolGrades: 6-8Distance: 1.8 mi
- 9/10Flower Mound High SchoolGrades: 9-12Distance: 1.7 mi
Schools provided by the listing agent
- Elementary: Liberty
- Middle: Mckamy
- High: Flower Mound
- District: Lewisville ISD
Source: NTREIS. This data may not be complete. We recommend contacting the local school district to confirm school assignments for this home.
Get a cash offer in 3 minutes
Find out how much your home could sell for in as little as 3 minutes with a no-obligation cash offer.
Estimated market value
$1,331,800
Get a cash offer in 3 minutes
Find out how much your home could sell for in as little as 3 minutes with a no-obligation cash offer.
Estimated market value
$1,331,800
- Texas
- Denton County
- Flower Mound
- 75022
- 2624 Gentle Dr
Nearby cities
Nearby neighborhoods
Nearby zip codes
Other Flower Mound Topics
