Skip main navigation
Closed
  • $509,900

    2616 Lishwood Dr, Nashville, TN 37214

    3beds
    1,427sqft
    Single Family Residence, Residential
    Built in 1960
    0.68 Acres Lot
    $514,000 Zestimate®
    $357/sqft
    $2,201 Estimated rent

    Home value

    $514,000

    Estimated sales range

    Not available

    $2,201/mo

    Zestimate® history
    Loading
    Loading...

    Owner options

    List your home for rent

    $2,201/mo

    Rent Zestimate®

    Find your next renter with Zillow Rental Manager. Plus, with online applications, you can quickly screen prospective tenants – for free.

    Learn more

    $2,201/mo

    Rent Zestimate®

    Refinance and save

    $3,045/mo

    Est. payment

    Refinancing to a lower rate could help reduce your monthly payments and save thousands over the life of the loan.

    See today's rates

    $3,045/mo

    Est. payment

    Explore your selling options

    Work with a Zillow partner agent

    Leverage their expertise and Zillow's premium Showcase listings to get your home seen by more buyers.

    Get started

    List with your own agent

    Get your home in front of millions of buyers by listing it on Zillow.

    Learn how to do it

    Sell it yourself

    Take full control of how buyers see your home on Zillow by listing For Sale by Owner (FSBO).

    List your home

    What's special

    Wrap around front porchLarge full size basementSpectacular nashville viewsHuge backyard deckFully fenced backyardNew gas rangeNew exterior doors
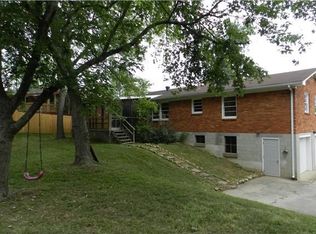
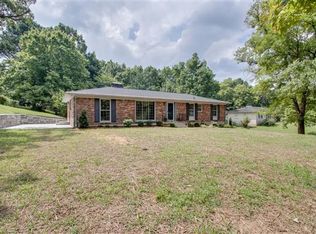
    MID CENTURY MODERN HOME ON A HILL WITH SPECTACULAR Nashville views and Opryland views. Quiet dead end road in Hip Donelson assures privacy and tranquility. Huge backyard deck is the perfect place to grill, visit or watch your pets play in the fully fenced backyard, also has wrap around front porch. Roof and HVAC are less than 5 years old. New exterior doors including custom Mid Century Modern front entrance door. Location is perfect at 11 miles to downtown Nashville & 8 miles to Nashville International Airport. Home has been updated and features a chef's kitchen with new gas range, tankless hot water heater, granite countertops, & soft close cabinets. Both bathrooms have been updated featuring tile floors and granite. Beautiful and unique lighting fixtures and original hardwood flooring throughout the home. Lots of added lighting and electrical plugs in large full size basement that can accommodate cars, hobbies, toys or potential extra living space.

    Zillow last checked:

    Listing updated:

    Listed by:

    Linda Carter 615-585-1291,

    Benchmark Realty, LLC

    Bought with:

    Luis Javier Lizarraga, 288382

    The Realty Association

    Source: RealTracs MLS as distributed by MLS GRID,MLS#: 2941015MLS Logo

    Facts & features

    Interior

    Bedrooms & bathrooms
    • Bedrooms: 3
    • Bathrooms: 2
    • Full bathrooms: 1
    • 1/2 bathrooms: 1
    • Main level bedrooms: 3
    Heating
    • Central, Natural Gas
    Cooling
    • Central Air, Gas, Whole House Fan
    Appliances
    • Included: Gas Range, Dishwasher, Microwave, Refrigerator, Stainless Steel Appliance(s)
    • Laundry: Electric Dryer Hookup, Gas Dryer Hookup, Washer Hookup
    Features
    • Open Floorplan, Pantry
    • Flooring: Wood, Tile
    • Basement: Full,Exterior Entry
    Interior area
    • Total structure area: 1,427
    • Total interior livable area: 1,427 sqft
    • Finished area above ground: 1,427

    Property

    Parking
    • Total spaces: 2
    • Parking features: Garage Door Opener, Garage Faces Side, Driveway, Paved
    • Garage spaces: 2
    • Has uncovered spaces: Yes
    Features
    • Levels: One
    • Stories: 1
    • Patio & porch: Deck, Porch
    • Fencing: Back Yard
    • Has view: Yes
    • View description: City
    Lot
    • Size: 0.68 Acres
    • Dimensions: 122 x 375
    • Features: Rolling Slope, Views, Wooded
    • Topography: Rolling Slope,Views,Wooded
    Details
    • Parcel number: 06215001700
    • Special conditions: Standard

    Construction

    Type & style
    • Home type: SingleFamily
    • Architectural style: Other
    • Property subtype: Single Family Residence, Residential
    Materials
    • Brick
    • Roof: Shingle
    Condition
    • New construction: No
    • Year built: 1960

    Utilities & green energy

    • Sewer: Public Sewer
    • Water: Public
    • Utilities for property: Natural Gas Available, Water Available
    Green energy
    • Energy efficient items: Windows, Thermostat
    • Water conservation: Dual Flush Toilets

    Community & HOA

    Community
    • Security: Security System, Smoke Detector(s)
    • Subdivision: Sutherland Heights
    HOA
    • Has HOA: No
    Location
    • Region: Nashville

    Financial & listing details

    • Price per square foot: $357/sqft
    • Tax assessed value: $421,700
    • Annual tax amount: $2,334
    • Date on market: 7/16/2025

    Price history

    DateEventPrice
    8/22/2025Sold$509,900$357/sqft
    Source: RealTracs MLS as distributed by MLS GRID #2941015 Report a problem
    8/6/2025Pending sale$509,900$357/sqft
    Source: RealTracs MLS as distributed by MLS GRID #2941015 Report a problem
    7/20/2025Contingent$509,900$357/sqft
    Source: RealTracs MLS as distributed by MLS GRID #2941015 Report a problem
    7/16/2025Listed for sale$509,900+200.1%$357/sqft
    Source: RealTracs MLS as distributed by MLS GRID #2941015 Report a problem
    10/11/2007Sold$169,900$119/sqft
    Source: Public Record Report a problem

    Public tax history

    YearProperty taxesTax assessment
    2025$2,967 +27.1%$105,425 +47%
    2024$2,334 $71,725
    2023$2,334 $71,725
    2022$2,334 -1%$71,725
    2021$2,358 +0.3%$71,725 +28.8%
    2020$2,351 +33.8%$55,700
    2019$1,757 $55,700
    2018$1,757 $55,700
    2017$1,757 $55,700 +19.3%
    2016$1,757 -16.6%$46,675
    2015$2,108 $46,675
    2014$2,108 $46,675
    2013-- $46,675 +15.5%
    2012-- $40,400
    2011-- $40,400
    2010-- $40,400
    2009-- $40,400 +4.4%
    2008-- $38,700
    2007-- $38,700
    2006-- --
    2005-- --
    2004-- --
    2003-- --
    2002-- --
    2001-- --
    2000-- --
    Find assessor info on the county website

    Neighborhood: Sutherland Heights

    Nearby schools

    GreatSchools rating
    Schools provided by the listing agent
    • Elementary: Pennington Elementary
    • Middle: Two Rivers Middle
    • High: McGavock Comp High School

    Source: RealTracs MLS as distributed by MLS GRID. This data may not be complete. We recommend contacting the local school district to confirm school assignments for this home.

    Get a cash offer in 3 minutes
    Find out how much your home could sell for in as little as 3 minutes with a no-obligation cash offer.
    Estimated market value
    $514,000
    Get a cash offer in 3 minutes
    Find out how much your home could sell for in as little as 3 minutes with a no-obligation cash offer.
    Estimated market value
    $514,000