Skip main navigation
Closed
  • $485,000

    2617 Lishwood Dr, Nashville, TN 37214

    3beds
    1,803sqft
    Single Family Residence, Residential
    Built in 1958
    0.99 Acres Lot
    $488,400 Zestimate®
    $269/sqft
    $2,343 Estimated rent

    Home value

    $488,400

    Estimated sales range

    Not available

    $2,343/mo

    Zestimate® history
    Loading
    Loading...

    Owner options

    List your home for rent

    $2,343/mo

    Rent Zestimate®

    Find your next renter with Zillow Rental Manager. Plus, with online applications, you can quickly screen prospective tenants – for free.

    Learn more

    $2,343/mo

    Rent Zestimate®

    Refinance and save

    $2,897/mo

    Est. payment

    Refinancing to a lower rate could help reduce your monthly payments and save thousands over the life of the loan.

    See today's rates

    $2,897/mo

    Est. payment

    Explore your selling options

    Work with a Zillow partner agent

    Leverage their expertise and Zillow's premium Showcase listings to get your home seen by more buyers.

    Get started

    List with your own agent

    Get your home in front of millions of buyers by listing it on Zillow.

    Learn how to do it

    Sell it yourself

    Take full control of how buyers see your home on Zillow by listing For Sale by Owner (FSBO).

    List your home

    What's special

    Fully enclosed front porchAmple storageOriginal hardwood floorsLaundry roomRestored retro bathroomCustom wood detailsQuiet dead-end street
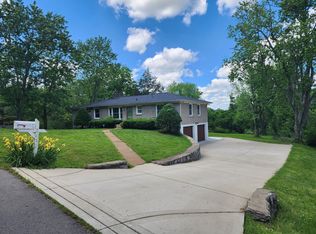
    Hip Vintage Donelson Ranch on a Peaceful One-Acre Retreat - the perfect blend of suburb and city! Tucked away on a quiet dead-end street, this inviting Donelson ranch offers the perfect mix of privacy, character, and convenience. Set on a serene one-acre lot with mature trees and visiting wildlife, it feels like a secluded escape—yet you’re just 5 minutes from Gaylord Opryland Resort, 15 minutes to BNA or East Nashville, and 18 minutes to Downtown Nashville. This 3-bedroom, 1.5-bath home is full of vintage charm, featuring original hardwood floors, custom wood details, and a restored retro bathroom that adds personality you just can’t replicate. The partially finished basement provides flexible additional living space ideal for a rec room, home office, or guest area, along with a laundry room, cedar closet, ample storage, and below-grade storm protection beneath the fully enclosed front porch. Step outside to your private backyard oasis—perfect for relaxing, entertaining, or simply enjoying the peaceful natural surroundings. When you’re ready to head out, you’re minutes from shopping, entertainment, and local favorites like Nectar: Urban Cantina, Home Grown Tap Room, Darfons and TennFold Brewing. Notable updates include HVAC and ductwork (2015) and an updated 200-amp electrical service (2016). A rare blend of space, soul, and location—this one is truly a hidden gem.

    Zillow last checked:

    Listing updated:

    Listed by:

    Tara Leurs - Master GRI, SRS, e-pro 615-424-4055,

    Red Lily Real Estate

    Bought with:

    Lisa Holiday, 374698

    MW Real Estate Co.

    Source: RealTracs MLS as distributed by MLS GRID,MLS#: 3071339MLS Logo

    Facts & features

    Interior

    Bedrooms & bathrooms
    • Bedrooms: 3
    • Bathrooms: 2
    • Full bathrooms: 1
    • 1/2 bathrooms: 1
    • Main level bedrooms: 3
    Other
    • Features: Office
    • Level: Office
    Recreation room
    • Features: Basement Level
    • Level: Basement Level
    • Area: 576 Square Feet
    • Dimensions: 24x24
    Heating
    • Central, Electric, Natural Gas
    Cooling
    • Central Air
    Appliances
    • Included: Dishwasher, Microwave, Refrigerator
    Features
    • Flooring: Wood, Vinyl
    • Basement: Partial
    Interior area
    • Total structure area: 1,803
    • Total interior livable area: 1,803 sqft
    • Finished area above ground: 1,303
    • Finished area below ground: 500

    Property

    Parking
    • Total spaces: 2
    • Parking features: Garage Faces Side
    • Garage spaces: 2
    Features
    • Levels: Two
    • Stories: 2
    Lot
    • Size: 0.99 Acres
    • Dimensions: 162 x 262
    Details
    • Parcel number: 06215000400
    • Special conditions: Standard

    Construction

    Type & style
    • Home type: SingleFamily
    • Property subtype: Single Family Residence, Residential
    Materials
    • Brick
    Condition
    • New construction: No
    • Year built: 1958

    Utilities & green energy

    • Sewer: Private Sewer
    • Water: Public
    • Utilities for property: Electricity Available, Natural Gas Available, Water Available

    Community & HOA

    Community
    • Subdivision: Sutherland Heights
    HOA
    • Has HOA: No
    Location
    • Region: Nashville

    Financial & listing details

    • Price per square foot: $269/sqft
    • Tax assessed value: $387,000
    • Annual tax amount: $2,144
    • Date on market: 1/2/2026
    • Electric utility on property: Yes

    Price history

    DateEventPrice
    2/5/2026Sold$485,000$269/sqft
    Source: RealTracs MLS as distributed by MLS GRID #3071339 Report a problem
    1/18/2026Pending sale$485,000$269/sqft
    Source: RealTracs MLS as distributed by MLS GRID #3071339 Report a problem
    1/7/2026Contingent$485,000$269/sqft
    Source: RealTracs MLS as distributed by MLS GRID #3071339 Report a problem
    1/2/2026Listed for sale$485,000+2.1%$269/sqft
    Source: RealTracs MLS as distributed by MLS GRID #3071339 Report a problem
    10/3/2025Listing removed$475,000$263/sqft
    Source: RealTracs MLS as distributed by MLS GRID #2929573 Report a problem
    7/6/2025Listed for sale$475,000+206.5%$263/sqft
    Source: RealTracs MLS as distributed by MLS GRID #2929573 Report a problem
    1/25/2006Sold$155,000+6.9%$86/sqft
    Source: Public Record Report a problem
    9/10/2003Sold$145,000+14.2%$80/sqft
    Source: Public Record Report a problem
    6/5/2002Sold$127,000$70/sqft
    Source: Public Record Report a problem

    Public tax history

    YearProperty taxesTax assessment
    2025$2,723 +27%$96,750 +46.8%
    2024$2,144 $65,900
    2023$2,144 $65,900
    2022$2,144 -1%$65,900
    2021$2,167 +5.1%$65,900 +34.9%
    2020$2,062 +33.8%$48,850
    2019$1,541 $48,850
    2018$1,541 $48,850
    2017$1,541 $48,850 +39%
    2016$1,541 -2.9%$35,150
    2015$1,587 $35,150
    2014$1,587 $35,150
    2013-- $35,150 -5.1%
    2012-- $37,050
    2011-- $37,050
    2010-- $37,050
    2009-- $37,050 +9.2%
    2008-- $33,925
    2007-- $33,925
    2006-- --
    2005-- --
    2004-- --
    2003-- --
    2002-- --
    2001-- --
    2000-- --
    Find assessor info on the county website

    Neighborhood: Sutherland Heights

    Nearby schools

    GreatSchools rating
    Schools provided by the listing agent
    • Elementary: Pennington Elementary
    • Middle: Two Rivers Middle
    • High: McGavock Comp High School

    Source: RealTracs MLS as distributed by MLS GRID. This data may not be complete. We recommend contacting the local school district to confirm school assignments for this home.

    Get a cash offer in 3 minutes
    Find out how much your home could sell for in as little as 3 minutes with a no-obligation cash offer.
    Estimated market value
    $488,400
    Get a cash offer in 3 minutes
    Find out how much your home could sell for in as little as 3 minutes with a no-obligation cash offer.
    Estimated market value
    $488,400