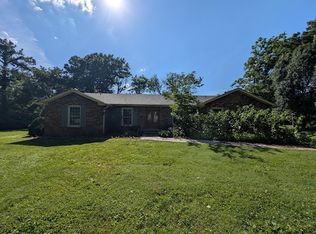
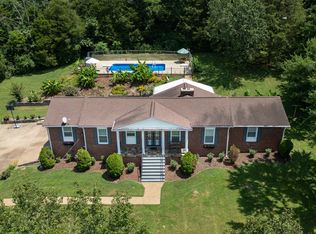
Discover a spectacular, fully renovated 1959 home in Nashville's historic Rudy Farms. The 1,568 sq ft upper living space feels brand new thanks to a decade-long, no-expense-spared renovation.
Location is supreme: 10 minutes to Nashville International Airport and Downtown Nashville, with quick access to Briley Parkway, Opryland Hotel, Grand Ole Opry, and Opry Mills Mall. Enjoy nearby grocery stores and Donelson restaurants. No HOA dues!
This home offers an unparalleled quality of life on a spacious one-acre lot, a rare urban luxury. The backyard ensures ultimate privacy with mature trees, a natural tree-line, and a dense privacy fence of 36 Thuja Green Giants. Wildlife abounds, enhancing the serene, private setting.
Upgrades include a new concrete driveway, new roof (2023), and new American Standard HVAC (2023). The top floor boasts Benjamin Moore paints, custom Cox Interiors trim, Norandex double-pane windows, and Norman plantation shutters. The all-new kitchen features KraftMaid cabinetry, Jenn-Air appliances, Minotaurus granite, and Italian travertine. French doors offer future deck potential.
Flooring includes refinished original red oak, new red oak, travertine, and marble. All 2.5 bathrooms are fully renovated with Kohler fixtures. The living room has built-in Phase Technology speakers for Dolby Atmos. The master suite includes a fireplace with Calacatta Gold marble and basalt.
The 1,200 sq ft unfinished garage offers vast storage, two vehicle bays with new Clopay doors, and natural insulation.
This home offers a priceless blend of city convenience and unrivaled privacy.
Active
$1,499,000
2613 Lishwood Dr, Nashville, TN 37214
3beds
2,768sqft
Single Family Residence, Residential
Built in 1959
1.01 Acres Lot
$-- Zestimate®
$542/sqft
$-- HOA
What's special
- 473 days
- 182
- 2
Zillow last checked:
Listing updated:
Listed by:
Dean Nelson 615-987-7536,
eXp Realty 888-519-5113
Source: RealTracs MLS as distributed by MLS GRID,MLS#: 2886213
Facts & features
Interior
Bedrooms & bathrooms
- Bedrooms: 3
- Bathrooms: 2
- Full bathrooms: 1
- 1/2 bathrooms: 1
- Main level bedrooms: 3
Heating
- Central, Natural Gas
Cooling
- Central Air, Electric
Appliances
- Included: Electric Oven, Electric Range, Dishwasher, Disposal, Dryer, Refrigerator, Washer
Features
- High Speed Internet
- Flooring: Carpet, Vinyl
- Basement: Full
- Fireplace features: Wood Burning
Interior area
- Total structure area: 2,768
- Total interior livable area: 2,768 sqft
- Finished area above ground: 1,568
- Finished area below ground: 1,200
Property
Parking
- Total spaces: 2
- Parking features: Garage Door Opener, Garage Faces Side, Asphalt
- Garage spaces: 2
Features
- Levels: Two
- Stories: 1
Lot
- Size: 1.01 Acres
- Dimensions: 105 x 331
- Features: Sloped
- Topography: Sloped
Details
- Parcel number: 06215000500
- Special conditions: Standard
Construction
Type & style
- Home type: SingleFamily
- Property subtype: Single Family Residence, Residential
Materials
- Brick, Wood Siding
Condition
- New construction: No
- Year built: 1959
Utilities & green energy
- Sewer: Public Sewer
- Water: Public
- Utilities for property: Electricity Available, Natural Gas Available, Water Available, Cable Connected
Community & HOA
Community
- Subdivision: Sutherland Heights
HOA
- Has HOA: No
Location
- Region: Nashville
Financial & listing details
- Price per square foot: $542/sqft
- Tax assessed value: $419,500
- Annual tax amount: $2,332
- Date on market: 5/16/2025
- Electric utility on property: Yes
Estimated market value
Not available
Estimated sales range
Not available
Not available
Price history
| Date | Event | Price |
|---|---|---|
| 5/16/2025 | Listed for sale | $1,499,000+756.6%$542/sqft |
Source:  RealTracs MLS as distributed by MLS GRID #2886213 Report a problem RealTracs MLS as distributed by MLS GRID #2886213 Report a problem | ||
| 5/12/2008 | Listing removed | $175,000+1.7%$63/sqft |
Source: Visual Tour #933516 Report a problem | ||
| 1/25/2008 | Sold | $172,000-1.7%$62/sqft |
Source: Public Record Report a problem | ||
| 1/6/2008 | Listed for sale | $175,000$63/sqft |
Source: ERA #933516 Report a problem | ||
Public tax history
| Year | Property taxes | Tax assessment |
|---|---|---|
| 2025 | $2,951 +26.5% | $104,875 +46.3% |
| 2024 | $2,332 | $71,675 |
| 2023 | $2,332 | $71,675 |
| 2022 | $2,332 -1% | $71,675 |
| 2021 | $2,357 +3.5% | $71,675 +32.9% |
| 2020 | $2,277 +33.8% | $53,950 |
| 2019 | $1,702 | $53,950 |
| 2018 | $1,702 0% | $53,950 |
| 2017 | $1,702 | $53,950 +18.7% |
| 2016 | $1,702 -17.1% | $45,450 |
| 2015 | $2,053 | $45,450 |
| 2014 | $2,053 | $45,450 |
| 2013 | -- | $45,450 +10.2% |
| 2012 | -- | $41,250 |
| 2011 | -- | $41,250 |
| 2010 | -- | $41,250 |
| 2009 | -- | $41,250 +8.9% |
| 2008 | -- | $37,875 |
| 2007 | -- | $37,875 |
| 2006 | -- | -- |
| 2005 | -- | -- |
| 2004 | -- | -- |
| 2003 | -- | -- |
| 2002 | -- | -- |
| 2001 | -- | -- |
| 2000 | -- | -- |
Find assessor info on the county website
Monthly payment
Est. payment
Payment breakdown
Explore the cost of this home by adjusting the details. Changes won't be saved.Climate risks
Neighborhood: Sutherland Heights
Nearby schools
Schools provided by the listing agent
- Elementary: McGavock Elementary
- Middle: Donelson Middle
- High: McGavock Comp High School
Source: RealTracs MLS as distributed by MLS GRID. This data may not be complete. We recommend contacting the local school district to confirm school assignments for this home.
Similar homes
- $1,450,0003 bd3 ba3k sqft4414 Brush Hill Rd, Nashville, TN 37216For Sale

 MLS ID #3285894, Michael D Craddock. RealTracs MLS as distributed by MLS GRID
 - $1,399,0003 bd3 ba2.3k sqft215 Williamsburg Cir, Brentwood, TN 37027For Sale
 MLS ID #3530113, Sarah Evans. RealTracs MLS as distributed by MLS GRID
 - $789,5004 bd2 ba2.2k sqft237 Craigmeade Dr, Nashville, TN 37214For Sale
 MLS ID #2908135, Audra Hicks, Broker/Owner. RealTracs MLS as distributed by MLS GRID
 - $1,400,0003 bd4 ba3k sqft182 Cherokee Rd, Hendersonville, TN 37075For Sale
 MLS ID #3251460, Tish Roney. RealTracs MLS as distributed by MLS GRID
 - $1,443,9004 bd3 ba4.1k sqft109 The Landings, Hendersonville, TN 37075For SaleMLS ID #3189508, Joel Borski. RealTracs MLS as distributed by MLS GRID
- $1,350,0003 bd2 ba2.2k sqft110 Meadowlake Ct, Hendersonville, TN 37075For SaleMLS ID #3232034, Kay Russell, Broker, GRI. RealTracs MLS as distributed by MLS GRID
- $1,074,0004 bd2 ba2.1k sqft403 Jones St, Old Hickory, TN 37138For SaleMLS ID #3244770, Rebecca Driver. RealTracs MLS as distributed by MLS GRID
- $1,300,0004 bd3 ba3.3k sqft152 Cherokee Rd, Hendersonville, TN 37075For SaleMLS ID #3513304, Pat Sunderland. RealTracs MLS as distributed by MLS GRID
- $799,9003 bd2 ba1.9k sqft1094B Center Point Rd S, Hendersonville, TN 37075For SaleMLS ID #3264164, Eddie Cox. RealTracs MLS as distributed by MLS GRID
- $1,490,0003 bd2 ba1.4k sqft2060 Old Lebanon Dirt Rd, Mount Juliet, TN 37122For Sale
 MLS ID #243505, Lori Johnson, The Real Estate Collective. UCMLS
 - $1,350,0004 bd5 ba3.6k sqft1909 Harpeth River Dr, Brentwood, TN 37027For SaleMLS ID #3223150, Kelli Bjork. RealTracs MLS as distributed by MLS GRID
- $799,0003 bd3 ba2.9k sqft1396 Pleasant Hill Rd, Nashville, TN 37214For SaleMLS ID #3242580, Rodney Davis. RealTracs MLS as distributed by MLS GRID
- $1,575,0006 bd6 ba3.9k sqft6515 Holt Rd, Nashville, TN 37211For SaleMLS ID #3253414, James (Jed) Ed Rice. RealTracs MLS as distributed by MLS GRID
- $1,590,0004 bd3 ba3.5k sqft945 Forest Acres Ct, Nashville, TN 37220For SaleMLS ID #3249007, Mary Snyder. RealTracs MLS as distributed by MLS GRID
- $1,499,0004 bd3 ba2.9k sqft8119 Holly Rd, Brentwood, TN 37027For SaleMLS ID #3251198, Steve Koleno. RealTracs MLS as distributed by MLS GRID
- $1,550,0002 bd2 ba3k sqft680 Gay Winds Dr, Mount Juliet, TN 37122For SaleMLS ID #3299355, Wendell Ethridge, GRI ,PREA,CIMA,CG. RealTracs MLS as distributed by MLS GRID
- $889,0003 bd2 ba2.3k sqft4081 Fairmeade Dr, Nashville, TN 37218For SaleMLS ID #3244842, Sheri C. Smith. RealTracs MLS as distributed by MLS GRID
- $1,150,0004 bd2 ba2.9k sqft2516 Smith Springs Rd, Nashville, TN 37217For SaleMLS ID #3173293, Gary Ashton. RealTracs MLS as distributed by MLS GRID
- $749,9004 bd3 ba3.4k sqft221 Rising Sun Ln, Old Hickory, TN 37138For SaleMLS ID #3309200, Judy Hughes. RealTracs MLS as distributed by MLS GRID
- $1,224,9004 bd4 ba3.2k sqft873 Forest Acres Dr, Nashville, TN 37220For SaleMLS ID #3248546, John Reese. RealTracs MLS as distributed by MLS GRID
