Skip main navigation
Off market
  • $272,300

    2616 Orleans Dr, Evansville, IN 47715

    3beds
    1,846sqft
    Condo
    Built in 2019
    -- sqft lot
    $272,300 Zestimate®
    $148/sqft
    $2,166 Estimated rent

    Home value

    $272,300

    $259,000 - $286,000

    $2,166/mo

    Zestimate® history
    Loading
    Loading...

    Owner options

    List your home for rent

    $2,166/mo

    Rent Zestimate®

    Find your next renter with Zillow Rental Manager. Plus, with online applications, you can quickly screen prospective tenants – for free.

    Learn more

    $2,166/mo

    Rent Zestimate®

    Refinance and save

    $1,854/mo

    Est. payment

    Refinancing to a lower rate could help reduce your monthly payments and save thousands over the life of the loan.

    See today's rates

    $1,854/mo

    Est. payment

    Explore your selling options

    Work with a Zillow partner agent

    Leverage their expertise and Zillow's premium Showcase listings to get your home seen by more buyers.

    Get started

    List with your own agent

    Get your home in front of millions of buyers by listing it on Zillow.

    Learn how to do it

    Sell it yourself

    Take full control of how buyers see your home on Zillow by listing For Sale by Owner (FSBO).

    List your home

    What's special

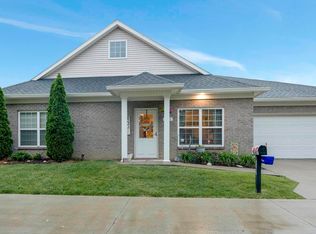
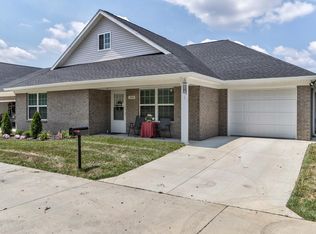
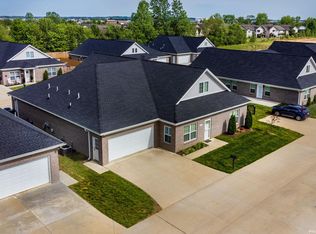
    Recently purchased 3 Bedroom, 3 Bath Condo in Hickory Trace Condominiums in convenient East side location near shopping, restaurants and medical facilities is ready for a new owner. Upgraded LVT flooring throughout the main level. The second level has carpet and LVT flooring. Open floor plan with Great Room, Dining Room and Kitchen in the main area. To the right of this area are 2 bedrooms, 2 full bathrooms and a sunroom or office with access door to a 10 x 10 concrete patio. The large owner's suite features a spacious bedroom, a large walk-in closet with 2 overhead lights, wooden shelves and ample hanging racks, and a fantastic private bath with walk-in shower and upgraded shower doors. The second bedroom also has a walk-in closet and hallway access to the second full bathroom. Both bedrooms have LVT flooring and remote controlled ceiling fans and lights. The office or sunroom area between the two bedrooms has a patio door with built-in blinds that leads to the patio and side yard. The bedrooms have new double-sided darkening shades. The Great Room area also has a remote controlled ceiling fan with lights and a designated Dining area with Farmhouse style lighting. The dream kitchen offers beautiful Craftsman style cabinetry, granite countertops, a double sink, and stainless steel Whirlpool appliances. The gas cooktop is an added bonus for most serious cooks! The large Whirlpool side by side Refrigerator with water in the door is included in the sale. Behind the kitchen is a set of stairs leading up to the large third bedroom, third full bathroom and a large walk-in closet. This room also be used as a Bonus Room. Great options to this floor plan! To the left of the kitchen you will find a 7 x7 area leading to the garage and to the Laundry Room. This area has a built-in bench and wall coat rack. How convenient when you are entering the house from the garage! The laundry room offers a full wall of white cabinetry, a large countertop area, a laundry sink, and a hanging rack for clothes. The cabinetry in the laundry room doubles as a pantry area for extra cooking equipment and supplies. Wow! The 2 car attached garage completes this condo. Tankless water heater and higher toilets are extra upgrades found here.

    This property is not currently displayed as for sale or rent on Zillow. This may be different from what's on other websites or public sources.

    Facts & features

    Interior

    Bedrooms & bathrooms
    • Bedrooms: 3
    • Bathrooms: 3
    • Full bathrooms: 3
    • Main level bathrooms: 2
    Heating
    • Forced air, Gas
    Cooling
    • Central
    Appliances
    • Included: Dishwasher, Garbage disposal, Microwave, Refrigerator
    • Laundry: Main, Washer Hookup, Main Level
    Features
    • Breakfast Bar, Walk-In Closet(s), Great Room, Tray Ceiling(s), Tub/Shower Combination, Countertops-Solid Surf, Main Level Bedroom Suite, Stand Up Shower, Utility Sink
    • Flooring: Carpet, Linoleum / Vinyl
    • Windows: Window Treatments, Blinds
    Interior area
    • Structure area source: Public Records
    • Total interior livable area: 1,846 sqft
    • Finished area below ground: 0

    Property

    Parking
    • Total spaces: 2
    • Parking features: Garage - Attached
    Features
    • Patio & porch: Patio Open
    • Exterior features: Brick
    • Waterfront features: No Water Features
    Lot
    • Features: Level, Cul-de-Sac, Landscaped, 0 to 2.9999 Acres, City/Town/Suburb

    Construction

    Type & style
    • Home type: Condo
    Condition
    • Year built: 2019

    Utilities & green energy

    • Electric: Vectren Corp
    • Sewer: City
    • Water: City
    • Utilities for property: Cable Connected
    Green energy
    • Energy efficient items: Water Heater, HVAC, Appliances

    Community & HOA

    Community
    • Security: Smoke Detector(s)
    HOA
    • Has HOA: Yes
    • HOA fee: $190 monthly
    Location
    • Region: Evansville

    Financial & listing details

    • Price per square foot: $148/sqft

    Price history

    DateEventPrice
    1/20/2021Listing removed--
    Source: IRMLS Report a problem
    1/11/2021Price change$225,000+1.1%$122/sqft
    Source: IRMLS #202100996 Report a problem
    11/9/2020Price change$222,500-1.1%$121/sqft
    Source: Owner Report a problem
    10/22/2020Listed for sale$225,000+4.7%$122/sqft
    Source: Owner Report a problem
    2/20/2020Sold$215,000+4.9%$116/sqft
    Source: Agent Provided Report a problem
    10/3/2019Sold$205,000$111/sqft
    Source: Agent Provided Report a problem

    Public tax history

    Tax history is unavailable.

    Neighborhood: 47715

    Nearby schools

    GreatSchools rating
    Schools provided by the listing agent
    • Elementary: Stockwell
    • Middle: Plaza Park
    • High: William Henry Harrison
    • District: Evansville-Vanderburgh School Corp.

    Source: The MLS. This data may not be complete. We recommend contacting the local school district to confirm school assignments for this home.

    Get pre-qualified for a loan
    At Zillow Home Loans, we can pre-qualify you in as little as 5 minutes with no impact to your credit score.

    An equal housing lender. NMLS #10287.

    Sell for more on Zillow
    Get a Zillow Showcase℠ listing at no additional cost and you could sell for .
    $272,300
    2% more
    +$5,446
    With Zillow Showcase(estimated)
    $277,746