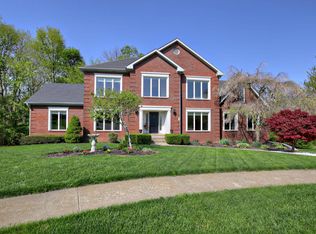
Meticulously maintained and located in the highly sought-after Oldham County school district, this stunning two-story walkout home sits on a .57-acre lot in Gleneagles Estate. Surrounded by lush landscaping and backing up to a dense line of mature trees, this property offers both privacy and scenic views from the upper-level deck and walkout patio.
The entry foyer, adorned with timeless marble tile floors, is filled with natural light and opens to a vaulted living room/study with a gas fireplace, extending to the formal dining room. The impressive two-story great room features a built-in bar and a floor-to-ceiling window that floods the space with light and offers sweeping views of the tree-lined backyard. Hardwood floors flow seamlessly from the great room into the spacious eat-in kitchen, which boasts an abundance of cabinetry, granite countertops, stainless steel appliances, breakfast bar seating, and a sunny dining area with access to the upper-level deck. The private primary suite offers direct access to the deck, a tray ceiling, an en suite with double vanity, a whirlpool tub, a separate walk-in shower, a walk-in closet, and a water closet for added privacy. Two additional bedrooms, a second full bath, and a laundry room complete the first level.
The upper level is ideal for a home office, featuring a spacious loft area with a built-in desk and multiple bookcases. A large fourth bedroom with an en suite full bath completes this level. The walkout level offers a family room for relaxation and a party room perfect for entertaining, with a full kitchen and spacious dining/game area. A fifth bedroom and half bath complete the walkout level. Enjoy the tranquil, treed backyard from either the upper-level deck or the lower-level patio. The property includes a two-car garage and an oversized driveway, providing ample parking. Gleneagles Estate offers its residents private golf path access to Oldham County Golf Club - with a new clubhouse currently under construction. Experience the best of beautiful Oldham County in this quiet neighborhood with quick access to I-71.
Sold for $610,000
$610,000
2616 Sunningdale Pl W, La Grange, KY 40031
5beds
3,911sqft
Single Family Residence
Built in 1993
0.57 Acres Lot
$608,000 Zestimate®
$156/sqft
$3,105 Estimated rent
Home value
$608,000
$578,000 - $638,000
$3,105/mo
Zestimate® history
Owner options
List your home for rent
$3,105/mo
Rent Zestimate®
Find your next renter with Zillow Rental Manager. Plus, with online applications, you can quickly screen prospective tenants – for free.
$3,105/mo
Rent Zestimate®
Refinance and save
$3,236/mo
Est. payment
Refinancing to a lower rate could help reduce your monthly payments and save thousands over the life of the loan.
$3,236/mo
Est. payment
Explore your selling options
Work with a Zillow partner agent
Leverage their expertise and Zillow's premium Showcase listings to get your home seen by more buyers.
Get startedList with your own agent
Get your home in front of millions of buyers by listing it on Zillow.
Learn how to do itSell it yourself
Take full control of how buyers see your home on Zillow by listing For Sale by Owner (FSBO).
List your homeWhat's special
Gas fireplaceLush landscapingOldham county golf clubPrivate primary suiteNew clubhouseFull kitchenOversized driveway
Zillow last checked:
Listing updated:
Listed by:
Joseph E Simms 502-296-7325,
RE/MAX Properties East,
Melissa Pawley 502-425-6000
Bought with:
NON MEMBER
Source: Metro Search Inc. LLC DBA Apex MLS,MLS#: 1661120
Facts & features
Interior
Bedrooms & bathrooms
- Bedrooms: 5
- Bathrooms: 4
- Full bathrooms: 3
- 1/2 bathrooms: 1
Primary bedroom
- Level: First
- Area: 260
- Dimensions: 13.00 x 20.00
Bedroom
- Level: First
- Area: 164.4
- Dimensions: 12.00 x 13.70
Bedroom
- Level: First
- Area: 144
- Dimensions: 12.00 x 12.00
Bedroom
- Level: Second
- Area: 176.4
- Dimensions: 14.00 x 12.60
Bedroom
- Level: Basement
- Area: 179.52
- Dimensions: 13.60 x 13.20
Primary bathroom
- Level: First
Full bathroom
- Level: First
Full bathroom
- Level: Second
Half bathroom
- Level: Basement
Dining room
- Level: First
- Area: 189
- Dimensions: 13.50 x 14.00
Family room
- Level: Basement
- Area: 509.55
- Dimensions: 21.50 x 23.70
Great room
- Level: First
- Area: 252
- Dimensions: 18.00 x 14.00
Kitchen
- Level: First
- Area: 364.5
- Dimensions: 13.50 x 27.00
Kitchen
- Level: Basement
- Area: 187.5
- Dimensions: 15.00 x 12.50
Laundry
- Level: First
Living room
- Level: First
- Area: 187.5
- Dimensions: 12.50 x 15.00
Other
- Level: Basement
- Area: 351
- Dimensions: 26.00 x 13.50
Heating
- Forced Air, Natural Gas
Cooling
- Central Air
Features
- Basement: Walkout Finished
- Number of fireplaces: 1
Interior area
- Total structure area: 3,047
- Total interior livable area: 3,911 sqft
- Finished area above ground: 3,047
- Finished area below ground: 864
Property
Parking
- Total spaces: 3
- Parking features: Attached, Entry Side
- Attached garage spaces: 3
Features
- Stories: 2
- Patio & porch: Deck, Patio
- Fencing: None
Lot
- Size: 0.57 Acres
Details
- Parcel number: 4742008
Construction
Type & style
- Home type: SingleFamily
- Architectural style: Traditional
- Property subtype: Single Family Residence
Materials
- Brick Veneer, Brick
- Foundation: Concrete Perimeter
- Roof: Shingle
Condition
- Year built: 1993
Utilities & green energy
- Sewer: Public Sewer
- Water: Public
- Utilities for property: Electricity Connected, Natural Gas Connected
Community & HOA
Community
- Subdivision: Gleneagles Estates
HOA
- Has HOA: Yes
- HOA fee: $200 annually
Location
- Region: La Grange
Financial & listing details
- Price per square foot: $156/sqft
- Tax assessed value: $575,000
- Annual tax amount: $7,125
- Date on market: 5/17/2024
- Electric utility on property: Yes
Price history
| Date | Event | Price |
|---|---|---|
| 7/15/2024 | Sold | $610,000-2.4%$156/sqft |
Source:  Metro Search Inc. LLC DBA Apex MLS #1661120 Report a problem Metro Search Inc. LLC DBA Apex MLS #1661120 Report a problem | ||
| 6/5/2024 | Pending sale | $625,000$160/sqft |
Source: Metro Search Inc. LLC DBA Apex MLS #1661120 Report a problem | ||
| 5/23/2024 | Contingent | $625,000$160/sqft |
Source: Metro Search Inc. LLC DBA Apex MLS #1661120 Report a problem | ||
| 5/17/2024 | Listed for sale | $625,000$160/sqft |
Source: Metro Search Inc. LLC DBA Apex MLS #1661120 Report a problem | ||
Public tax history
| Year | Property taxes | Tax assessment |
|---|---|---|
| 2025 | $7,125 +63.2% | $575,000 +43.8% |
| 2024 | $4,365 -1.6% | $400,000 |
| 2023 | $4,437 -1.3% | $400,000 |
| 2022 | $4,495 +0.6% | $400,000 |
| 2021 | $4,466 -0.6% | $400,000 |
| 2020 | $4,492 +0.9% | $400,000 |
| 2019 | $4,450 +0.3% | $400,000 |
| 2018 | $4,439 +41.3% | $400,000 +25% |
| 2017 | $3,141 | $320,000 |
| 2013 | $3,141 | $320,000 |
| 2011 | -- | $320,000 |
| 2010 | -- | $320,000 |
| 2009 | -- | $320,000 |
Find assessor info on the county website
Neighborhood: 40031
Nearby homes
- $497,3004 bd2 ba2.7k sqft2614 Sunningdale Pl W, La Grange, KY 40031Off Market
- $527,4003 bd2 ba2.3k sqft2618 Sunningdale Pl W, La Grange, KY 40031Off Market
- $438,4003 bd2 ba1.9k sqft2613 Sunningdale Pl W, La Grange, KY 40031Off Market
- $618,7005 bd4 ba5.2k sqft2620 Sunningdale Pl W, La Grange, KY 40031Off Market
- $533,8005 bd4 ba3.8k sqft2612 Sunningdale Pl W, La Grange, KY 40031Off Market
- $449,6004 bd4 ba2.6k sqft2622 Sunningdale Pl W, La Grange, KY 40031Off Market
- $520,4004 bd4 ba4.1k sqft2622 Sunningdale Pl W UNIT W, La Grange, KY 40031Off Market
- $500,2004 bd4 ba2.7k sqft2625 Sunningdale Pl W, La Grange, KY 40031Off Market
Nearby schools
GreatSchools rating
- 9/10Locust Grove Elementary SchoolGrades: K-5Distance: 1.7 mi
- 9/10East Oldham Middle SchoolGrades: 6-8Distance: 1.8 mi
- 9/10Oldham County High SchoolGrades: 9-12Distance: 3.8 mi


Get pre-qualified for a loan
At Zillow Home Loans, we can pre-qualify you in as little as 5 minutes with no impact to your credit score.An equal housing lender. NMLS #10287.
Sell for more on Zillow
Get a Zillow Showcase℠ listing at no additional cost and you could sell for .
$608,000
2% more
+$12,160
With Zillow Showcase(estimated)
$620,160
- Kentucky
- Oldham County
- La Grange
- 40031
- 2616 Sunningdale Pl W
Nearby cities
Nearby zip codes
Other La Grange Topics
