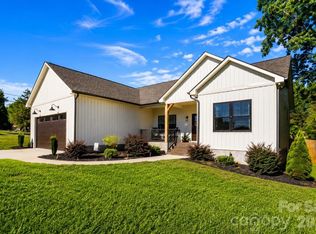
BACK ON THE MARKET WITH NO FAULT OF SELLER! Come and fall in love with this custom built new construction ranch home on just over half an acre. You are greeted with a welcoming front porch with aluminium railings and a cedar post. This beautiful home offers an open floor plan with split bedrooms. The spacious kitchen has white shaker cabinets on the perimeter and a dark grey island, with beautiful granite countertops and backsplash. The floors are durable luxury vinyl in the living areas, tile in both bathrooms, and carpet in the bedrooms. The home offers a mud room upon entry from the garage and the laundry room conveniently located beside. The primary bathroom has double sinks and beautiful tile on the walls of the shower. The living room has vaulted ceilings that enhance the size of the room. The windows are Andersen windows. The outdoor deck is constructed with composite decking for low maintenance living. Beautiful landscaping tops this home off as a must see.
Closed
$377,500
2616 Teague St #24, Lincolnton, NC 28092
3beds
1,709sqft
Single Family Residence
Built in 2023
0.53 Acres Lot
$375,500 Zestimate®
$221/sqft
$1,946 Estimated rent
Home value
$375,500
$357,000 - $394,000
$1,946/mo
Zestimate® history
Owner options
List your home for rent
$1,946/mo
Rent Zestimate®
Find your next renter with Zillow Rental Manager. Plus, with online applications, you can quickly screen prospective tenants – for free.
$1,946/mo
Rent Zestimate®
Refinance and save
$2,243/mo
Est. payment
Refinancing to a lower rate could help reduce your monthly payments and save thousands over the life of the loan.
$2,243/mo
Est. payment
Explore your selling options
Work with a Zillow partner agent
Leverage their expertise and Zillow's premium Showcase listings to get your home seen by more buyers.
Get startedList with your own agent
Get your home in front of millions of buyers by listing it on Zillow.
Learn how to do itSell it yourself
Take full control of how buyers see your home on Zillow by listing For Sale by Owner (FSBO).
List your homeWhat's special
Beautiful landscapingBeautiful tileAluminium railingsVaulted ceilingsDurable luxury vinylOutdoor deckOpen floor plan
Zillow last checked:
Listing updated:
Listed by:
Hope Williamson hopewilliamson@kw.com,
Keller Williams Advantage
Bought with:
Brent Carpenter
Sell and Buy Now Realty LLC
Source: Canopy MLS as distributed by MLS GRID,MLS#: 4064936
Facts & features
Interior
Bedrooms & bathrooms
- Bedrooms: 3
- Bathrooms: 2
- Full bathrooms: 2
- Main level bedrooms: 3
Primary bedroom
- Features: Ceiling Fan(s), Split BR Plan, Walk-In Closet(s)
- Level: Main
- Area: 214.62 Square Feet
- Dimensions: 14' 0" X 15' 4"
Bedroom s
- Features: Ceiling Fan(s), Split BR Plan
- Level: Main
- Area: 135.96 Square Feet
- Dimensions: 11' 4" X 12' 0"
Bedroom s
- Features: Ceiling Fan(s), Split BR Plan
- Level: Main
- Dimensions: 11' 4" X 0' 0"
Heating
- Heat Pump
Cooling
- Heat Pump
Appliances
- Included: Dishwasher, Disposal, Electric Range, Electric Water Heater, Microwave, Refrigerator, Self Cleaning Oven
- Laundry: Electric Dryer Hookup, Inside, Laundry Room, Main Level
Features
- Kitchen Island, Open Floorplan, Pantry, Vaulted Ceiling(s)(s), Walk-In Closet(s)
- Flooring: Tile, Vinyl
- Has basement: No
Interior area
- Total structure area: 1,709
- Total interior livable area: 1,709 sqft
- Finished area above ground: 1,709
- Finished area below ground: 0
Property
Parking
- Total spaces: 2
- Parking features: Driveway, Attached Garage, Garage Door Opener, Garage Faces Front, Garage on Main Level
- Attached garage spaces: 2
- Has uncovered spaces: Yes
Features
- Levels: One
- Stories: 1
- Patio & porch: Deck
Lot
- Size: 0.53 Acres
Details
- Parcel number: 15708
- Zoning: R-SF
- Special conditions: Standard
Construction
Type & style
- Home type: SingleFamily
- Property subtype: Single Family Residence
Materials
- Vinyl
- Foundation: Crawl Space
- Roof: Shingle
Condition
- New construction: Yes
- Year built: 2023
Utilities & green energy
- Sewer: Septic Installed
- Water: Well
Community & HOA
Community
- Subdivision: Lincoln Park
Location
- Region: Lincolnton
Financial & listing details
- Price per square foot: $221/sqft
- Tax assessed value: $15,000
- Date on market: 9/8/2023
- Cumulative days on market: 8 days
- Listing terms: Cash,Conventional,FHA
- Road surface type: Concrete, Paved
Price history
| Date | Event | Price |
|---|---|---|
| 11/17/2023 | Sold | $377,500-0.4%$221/sqft |
Source:  Canopy MLS as distributed by MLS GRID #4064936 Report a problem Canopy MLS as distributed by MLS GRID #4064936 Report a problem | ||
| 9/8/2023 | Listed for sale | $379,000$222/sqft |
Source: Canopy MLS as distributed by MLS GRID #4064936 Report a problem | ||
Public tax history
Tax history is unavailable.
Neighborhood: 28092
Nearby homes
- $411,0003 bd2 ba1.7k sqft2616 Teague St, Lincolnton, NC 28092For Sale
- $--0.53 AcresTeague St, Lincolnton, NC 28092Off Market

- $251,4003 bd2 ba1.1k sqft2608 Teague St, Lincolnton, NC 28092Off Market
- $43,578-- bd-- ba-- sqftPark Cir, Cir, NC 28092Off Market
- $72,595-- bd-- ba-- sqftPark Cir, Cir, NC 28092Off Market
- $22,171-- bd-- ba-- sqftPark Cir, Cir, NC 28092Off Market
- $41,351-- bd-- ba-- sqftPark Cir, Cir, NC 28092Off Market
- $20,000-- bd-- ba-- sqftPark Cir, Cir, NC 28092Off Market
Nearby schools
GreatSchools rating
- 6/10Norris S Childers Elementary SchoolGrades: PK-5Distance: 4.1 mi
- 4/10Lincolnton MiddleGrades: 6-8Distance: 0.2 mi
- 5/10Lincolnton HighGrades: 9-12Distance: 2.9 mi
Get a cash offer in 3 minutes
Find out how much your home could sell for in as little as 3 minutes with a no-obligation cash offer.
Estimated market value
$375,500
Get a cash offer in 3 minutes
Find out how much your home could sell for in as little as 3 minutes with a no-obligation cash offer.
Estimated market value
$375,500
- North Carolina
- Lincoln County
- Lincolnton
- 28092
- 2616 Teague St Unit 24
Nearby cities
Nearby neighborhoods
Nearby zip codes
Other Lincolnton Topics
