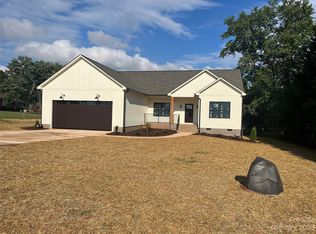
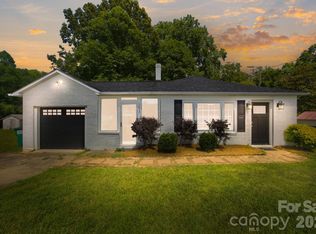
Seller offering $2000 seller’s concession. !! NO HOA! Washer and Dryer Remain ! No City Taxes !! Experience the perfect blend of modern design and comfortable living in this ranch home, nestled on a spacious lot of more than half an acre. From the moment you arrive, the charming front porch with cedar accents creates a warm and inviting first impression.
Inside, you’ll find a thoughtfully designed floor plan that offers both openness and privacy. The heart of the home is the stunning kitchen, featuring custom shaker-style cabinetry, a large center island with contrasting finishes, beautiful granite countertops, and stylish coordinating details. The open living and dining areas provide an ideal setting for everyday living and entertaining.
The private primary suite serves as a relaxing retreat, complete with a spa-inspired bath featuring dual vanities with leathered granite countertops and a beautifully tiled shower. Secondary bedrooms are positioned away from the owner’s suite, offering added privacy for family members or guests.
Luxury vinyl plank flooring enhances the main living spaces, while tile flooring in the bathrooms and plush carpeting in the bedrooms add comfort throughout. A practical drop zone and nearby laundry area make daily routines easy and efficient.
Built with quality in mind, this home includes Andersen windows, a spacious composite rear deck for outdoor gatherings, and professionally designed landscaping that complements the home’s curb appeal. Conveniently located just approximately 20 minutes from Hickory and 25 minutes from Lake Norman, you’ll enjoy easy access to shopping, dining, recreation, and commuting routes while still appreciating the tranquility of a larger homesite.
If you’re looking for stylish single-level living home with modern finishes and room to spread out, this home deserves a spot at the top of your list. Refrigerator, washer, and dryer will convey with an acceptable offer. To make this one even better, there is no NO HOA and NO CITY TAXES!!
Active
Price cut: $3K (7/24)
$411,000
2616 Teague St, Lincolnton, NC 28092
3beds
1,709sqft
:
Get pre-qualified$2,455/mo
Single Family Residence
Built in 2023
0.53 Acres Lot
$-- Zestimate®
$240/sqft
$-- HOA
What's special
Custom shaker-style cabinetryStunning kitchenBeautifully tiled showerSpa-inspired bathProfessionally designed landscapingNearby laundry areaAndersen windows
- 32 days |
- 1,059 |
- 97 |
Zillow last checked:
Listing updated:
Listed by:
Brent Carpenter brent@sellandbuynow.com,
Sell and Buy Now Realty LLC
Source: Canopy MLS as distributed by MLS GRID,MLS#: 4393912
Facts & features
Interior
Bedrooms & bathrooms
- Bedrooms: 3
- Bathrooms: 2
- Full bathrooms: 2
- Main level bedrooms: 3
Primary bedroom
- Level: Main
Heating
- Heat Pump
Cooling
- Heat Pump
Appliances
- Included: Dishwasher, Disposal, Down Draft, Dryer, Electric Range, Electric Water Heater, Exhaust Fan, Microwave, Oven, Plumbed For Ice Maker, Refrigerator with Ice Maker, Washer, Washer/Dryer
- Laundry: Electric Dryer Hookup, Inside, Laundry Room, Main Level
Features
- Attic Other, Breakfast Bar, Kitchen Island, Open Floorplan, Pantry, Walk-In Closet(s)
- Flooring: Vinyl
- Doors: Insulated Door(s), Screen Door(s), Sliding Doors
- Windows: Insulated Windows
- Has basement: No
- Attic: Other,Pull Down Stairs
Interior area
- Total structure area: 1,709
- Total interior livable area: 1,709 sqft
- Finished area above ground: 1,709
- Finished area below ground: 0
Property
Parking
- Total spaces: 6
- Parking features: Driveway, Attached Garage, Garage Door Opener, Garage Faces Front, Garage on Main Level
- Attached garage spaces: 2
- Uncovered spaces: 4
Features
- Levels: One
- Stories: 1
- Patio & porch: Deck, Front Porch
- Fencing: Back Yard,Wood
Lot
- Size: 0.53 Acres
- Features: Corner Lot
Details
- Parcel number: 15708
- Zoning: R-SF
- Special conditions: Standard
Construction
Type & style
- Home type: SingleFamily
- Property subtype: Single Family Residence
Materials
- Vinyl
- Foundation: Crawl Space
Condition
- New construction: No
- Year built: 2023
Utilities & green energy
- Sewer: Septic Installed
- Water: Well
- Utilities for property: Electricity Connected
Community & HOA
Community
- Features: Street Lights
- Security: Smoke Detector(s)
- Subdivision: Lincoln Park
Location
- Region: Lincolnton
Financial & listing details
- Price per square foot: $240/sqft
- Tax assessed value: $362,765
- Annual tax amount: $2,331
- Date on market: 6/22/2026
- Cumulative days on market: 33 days
- Listing terms: Cash,Conventional
- Exclusions: TV Mount in Primary. Ring security system will be removed.
- Electric utility on property: Yes
- Road surface type: Concrete, Paved
Estimated market value
Not available
Estimated sales range
Not available
Not available
Price history
| Date | Event | Price |
|---|---|---|
| 7/24/2026 | Price change | $411,000-0.7%$240/sqft |
Source:  Canopy MLS as distributed by MLS GRID #4393912 Report a problem Canopy MLS as distributed by MLS GRID #4393912 Report a problem | ||
| 7/11/2026 | Price change | $414,000-1.2%$242/sqft |
Source: Canopy MLS as distributed by MLS GRID #4393912 Report a problem | ||
| 6/22/2026 | Listed for sale | $419,000+11%$245/sqft |
Source: Canopy MLS as distributed by MLS GRID #4393912 Report a problem | ||
| 11/17/2023 | Sold | $377,500+1079.7%$221/sqft |
Source: Public Record Report a problem | ||
| 3/22/2022 | Sold | $32,000$19/sqft |
Source: Public Record Report a problem | ||
Public tax history
| Year | Property taxes | Tax assessment |
|---|---|---|
| 2025 | $2,331 +0.9% | $362,765 |
| 2024 | $2,311 +1861.9% | $362,765 +1713.8% |
| 2023 | $118 +10.8% | $20,000 +33.3% |
| 2022 | $106 +2.9% | $15,000 |
| 2021 | $103 +3% | $15,000 |
| 2020 | $100 +2% | $15,000 |
| 2019 | $98 +13.3% | $15,000 +15.4% |
| 2018 | $87 +4.6% | $13,000 |
| 2017 | $83 | $13,000 |
| 2016 | $83 | -- |
| 2015 | $83 | -- |
Find assessor info on the county website
Monthly payment
Est. payment
Payment breakdown
Explore the cost of this home by adjusting the details. Changes won't be saved.Climate risks
Neighborhood: 28092
Nearby schools
GreatSchools rating
- 6/10Norris S Childers Elementary SchoolGrades: PK-5Distance: 4.1 mi
- 4/10Lincolnton MiddleGrades: 6-8Distance: 0.2 mi
- 5/10Lincolnton HighGrades: 9-12Distance: 2.9 mi
- $377,5003 bd2 ba1.7k sqft2616 Teague St #24, Lincolnton, NC 28092Sold
- $--0.53 AcresTeague St, Lincolnton, NC 28092Off Market

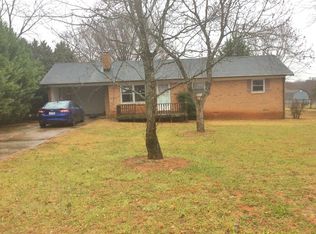
- $252,9003 bd2 ba1.1k sqft2608 Teague St, Lincolnton, NC 28092Off Market
- $43,578-- bd-- ba-- sqftPark Cir, Cir, NC 28092Off Market
- $72,595-- bd-- ba-- sqftPark Cir, Cir, NC 28092Off Market
- $22,171-- bd-- ba-- sqftPark Cir, Cir, NC 28092Off Market
- $41,351-- bd-- ba-- sqftPark Cir, Cir, NC 28092Off Market
- $20,000-- bd-- ba-- sqftPark Cir, Cir, NC 28092Off Market
A local agent can set up tours, give advice and negotiate with sellers.
Similar homes
- $465,0003 bd2 ba2k sqft2725 Eagle Dr, Lincolnton, NC 28092For Sale

 MLS ID #4387152, Brooke Lyerly, Marc 1 Realty. Canopy MLS as distributed by MLS GRID
 - $360,0003 bd3 ba1.6k sqft2029 Bost St, Lincolnton, NC 28092For Sale
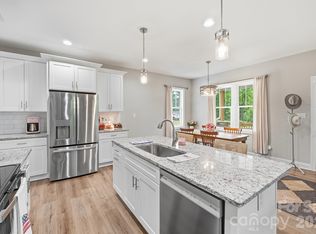 MLS ID #4377840, Lena Lawing, Century 21 Town & Country Rlty. Canopy MLS as distributed by MLS GRID
 - $320,0003 bd3 ba1.6k sqft209 E Dixon St, Lincolnton, NC 28092New Construction
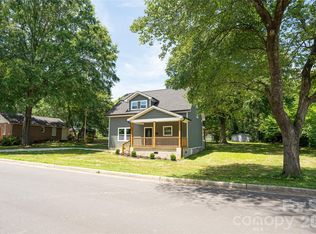 MLS ID #4390313, Angie Valle Rodezno, Coldwell Banker Realty. Canopy MLS as distributed by MLS GRID
 - $299,0003 bd2 ba1.2k sqft2693 Salem Church Rd, Lincolnton, NC 28092For Sale
 MLS ID #4395437, Roxy Kraemer, Coldwell Banker Realty. Canopy MLS as distributed by MLS GRID
 - $599,0004 bd4 ba2.3k sqft1555 Riverview Rd, Lincolnton, NC 28092For SaleMLS ID #4392993, Austin Hoyle, Nestlewood Realty, LLC. Canopy MLS as distributed by MLS GRID
- $434,9003 bd2 ba1.6k sqft7324 Forney Hill Rd, Denver, NC 28037For SaleMLS ID #4399725, Aaron Digh, Key Real Estate Group, LLC. Canopy MLS as distributed by MLS GRID
- $420,0003 bd2 ba1.4k sqft2026 Crestdale Ln, Newton, NC 28658For SaleMLS ID #4395629, Nicole Palmer, Realty Executives of Hickory. Canopy MLS as distributed by MLS GRID
- $429,0004 bd3 ba2k sqft304 E Florida Ave, Bessemer City, NC 28016For SaleMLS ID #4405638, Maria Adame Cisneros, EXP Realty LLC. Canopy MLS as distributed by MLS GRID
- $476,0003 bd2 ba1.8k sqft1459 Malden Ct, Crouse, NC 28033For SaleMLS ID #4396527, Jay Brown, Jay Brown, Realtors. Canopy MLS as distributed by MLS GRID
- $410,0003 bd2 ba1.9k sqft104 31st Ave NE, Hickory, NC 28601For SaleMLS ID #4400944, Shelby Slobodzinski, COMPASS. Canopy MLS as distributed by MLS GRID
- $389,9003 bd3 ba1.5k sqft3690 Innes Ln, Maiden, NC 28650For SaleMLS ID #4375049, Tiffany Blake, Stephen Cooley Real Estate. Canopy MLS as distributed by MLS GRID
- $375,0003 bd2 ba1.6k sqft6673 Forney Hill Rd, Denver, NC 28037For SaleMLS ID #4382678, Jay Ballard, Coldwell Banker Realty. Canopy MLS as distributed by MLS GRID
- $445,0003 bd3 ba1.8k sqft7553 Katherine Dr, Denver, NC 28037For SaleMLS ID #4389054, Amy Clovis, NorthGroup Real Estate LLC. Canopy MLS as distributed by MLS GRID
- $425,0003 bd2 ba1.4k sqft7172 Rolling Hills Dr, Sherrills Ford, NC 28673For SaleMLS ID #4371781, Catherine Webb, EXP Realty LLC Mooresville. Canopy MLS as distributed by MLS GRID
- $405,0003 bd2 ba1.6k sqft544 30th Ave NW, Hickory, NC 28601For SaleMLS ID #4397229, Hannah Fox, The Pinnacle Property Group NC. Canopy MLS as distributed by MLS GRID
- $400,0003 bd3 ba2.3k sqft128 Spencer Woods Dr, Dallas, NC 28034For SaleMLS ID #4376736, Omar Zarate, Lifestyle International Realty. Canopy MLS as distributed by MLS GRID
- $320,0003 bd2 ba1.7k sqft102 Wingate Dr, Stanley, NC 28164For SaleMLS ID #4406481, Preston Richardson, RE/MAX Select. Canopy MLS as distributed by MLS GRID
- $450,0003 bd2 ba1.8k sqft3511 Randleman Rd, Iron Station, NC 28080For SaleMLS ID #4383408, Summer Smigelski, Wilson Realty. Canopy MLS as distributed by MLS GRID
- $399,9993 bd2 ba1.6k sqft5043 Antebellum Dr, Iron Station, NC 28080For SaleMLS ID #4396667, Mishella Bastianson, Lake Norman Realty, Inc.. Canopy MLS as distributed by MLS GRID
- $375,0003 bd2 ba1.4k sqft2462 Shoal Rd, Crouse, NC 28033For SaleMLS ID #4371343, Edward Rodriguez, ER Real Estate Group. Canopy MLS as distributed by MLS GRID
