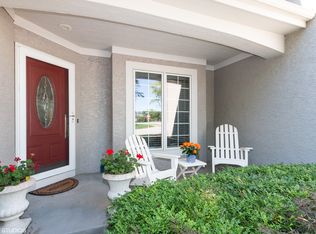
Welcome home to this beautifully maintained maintenance provided reverse 1.5-story villa nestled in a sought-after golf course community, Cedar Creek. Fabulous treed lot located in a cul-de-sac. 4 sided stucco & stone accents. Charming front porch. Open-concept floor plan showcases glistening hardwood floors, abundant natural light, & effortless main-level living. The spacious primary suite is conveniently located on the main floor, along with a secondary bedroom & full bath, perfect for guests or a home office. Enjoy your morning coffee or evening sunsets on the newer composite deck, just one year old. Recent updates include a newer oven and a roof that's only two years old. The finished walkout lower level offers an expansive rec room with large windows, an electric fireplace, and plenty of space for entertaining or relaxing. You'll also find a private bedroom, full bath, and generous storage areas downstairs. Enjoy low-maintenance living in a premier golf course community with all the space and comfort of a single-family home! Beautiful resort-like golf and lake community with endless amenities! Enjoy the 65 acre fishing lake, take a dip in the pools, brush up your tennis skills on the courts, pickleball, playground, enjoy the clubhouse, use the indoor gym or meander through miles of walking trails.
Pending
$544,950
26164 W 109th St, Olathe, KS 66061
3beds
2,687sqft
Villa
Built in 1997
0.37 Acres Lot
$-- Zestimate®
$203/sqft
$247/mo HOA
What's special
Electric fireplaceGlistening hardwood floorsCharming front porchEffortless main-level livingOpen-concept floor planAbundant natural light
- 20 days |
- 1,273 |
- 80 |
Likely to sell faster than
Zillow last checked:
Listing updated:
Listed by:
Phil Summerson 913-207-3524,
BHG Kansas City Homes,
Johnnye Summerson 913-207-3989,
BHG Kansas City Homes
Source: Heartland MLS as distributed by MLS GRID,MLS#: 2628894
Facts & features
Interior
Bedrooms & bathrooms
- Bedrooms: 3
- Bathrooms: 3
- Full bathrooms: 3
Primary bedroom
- Features: Ceiling Fan(s), Wood Floor
- Level: Main
- Dimensions: 13 x 15
Bedroom 2
- Features: Carpet, Ceiling Fan(s)
- Level: Main
- Dimensions: 12 x 15
Bedroom 3
- Features: Carpet, Ceiling Fan(s)
- Level: Basement
- Dimensions: 12 x 15
Primary bathroom
- Features: Ceramic Tiles, Double Vanity, Wood Floor
- Level: Main
- Dimensions: 9 x 10
Bathroom 2
- Features: Ceramic Tiles, Marble, Shower Only
- Level: Main
- Dimensions: 6 x 8
Bathroom 3
- Features: Ceramic Tiles, Shower Only, Walk-In Closet(s)
- Level: Basement
- Dimensions: 8 x 8
Breakfast room
- Features: Ceiling Fan(s), Wood Floor
- Level: Main
- Dimensions: 13 x 15
Dining room
- Features: Wood Floor
- Level: Main
- Dimensions: 13 x 13
Great room
- Features: Ceiling Fan(s), Fireplace, Wood Floor
- Level: Main
- Dimensions: 16 x 24
Kitchen
- Features: Granite Counters, Kitchen Island, Pantry, Wood Floor
- Level: Main
- Dimensions: 13 x 14
Laundry
- Features: Vinyl
- Level: Main
- Dimensions: 6 x 7
Other
- Features: Carpet, Ceiling Fan(s)
- Level: Basement
- Dimensions: 11 x 16
Other
- Features: Carpet
- Level: Basement
- Dimensions: 13 x 15
Recreation room
- Features: Built-in Features, Carpet
- Level: Basement
- Dimensions: 14 x 24
Heating
- Forced Air
Cooling
- Electric
Appliances
- Included: Dishwasher, Disposal, Humidifier, Microwave, Stainless Steel Appliance(s), Water Softener
- Laundry: Bedroom Level, Laundry Room
Features
- Ceiling Fan(s), Central Vacuum, Kitchen Island, Pantry, Vaulted Ceiling(s), Walk-In Closet(s)
- Flooring: Carpet, Ceramic Tile, Wood
- Windows: Skylight(s)
- Basement: Finished,Radon Mitigation System,Sump Pump,Walk-Out Access
- Number of fireplaces: 1
- Fireplace features: Great Room
Interior area
- Total structure area: 2,687
- Total interior livable area: 2,687 sqft
- Finished area above ground: 1,657
- Finished area below ground: 1,030
Video & virtual tour
Property
Parking
- Total spaces: 2
- Parking features: Attached, Garage Faces Front
- Attached garage spaces: 2
Features
- Patio & porch: Deck, Patio
- Spa features: Bath
Lot
- Size: 0.37 Acres
- Features: Cul-De-Sac, Wooded
Details
- Parcel number: DP155000000002
Construction
Type & style
- Home type: SingleFamily
- Architectural style: Traditional
- Property subtype: Villa
Materials
- Stone Trim, Stucco
- Roof: Composition
Condition
- Year built: 1997
Details
- Builder name: Tom French
Utilities & green energy
- Sewer: Public Sewer
- Water: Public
Community & HOA
Community
- Security: Smoke Detector(s)
- Subdivision: Cedar Creek- The Cottages
HOA
- Has HOA: Yes
- Amenities included: Clubhouse, Exercise Room, Party Room, Pickleball Court(s), Play Area, Pool, Tennis Court(s), Trail(s)
- Services included: Curbside Recycle, Maintenance Grounds, Snow Removal, Trash
- HOA fee: $1,479 semi-annually
Location
- Region: Olathe
Financial & listing details
- Price per square foot: $203/sqft
- Tax assessed value: $497,800
- Annual tax amount: $6,409
- Date on market: 7/1/2026
- Listing terms: Cash,Conventional,FHA,VA Loan
- Ownership: Private
- Road surface type: Paved
Estimated market value
Not available
Estimated sales range
Not available
Not available
Price history
| Date | Event | Price |
|---|---|---|
| 7/15/2026 | Pending sale | $544,950$203/sqft |
Source:  Heartland MLS as distributed by MLS GRID #2628894 Report a problem Heartland MLS as distributed by MLS GRID #2628894 Report a problem | ||
| 7/1/2026 | Listed for sale | $544,950-4.3%$203/sqft |
Source: Heartland MLS as distributed by MLS GRID #2628894 Report a problem | ||
| 7/1/2026 | Listing removed | $569,500$212/sqft |
Source: Heartland MLS as distributed by MLS GRID #2601139 Report a problem | ||
| 5/8/2026 | Price change | $569,500-1%$212/sqft |
Source: Heartland MLS as distributed by MLS GRID #2601139 Report a problem | ||
| 4/13/2026 | Price change | $575,000-2.5%$214/sqft |
Source: Heartland MLS as distributed by MLS GRID #2601139 Report a problem | ||
| 3/21/2026 | Price change | $589,500-0.9%$219/sqft |
Source: Heartland MLS as distributed by MLS GRID #2601139 Report a problem | ||
| 2/15/2026 | Listed for sale | $595,000+98.3%$221/sqft |
Source: Heartland MLS as distributed by MLS GRID #2601139 Report a problem | ||
| 6/19/2011 | Listing removed | $300,000$112/sqft |
Source: Realty Executives #1698301 Report a problem | ||
| 4/18/2011 | Price change | $300,000+0%$112/sqft |
Source: Realty Executives #1698301 Report a problem | ||
| 2/19/2011 | Price change | $299,950-2.9%$112/sqft |
Source: REALTY EXECUTIVES of Kansas City #1698301 Report a problem | ||
| 12/4/2010 | Price change | $309,000-5.6%$115/sqft |
Source: Realty Executives #1698301 Report a problem | ||
| 10/10/2010 | Listed for sale | $327,500$122/sqft |
Source: REALTY EXECUTIVES of Kansas City #1698301 Report a problem | ||
Public tax history
| Year | Property taxes | Tax assessment |
|---|---|---|
| 2025 | $6,409 +3.7% | $57,247 +4.9% |
| 2024 | $6,180 +3.3% | $54,556 +5% |
| 2023 | $5,985 +6.5% | $51,969 +9.5% |
| 2022 | $5,618 | $47,460 +12.2% |
| 2021 | -- | $42,285 +0.9% |
| 2020 | $5,239 | $41,894 +4% |
| 2019 | -- | $40,296 +10.1% |
| 2018 | -- | $36,593 +4.4% |
| 2017 | $4,488 +7.6% | $35,064 +4.9% |
| 2016 | $4,170 +0% | $33,419 |
| 2015 | $4,168 +6.6% | $33,419 +3% |
| 2013 | $3,911 -3.4% | $32,430 +2.5% |
| 2012 | $4,049 -4.6% | $31,625 -5.6% |
| 2010 | $4,246 +1.6% | $33,488 -3.2% |
| 2009 | $4,177 -0.1% | $34,592 |
| 2008 | $4,181 -1.5% | $34,592 -3% |
| 2007 | $4,245 +2.1% | $35,661 +2.3% |
| 2006 | $4,159 | $34,856 |
| 2005 | -- | $34,856 |
Find assessor info on the county website
Monthly payment
Est. payment
Payment breakdown
Explore the cost of this home by adjusting the details. Changes won't be saved.Climate risks
Neighborhood: Cedar Creek
Nearby schools
GreatSchools rating
- 8/10Cedar Creek Elementary SchoolGrades: PK-5Distance: 1 mi
- 8/10Mission Trail Middle SchoolGrades: 6-8Distance: 2.7 mi
- 9/10Olathe West High SchoolGrades: 9-12Distance: 3.7 mi
Schools provided by the listing agent
- Elementary: Cedar Creek
- Middle: Mission Trail
- High: Olathe West
Source: Heartland MLS as distributed by MLS GRID. This data may not be complete. We recommend contacting the local school district to confirm school assignments for this home.
- $526,7002 bd2 ba1.8k sqft26170 W 109th St, Olathe, KS 66061Off Market
- $564,1003 bd3 ba2.8k sqft26158 W 109th St, Olathe, KS 66061Off Market

- $707,4005 bd4 ba3.8k sqft26179 W 108th Ter, Olathe, KS 66061Off Market
- $852,6005 bd4 ba3.4k sqft26175 W 108th Ter, Olathe, KS 66061Off Market
- $645,6003 bd4 ba3.5k sqft26152 W 109th St, Olathe, KS 66061Off Market
- $735,0005 bd5 ba4.4k sqft10820 S Cedar Niles Blvd, Olathe, KS 66061Pending
- $581,2003 bd3 ba1.6k sqft26148 W 109th St, Olathe, KS 66061Off Market
- $926,6005 bd5 ba3.6k sqft10850 S Cedar Niles Blvd, Olathe, KS 66061Off Market
A local agent can set up tours, give advice and negotiate with sellers.
A local lender can help you make sure your offer is ready when you are.
Similar homes
- $614,0004 bd5 ba3.2k sqft23920 W 124th Ct, Olathe, KS 66061For Sale
 MLS ID #2629777, Joanna Brown, BHG Kansas City Homes. Heartland MLS as distributed by MLS GRID
 - $450,0004 bd3 ba2.6k sqft23625 W 126th Ter, Olathe, KS 66061For Sale
 MLS ID #2631714, Jack Allen, BHG Kansas City Homes. Heartland MLS as distributed by MLS GRID
 - $610,0004 bd3 ba3k sqft14934 S Turnberry St, Olathe, KS 66061For Sale
 MLS ID #2630503, Angela Lamb, Compass Realty Group. Heartland MLS as distributed by MLS GRID
 - $550,0004 bd4 ba3.4k sqft14770 S Glen Eyrie St, Olathe, KS 66061For Sale
 MLS ID #2610518, Connie Barton, ReeceNichols -Johnson County W. Heartland MLS as distributed by MLS GRID
 - $484,9004 bd3 ba2.1k sqft19505 W 110th St, Olathe, KS 66061For SaleMLS ID #2624052, Katie Quigley, EXP Realty LLC. Heartland MLS as distributed by MLS GRID
- $599,5004 bd3 ba2.7k sqft12573 S Sunray Dr, Olathe, KS 66061For SaleMLS ID #2627790, Krishna Chinnam, Keller Williams Realty Partners Inc.. Heartland MLS as distributed by MLS GRID
- $499,0005 bd5 ba2.2k sqft11820 Skyview Ln, Olathe, KS 66061For SaleMLS ID #2619793, Cjco Team, ReeceNichols - Leawood. Heartland MLS as distributed by MLS GRID
- $420,0003 bd4 ba2k sqft12264 S Crest Dr, Olathe, KS 66061For SaleMLS ID #2628443, Peter Garabedian, Real Broker, LLC. Heartland MLS as distributed by MLS GRID
- $520,0004 bd3 ba2.4k sqft16415 S Sunset St, Olathe, KS 66062For SaleMLS ID #2630325, Jake Zillner, Modern Realty Advisors. Heartland MLS as distributed by MLS GRID
- $454,9004 bd4 ba2.3k sqft891 S Clearwater Creek Dr, Olathe, KS 66061For SaleMLS ID #2624801, Robert Salmons, Entera Realty. Heartland MLS as distributed by MLS GRID
- $405,0004 bd3 ba2.7k sqft113 N Cedar Hills St, Olathe, KS 66061For SaleMLS ID #2621310, Rhonda Adams, Platinum Realty LLC. Heartland MLS as distributed by MLS GRID
- $587,4455 bd5 ba3k sqft14960 S Red Bird St, Olathe, KS 66061New ConstructionMLS ID #2461509, Holly Bond, Keller Williams Realty Partners Inc.. Heartland MLS as distributed by MLS GRID
- $410,0004 bd4 ba2.7k sqft17532 W 116th St, Olathe, KS 66061For SaleMLS ID #2620185, Dani Beyer Team, Keller Williams KC North. Heartland MLS as distributed by MLS GRID
- $625,0004 bd3 ba2.5k sqft9892 Hollis Ln, Shawnee, KS 66227For SaleMLS ID #2630807, Taylor Reese, Compass Realty Group. Heartland MLS as distributed by MLS GRID
- $565,0004 bd4 ba2.8k sqft11208 W 117th St, Overland Park, KS 66210For SaleMLS ID #2630212, Anne Fraser, ReeceNichols- Leawood Town Center. Heartland MLS as distributed by MLS GRID
- $465,0004 bd3 ba3.1k sqft16345 S Warwick St, Olathe, KS 66062For SaleMLS ID #2627698, Ray Homes KC Team, Compass Realty Group. Heartland MLS as distributed by MLS GRID
- $519,0004 bd4 ba3.2k sqft13716 Parkhill St, Overland Park, KS 66221For SaleMLS ID #2631612, Elaf Saifan, ReeceNichols - Overland Park. Heartland MLS as distributed by MLS GRID
- $765,1614 bd3 ba3k sqft24625 W 126th Ter, Olathe, KS 66061New ConstructionHeartland MLS as distributed by MLS GRID
- $530,0004 bd4 ba3.6k sqft5304 Mullen St, Shawnee, KS 66216For SaleMLS ID #2629694, Chris Collins, Keller Williams Realty Partners Inc.. Heartland MLS as distributed by MLS GRID
- $475,0004 bd3 ba3.2k sqft14130 W 113th Ter, Olathe, KS 66215For SaleMLS ID #2626857, Becky Potter, ReeceNichols - Overland Park. Heartland MLS as distributed by MLS GRID
