Welcome to this impeccably updated home where modern design and elevated finishes create an exceptional living experience. Perched on a beautifully landscaped corner lot with mature trees and striking rock accents, this home offers privacy and impressive curb appeal. Inside, designer details, statement lighting, and sophisticated finishes create the perfect setting for entertaining and everyday living. The fully remodeled gourmet kitchen is the heart of the home, featuring floor-to-ceiling custom cabinetry, an oversized pantry, stunning quartzite countertops, premium fixtures, designer lighting, and a large center island ideal for gathering, meal prep, baking, and casual dining. The kitchen flows seamlessly into the inviting living room with a fireplace and beautiful views. Upstairs are four spacious bedrooms, each with direct bathroom access. Updated bathrooms showcase stylish tilework, modern vanities, and contemporary finishes. The luxurious primary suite includes a versatile bonus area ideal for a home office, fitness space, nursery, or sitting room. The spa-inspired bath features designer tile, elegant lighting, premium fixtures, a freestanding soaking tub, and a walk-in shower. The walkout lower level offers a bright recreation room with projector and screen, second kitchen area, new luxury vinyl plank flooring, a fifth bedroom, and full bath—ideal for guests, entertaining, or multi-generational living. Fresh exterior paint complements the inviting outdoor spaces, including a pergola-covered patio. Newer roof, windows and siding. Fully fenced backyard to enjoy from the pergola. Located in highly desirable Cedar Creek, residents enjoy a resort-style pool, clubhouse, tennis and pickleball courts, scenic trails, community events, and nearby golf.
Pending
Price cut: $15K (6/25)
$735,000
10820 S Cedar Niles Blvd, Olathe, KS 66061
5beds
4,400sqft
:
Get pre-qualified$4,802/mo
Single Family Residence
Built in 1997
10,000 Square Feet Lot
$-- Zestimate®
$167/sqft
$71/mo HOA
What's special
- 62 days |
- 221 |
- 9 |
Likely to sell faster than
Zillow last checked:
Listing updated:
Listed by:
Jackie Stahl 913-707-7241,
KW Diamond Partners
Source: Heartland MLS as distributed by MLS GRID,MLS#: 2624050
Facts & features
Interior
Bedrooms & bathrooms
- Bedrooms: 5
- Bathrooms: 5
- Full bathrooms: 4
- 1/2 bathrooms: 1
Primary bedroom
- Features: Carpet, Ceiling Fan(s)
- Level: Second
- Area: 300 Square Feet
- Dimensions: 15 x 20
Bedroom 2
- Features: Carpet, Ceiling Fan(s), Shower Only, Walk-In Closet(s)
- Level: Second
- Area: 182 Square Feet
- Dimensions: 13 x 14
Bedroom 3
- Features: Carpet, Ceiling Fan(s), Walk-In Closet(s)
- Level: Second
- Area: 168 Square Feet
- Dimensions: 12 x 14
Bedroom 4
- Features: Carpet, Ceiling Fan(s)
- Level: Second
- Area: 168 Square Feet
- Dimensions: 12 x 14
Bedroom 5
- Level: Lower
- Area: 143 Square Feet
- Dimensions: 13 x 11
Primary bathroom
- Features: Double Vanity, Shower Only, Walk-In Closet(s)
- Level: Second
- Area: 137.5 Square Feet
- Dimensions: 12.5 x 11
Bathroom 1
- Features: Ceramic Tiles, Shower Over Tub
- Level: Lower
- Area: 77 Square Feet
- Dimensions: 7 x 11
Breakfast room
- Features: Ceiling Fan(s)
- Level: First
- Area: 150 Square Feet
- Dimensions: 10 x 15
Dining room
- Features: Carpet
- Level: First
- Area: 168 Square Feet
- Dimensions: 12 x 14
Great room
- Features: Fireplace
- Level: First
- Area: 336 Square Feet
- Dimensions: 16 x 21
Half bath
- Level: Main
- Area: 18 Square Feet
- Dimensions: 3 x 6
Kitchen
- Features: Built-in Features, Kitchen Island, Pantry
- Level: First
- Area: 195 Square Feet
- Dimensions: 13 x 15
Kitchen 2nd
- Features: Ceramic Tiles, Pantry
- Level: Lower
- Area: 225 Square Feet
- Dimensions: 15 x 15
Living room
- Features: Carpet
- Level: First
- Area: 156 Square Feet
- Dimensions: 12 x 13
Recreation room
- Features: Carpet, Wet Bar
- Level: Lower
- Area: 510 Square Feet
- Dimensions: 15 x 34
Sitting room
- Features: Built-in Features, Carpet, Fireplace
- Level: Second
- Area: 156 Square Feet
- Dimensions: 12 x 13
Heating
- Forced Air, Zoned
Cooling
- Zoned
Appliances
- Laundry: Bedroom Level, Main Level
Features
- Kitchen Island, Pantry, Vaulted Ceiling(s), Walk-In Closet(s), Wet Bar
- Flooring: Carpet, Ceramic Tile, Luxury Vinyl, Wood
- Basement: Finished,Full,Walk-Out Access
- Number of fireplaces: 2
- Fireplace features: Gas Starter, Great Room
Interior area
- Total structure area: 4,400
- Total interior livable area: 4,400 sqft
- Finished area above ground: 3,200
- Finished area below ground: 1,200
Video & virtual tour
Property
Parking
- Total spaces: 3
- Parking features: Attached, Garage Faces Front
- Attached garage spaces: 3
Features
- Spa features: Bath
- Fencing: Metal
Lot
- Size: 10,000 Square Feet
- Features: Adjoin Golf Fairway, Cul-De-Sac
Details
- Parcel number: DP12900000 0001
Construction
Type & style
- Home type: SingleFamily
- Architectural style: Traditional
- Property subtype: Single Family Residence
Materials
- Frame, Stucco
- Roof: Shake
Condition
- Year built: 1997
Utilities & green energy
- Sewer: Public Sewer
- Water: Public
Community & HOA
Community
- Subdivision: Cedar Creek- Cedar Glen
HOA
- Has HOA: Yes
- Amenities included: Boat Dock, Clubhouse, Exercise Room, Golf Course, Party Room, Play Area, Pool, Tennis Court(s), Trail(s)
- HOA fee: $855 annually
- HOA name: Cedar Creek
Location
- Region: Olathe
Financial & listing details
- Price per square foot: $167/sqft
- Tax assessed value: $629,200
- Annual tax amount: $8,147
- Date on market: 6/4/2026
- Listing terms: Cash,Conventional,VA Loan
- Ownership: Private
Estimated market value
Not available
Estimated sales range
Not available
Not available
Price history
| Date | Event | Price |
|---|---|---|
| 7/13/2026 | Pending sale | $735,000$167/sqft |
Source:  Heartland MLS as distributed by MLS GRID #2624050 Report a problem Heartland MLS as distributed by MLS GRID #2624050 Report a problem | ||
| 6/28/2026 | Contingent | $735,000$167/sqft |
Source: Heartland MLS as distributed by MLS GRID #2624050 Report a problem | ||
| 6/25/2026 | Price change | $735,000-2%$167/sqft |
Source: Heartland MLS as distributed by MLS GRID #2624050 Report a problem | ||
| 6/16/2026 | Price change | $749,950-1.3%$170/sqft |
Source: Heartland MLS as distributed by MLS GRID #2624050 Report a problem | ||
| 6/5/2026 | Listed for sale | $760,000+105.4%$173/sqft |
Source: Heartland MLS as distributed by MLS GRID #2624050 Report a problem | ||
| 7/26/2011 | Listing removed | $369,950$84/sqft |
Source: Prudential Kansas City Realty #1711306 Report a problem | ||
| 5/9/2011 | Price change | $369,950-3.9%$84/sqft |
Source: Prudential Kansas City Realty #1711306 Report a problem | ||
| 1/28/2011 | Price change | $384,950-3.7%$87/sqft |
Source: Prudential Kansas City Realty #1711306 Report a problem | ||
| 10/28/2010 | Listed for sale | $399,900$91/sqft |
Source: Prudential Kansas City Realty #1711306 Report a problem | ||
Public tax history
| Year | Property taxes | Tax assessment |
|---|---|---|
| 2025 | $8,146 +10.1% | $72,358 +11.3% |
| 2024 | $7,396 +3.1% | $64,998 +4.6% |
| 2023 | $7,173 +6.3% | $62,123 +9.3% |
| 2022 | $6,746 | $56,833 +3.3% |
| 2021 | -- | $55,005 +1.6% |
| 2020 | $6,782 | $54,120 +8.7% |
| 2019 | -- | $49,783 -0.4% |
| 2018 | -- | $49,967 +8.1% |
| 2017 | $5,933 +10.9% | $46,241 +8.1% |
| 2016 | $5,351 +0.9% | $42,780 +0.9% |
| 2015 | $5,302 +0.3% | $42,412 +4.2% |
| 2013 | $5,285 +3.2% | $40,698 +1.1% |
| 2012 | $5,120 -9.4% | $40,250 -9.5% |
| 2010 | $5,653 +5% | $44,470 |
| 2009 | $5,383 -0.2% | $44,470 -0.1% |
| 2008 | $5,392 -18.3% | $44,505 -19.7% |
| 2007 | $6,602 +0.9% | $55,418 +1.5% |
| 2006 | $6,544 | $54,625 +0.3% |
| 2005 | -- | $54,487 |
Find assessor info on the county website
Monthly payment
Est. payment
Payment breakdown
Explore the cost of this home by adjusting the details. Changes won't be saved.Climate risks
Neighborhood: Cedar Creek
Nearby schools
GreatSchools rating
- 8/10Cedar Creek Elementary SchoolGrades: PK-5Distance: 1 mi
- 8/10Mission Trail Middle SchoolGrades: 6-8Distance: 2.7 mi
- 9/10Olathe West High SchoolGrades: 9-12Distance: 3.7 mi
Schools provided by the listing agent
- Elementary: Cedar Creek
- Middle: Prairie Trail
- High: Olathe West
Source: Heartland MLS as distributed by MLS GRID. This data may not be complete. We recommend contacting the local school district to confirm school assignments for this home.
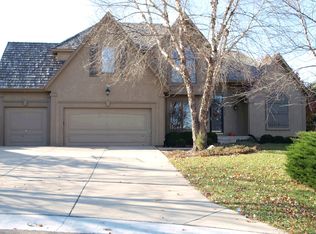
- $648,9004 bd4 ba3.3k sqft10830 S Cedar Niles Blvd, Olathe, KS 66061Off Market
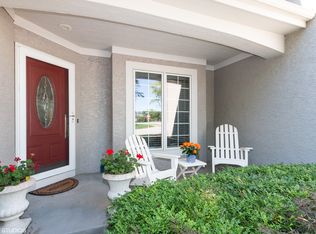
- $700,0005 bd4 ba3.8k sqft26179 W 108th Ter, Olathe, KS 66061Off Market
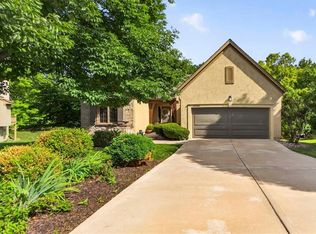
- $544,9503 bd3 ba2.6k sqft26164 W 109th St, Olathe, KS 66061Pending
- $520,5002 bd2 ba1.8k sqft26170 W 109th St, Olathe, KS 66061Off Market
- $765,9004 bd3 ba3.5k sqft10840 S Cedar Niles Blvd, Olathe, KS 66061Off Market
- $903,1005 bd5 ba3.6k sqft10850 S Cedar Niles Blvd, Olathe, KS 66061Off Market
- $1,134,6004 bd3 ba2.4k sqft26170 W 108th Ter, Olathe, KS 66061Off Market
- $610,0003 bd3 ba2.8k sqft26158 W 109th St, Olathe, KS 66061Coming Soon
A local agent can set up tours, give advice and negotiate with sellers.
A local lender can help you make sure your offer is ready when you are.
Similar homes
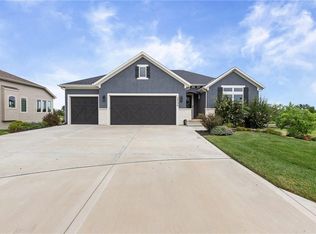
- $729,0004 bd3 ba2.6k sqft24736 W 112th St, Olathe, KS 66061For Sale
 MLS ID #2634031, Jayson Luse, EXP Realty LLC. Heartland MLS as distributed by MLS GRID
 - $735,0005 bd5 ba3.2k sqft11563 S Montclaire Dr, Olathe, KS 66061For Sale
 MLS ID #2627898, Dan O'Dell, Real Broker, LLC. Heartland MLS as distributed by MLS GRID
 - $575,0004 bd5 ba3.2k sqft14773 S Turnberry St, Olathe, KS 66061For Sale
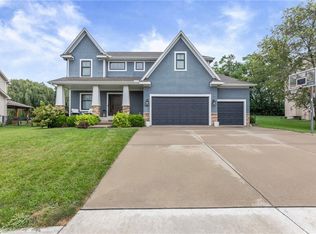 MLS ID #2633860, Jake Zillner, Modern Realty Advisors. Heartland MLS as distributed by MLS GRID
 - $975,0005 bd5 ba3.9k sqft24957 W 114th St, Olathe, KS 66061For Sale
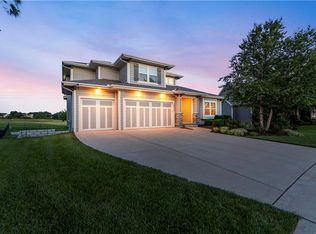 MLS ID #2628807, Zachary Kelly, ReeceNichols - Leawood. Heartland MLS as distributed by MLS GRID
 - $790,0004 bd3 ba3.2k sqft11463 S Aurora St, Olathe, KS 66061New ConstructionMLS ID #2530985, Susan Hoskinson, ReeceNichols - Overland Park. Heartland MLS as distributed by MLS GRID
- $570,0005 bd4 ba3.7k sqft11579 S Skyview Ln, Olathe, KS 66061For SaleMLS ID #2632052, Emily Thornton, Real Broker, LLC-MO. Heartland MLS as distributed by MLS GRID
- $735,0005 bd5 ba3.9k sqft7019 Apache Dr, Shawnee, KS 66226For SaleMLS ID #2618300, Lisa Bunnell, ReeceNichols - Leawood. Heartland MLS as distributed by MLS GRID
- $749,8005 bd3 ba3.2k sqft22085 W 93rd Ter, Lenexa, KS 66220New ConstructionMLS ID #2612138, Teresa Acklin, Prime Development Land Co LLC. Heartland MLS as distributed by MLS GRID
- $774,6005 bd3 ba3.2k sqft25047 W 98th St, Lenexa, KS 66227New ConstructionMLS ID #2568327, Debbie Sinclair, Prime Development Land Co LLC. Heartland MLS as distributed by MLS GRID
- $739,7505 bd3 ba3.2k sqft22097 W 93rd Ter, Lenexa, KS 66220New ConstructionMLS ID #2592942, Teresa Acklin, Prime Development Land Co LLC. Heartland MLS as distributed by MLS GRID
- $730,0004 bd4 ba2.9k sqft24739 W 92nd St, Lenexa, KS 66227For SaleMLS ID #2614995, Bourk Johnson Team, Parkway Real Estate LLC. Heartland MLS as distributed by MLS GRID
- $710,0004 bd4 ba2.8k sqft7817 Green St, Shawnee, KS 66227For SaleMLS ID #2627579, Karla Muncie, Realty Executives. Heartland MLS as distributed by MLS GRID
- $834,4454 bd3 ba3.2k sqft11216 S Gleason Rd, Olathe, KS 66061New ConstructionMLS ID #2603742, Jeff Sheppard, Prime Development Land Co LLC. Heartland MLS as distributed by MLS GRID
- $800,0006 bd5 ba5.8k sqft20215 W 89th Ter, Lenexa, KS 66220For SaleMLS ID #2624986, Jeff Nichols, Platinum Realty LLC. Heartland MLS as distributed by MLS GRID
- $914,4784 bd4 ba3.2k sqft25086 W 98th Pl, Lenexa, KS 66227New ConstructionMLS ID #2620653, Debbie Sinclair, Prime Development Land Co LLC. Heartland MLS as distributed by MLS GRID
- $749,0004 bd4 ba3.7k sqft16720 Grandview St, Overland Park, KS 66085For SaleMLS ID #2622371, Michelle Saporito, Keller Williams Realty Partners Inc.. Heartland MLS as distributed by MLS GRID
- $735,0005 bd3 ba2.7k sqft6323 Woodson Dr, Mission, KS 66202For SaleMLS ID #2633204, Doug Gill, Keller Williams Legacy Partner. Heartland MLS as distributed by MLS GRID
- $895,0005 bd5 ba3.6k sqft9129 Redbud Ln, Lenexa, KS 66220For SaleMLS ID #2625854, Greg Trester, RE/MAX Premier Realty. Heartland MLS as distributed by MLS GRID
- $625,0004 bd3 ba2.5k sqft9892 Hollis Ln, Shawnee, KS 66227For SaleMLS ID #2630807, Taylor Reese, Compass Realty Group. Heartland MLS as distributed by MLS GRID
- $741,6614 bd3 ba2.7k sqft16968 S Cheshire St, Olathe, KS 66062New ConstructionMLS ID #2634613, Ed Stephenson, Rodrock & Associates Realtors. Heartland MLS as distributed by MLS GRID
