Skip main navigation
Sold for $750,000
  • $750,000

    2617 Albion Street, Denver, CO 80207

    3beds
    1,750sqft
    Single Family Residence
    Built in 1915
    5,950 Square Feet Lot
    $739,400 Zestimate®
    $429/sqft
    $3,504 Estimated rent

    Home value

    $739,400

    $695,000 - $784,000

    $3,504/mo

    Zestimate® history
    Loading
    Loading...

    Owner options

    List your home for rent

    $3,504/mo

    Rent Zestimate®

    Find your next renter with Zillow Rental Manager. Plus, with online applications, you can quickly screen prospective tenants – for free.

    Learn more

    $3,504/mo

    Rent Zestimate®

    Refinance and save

    $4,316/mo

    Est. payment

    Refinancing to a lower rate could help reduce your monthly payments and save thousands over the life of the loan.

    See today's rates

    $4,316/mo

    Est. payment

    Explore your selling options

    Work with a Zillow partner agent

    Leverage their expertise and Zillow's premium Showcase listings to get your home seen by more buyers.

    Get started

    List with your own agent

    Get your home in front of millions of buyers by listing it on Zillow.

    Learn how to do it

    Sell it yourself

    Take full control of how buyers see your home on Zillow by listing For Sale by Owner (FSBO).

    List your home

    What's special

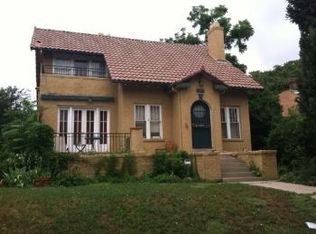
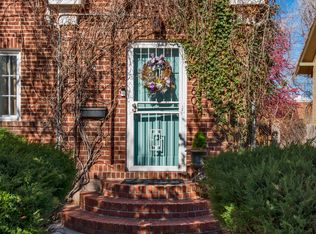
    **OPEN HOUSE SATURDAY 10/18 1-3PM** Once upon a time, this Park Hill bungalow swept its new owners off their feet. From the moment they stepped onto the curved brick porch and caught a glimpse of the original stained-glass window glowing beside the door, they were hooked. It wasn’t just a house, it was a feeling. A place where the ceilings soar over nine feet high, the light pours in through wide windows, and every inch of original woodwork whispers of a time when homes were built to last and built to be loved. At the heart of the home is a vintage masterpiece: a quarter-sawn tiger oak fireplace mantel, its grain glowing with the shimmer of ray-flake patterns, framing a vibrant green tiled hearth that anchors the room with warmth and character. It’s not just a fireplace. It’s living history. Just off the living room, a sunroom-turned-home-office made working from home feel like a dream. The dining room invited long conversations under soft light, and the kitchen blended vintage charm and everyday function. Outside, raised garden beds in the backyard are ready for planting and evening gatherings under the stars. The owners planned to stay for years. But sometimes, life turns the page unexpectedly. A relocation is now passing this beloved home along to its next chapter. In their short time here, the sellers made meaningful upgrades: including a new electrical panel with additional wiring for a future hot tub. And just beyond the front door, one of Denver’s most beloved neighborhoods awaits. Located just blocks from City Park, you’ll enjoy easy access to the Denver Zoo, Museum of Nature & Science, City Park Golf Course, and the iconic summer Jazz in the Park concert series. Though their story in this home was brief, it was filled with care, gratitude, and intention. Now, this one-of-a-kind Park Hill classic is ready for someone new to fall in love, just as they did.

    Zillow last checked:

    Listing updated:

    Listed by:

    Jennifer James 720-402-5199 jen@jenjames.com,

    Jen James Real Estate

    Bought with:

    Carrie Blair, 100017592

    Renewed Spaces Real Estate

    Source: REcolorado as distributed by MLS GRID,MLS#: 8821858MLS Logo

    Facts & features

    Interior

    Bedrooms & bathrooms
    • Bedrooms: 3
    • Bathrooms: 2
    • 3/4 bathrooms: 1
    • 1/2 bathrooms: 1
    • Main level bathrooms: 2
    • Main level bedrooms: 2
    Bedroom
    • Level: Main
    • Area: 143 Square Feet
    • Dimensions: 11 x 13
    Bedroom
    • Description: Non-Conforming
    • Level: Basement
    • Area: 208 Square Feet
    • Dimensions: 13 x 16
    Bathroom
    • Level: Main
    Bathroom
    • Level: Main
    • Area: 63 Square Feet
    • Dimensions: 9 x 7
    Other
    • Level: Main
    • Area: 156 Square Feet
    • Dimensions: 12 x 13
    Bonus room
    • Level: Basement
    Dining room
    • Level: Main
    • Area: 180 Square Feet
    • Dimensions: 15 x 12
    Kitchen
    • Level: Main
    • Area: 132 Square Feet
    • Dimensions: 12 x 11
    Laundry
    • Level: Basement
    Living room
    • Level: Main
    • Area: 182 Square Feet
    • Dimensions: 14 x 13
    Sun room
    • Level: Main
    • Area: 77 Square Feet
    • Dimensions: 11 x 7
    Heating
    • Forced Air
    Cooling
    • Central Air
    Appliances
    • Included: Dishwasher, Disposal, Dryer, Gas Water Heater, Microwave, Oven, Refrigerator, Washer
    • Laundry: In Unit
    Features
    • Entrance Foyer, High Ceilings, Jack & Jill Bathroom, Tile Counters
    • Flooring: Carpet, Tile, Wood
    • Windows: Double Pane Windows
    • Basement: Crawl Space,Finished,Full
    • Number of fireplaces: 1
    • Fireplace features: Living Room, Wood Burning
    Interior area
    • Total structure area: 1,750
    • Total interior livable area: 1,750 sqft
    • Finished area above ground: 1,203
    • Finished area below ground: 492

    Property

    Parking
    • Total spaces: 2
    • Parking features: Exterior Access Door
    • Garage spaces: 2
    Features
    • Levels: One
    • Stories: 1
    • Patio & porch: Covered, Front Porch
    • Exterior features: Garden, Private Yard, Rain Gutters
    • Fencing: Full
    Lot
    • Size: 5,950 sqft
    • Features: Level, Sprinklers In Front
    Details
    • Parcel number: 130325015
    • Zoning: U-SU-C
    • Special conditions: Standard

    Construction

    Type & style
    • Home type: SingleFamily
    • Architectural style: Bungalow
    • Property subtype: Single Family Residence
    Materials
    • Brick, Frame, Stucco
    • Foundation: Block
    Condition
    • Year built: 1915

    Utilities & green energy

    • Sewer: Public Sewer
    • Water: Public
    • Utilities for property: Cable Available, Electricity Connected, Internet Access (Wired), Natural Gas Connected, Phone Available

    Community & neighborhood

    Security
    • Security features: Carbon Monoxide Detector(s), Smart Locks, Smoke Detector(s)
    Location
    • Region: Denver
    • Subdivision: Park Hill

    Other

    Other facts
    • Listing terms: Cash,Conventional,FHA,VA Loan
    • Ownership: Individual
    • Road surface type: Alley Paved, Paved

    Price history

    DateEventPrice
    11/10/2025Sold$750,000+2%$429/sqft
    Source: REcolorado as distributed by MLS GRID #8821858 Report a problem
    10/21/2025Pending sale$735,000$420/sqft
    Source: REcolorado as distributed by MLS GRID #8821858 Report a problem
    10/16/2025Price change$735,000-2%$420/sqft
    Source: REcolorado as distributed by MLS GRID #8821858 Report a problem
    9/12/2025Listed for sale$750,000$429/sqft
    Source: REcolorado as distributed by MLS GRID #8821858 Report a problem
    4/9/2025Pending sale$750,000$429/sqft
    Source: REcolorado as distributed by MLS GRID #7313894 Report a problem
    4/3/2025Price change$750,000-1.3%$429/sqft
    Source: REcolorado as distributed by MLS GRID #7313894 Report a problem
    3/5/2025Listed for sale$760,000+90%$434/sqft
    Source: REcolorado as distributed by MLS GRID #7313894 Report a problem
    11/21/2014Sold$400,000+23.5%$229/sqft
    Source: Public Record Report a problem
    9/11/2007Sold$324,000+1.3%$185/sqft
    Source: Public Record Report a problem
    2/23/2006Sold$320,000+14.3%$183/sqft
    Source: Public Record Report a problem
    8/18/2004Sold$280,000$160/sqft
    Source: Public Record Report a problem

    Public tax history

    YearProperty taxesTax assessment
    2024$4,349 +46.5%$56,130 -5.5%
    2023$2,968 +3.6%$59,380 +59.1%
    2022$2,865 +6.3%$37,320 -2.8%
    2021$2,695 +2.9%$38,400 +5.7%
    2020$2,619 +7%$36,315 -0.7%
    2019$2,447 $36,569 +15.6%
    2018$2,447 +0.3%$31,630
    2017$2,440 +9.1%$31,630 +10.5%
    2016$2,237 +7.3%$28,630
    2015$2,085 0%$28,630 +14%
    2014$2,086 -9.5%$25,110
    2013$2,305 +17.9%$25,110 -8.4%
    2012$1,955 +18.3%$27,420
    2011$1,652 +2.2%$27,420 +10.5%
    2010$1,616 -5%$24,810
    2009$1,702 -0.2%$24,810 -2.6%
    2008$1,705 +23.3%$25,480 -9.1%
    2007$1,382 +1.1%$28,040 +35.8%
    2006$1,367 +15.4%$20,650
    2005$1,184 +5%$20,650 +9.3%
    2003$1,128 +1.9%$18,900 +0.3%
    2002$1,107 $18,850 +39.3%
    2001-- $13,530

    Find assessor info on the county website

    Neighborhood: North Park Hill

    Nearby schools

    GreatSchools rating
    Schools provided by the listing agent
    • Elementary: Stedman
    • Middle: Denver Discovery
    • High: East
    • District: Denver 1

    Source: REcolorado as distributed by MLS GRID. This data may not be complete. We recommend contacting the local school district to confirm school assignments for this home.

    Get a cash offer in 3 minutes
    Find out how much your home could sell for in as little as 3 minutes with a no-obligation cash offer.
    Estimated market value
    $739,400
    Get a cash offer in 3 minutes
    Find out how much your home could sell for in as little as 3 minutes with a no-obligation cash offer.
    Estimated market value
    $739,400