Skip main navigation
Sold for $1,198,393
  • $1,198,393

    2623 Albion Street, Denver, CO 80207

    4beds
    2,515sqft
    Single Family Residence
    Built in 1911
    5,950 Square Feet Lot
    $1,079,900 Zestimate®
    $476/sqft
    $4,602 Estimated rent

    Home value

    $1,079,900

    $972,000 - $1.20M

    $4,602/mo

    Zestimate® history
    Loading
    Loading...

    Owner options

    List your home for rent

    $4,602/mo

    Rent Zestimate®

    Find your next renter with Zillow Rental Manager. Plus, with online applications, you can quickly screen prospective tenants – for free.

    Learn more

    $4,602/mo

    Rent Zestimate®

    Refinance and save

    $5,556/mo

    Est. payment

    Refinancing to a lower rate could help reduce your monthly payments and save thousands over the life of the loan.

    See today's rates

    $5,556/mo

    Est. payment

    Explore your selling options

    Work with a Zillow partner agent

    Leverage their expertise and Zillow's premium Showcase listings to get your home seen by more buyers.

    Get started

    List with your own agent

    Get your home in front of millions of buyers by listing it on Zillow.

    Learn how to do it

    Sell it yourself

    Take full control of how buyers see your home on Zillow by listing For Sale by Owner (FSBO).

    List your home

    What's special

    Newly landscaped backyardCustom built-insCustom built-in barNew sodStriking grand staircaseSeparate walk-in pantryLuxurious primary suite
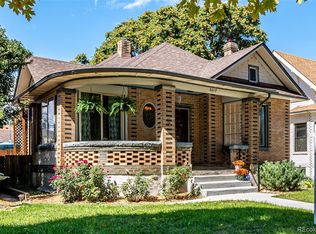
    This beautifully remodeled home is nestled in the coveted Park Hill neighborhood and showcases exceptional craftsmanship and designer finishes throughout. Fully permitted by the City of Denver, the renovation spared no detail. The bright, open main level welcomes you with a striking grand staircase and a spacious dining room featuring a charming bay window. Adjacent is a custom built-in bar with wine fridge that leads seamlessly into a chef-inspired kitchen and cozy living room. The kitchen is equipped with premium Café and Dacor appliances and includes a separate walk-in pantry. Upstairs, the luxurious primary suite boasts vaulted ceilings, a luxurious spa-like bathroom with dual shower heads, and two closets with custom built-ins. A second bedroom with its own private en-suite bath sits just across the hall. The fully finished basement offers nearly 8-foot ceilings, a generous family room with a wet bar, two additional bedrooms, and a full bathroom. Step outside to the newly landscaped backyard, ideal for entertaining with its large patio, new sod, and a modern sprinkler system. A brand-new, oversized two-car garage offers abundant storage space. Additional upgrades include a new sewer line, electrical, and plumbing systems, along with new windows, HVAC, A/C, and a tankless water heater.

    Zillow last checked:

    Listing updated:

    Listed by:

    Garrett Russell 720-289-5699 garrett@diamondgroupco.com,

    The Diamond Group,

    Chase Diamond 908-644-2593,

    The Diamond Group

    Bought with:

    June Schlesinger, 40017650

    West and Main Homes Inc

    Source: REcolorado as distributed by MLS GRID,MLS#: 6239466MLS Logo

    Facts & features

    Interior

    Bedrooms & bathrooms
    • Bedrooms: 4
    • Bathrooms: 4
    • Full bathrooms: 1
    • 3/4 bathrooms: 2
    • 1/2 bathrooms: 1
    • Main level bathrooms: 1
    Primary bedroom
    • Level: Upper
    Bedroom
    • Level: Upper
    Bedroom
    • Level: Basement
    Bedroom
    • Level: Basement
    Primary bathroom
    • Level: Upper
    Bathroom
    • Level: Main
    Bathroom
    • Level: Upper
    Bathroom
    • Level: Basement
    Dining room
    • Level: Main
    Family room
    • Level: Basement
    Kitchen
    • Level: Main
    Laundry
    • Level: Main
    Living room
    • Level: Main
    Heating
    • Forced Air
    Cooling
    • Central Air
    Appliances
    • Included: Bar Fridge, Dishwasher, Disposal, Microwave, Range, Range Hood, Refrigerator, Tankless Water Heater
    Features
    • Pantry, Primary Suite
    • Basement: Full
    • Number of fireplaces: 1
    • Fireplace features: Living Room
    Interior area
    • Total structure area: 2,515
    • Total interior livable area: 2,515 sqft
    • Finished area above ground: 1,549
    • Finished area below ground: 966

    Property

    Parking
    • Total spaces: 2
    • Parking features: Garage
    • Garage spaces: 2
    Features
    • Levels: Two
    • Stories: 2
    • Patio & porch: Covered, Front Porch, Patio
    • Fencing: Full
    Lot
    • Size: 5,950 sqft
    • Features: Landscaped, Sprinklers In Rear
    Details
    • Parcel number: 130325016
    • Special conditions: Standard

    Construction

    Type & style
    • Home type: SingleFamily
    • Architectural style: Bungalow
    • Property subtype: Single Family Residence
    Materials
    • Brick
    • Roof: Composition
    Condition
    • Updated/Remodeled
    • Year built: 1911

    Utilities & green energy

    • Sewer: Public Sewer
    • Water: Public

    Community & neighborhood

    Location
    • Region: Denver
    • Subdivision: Park Hill

    Other

    Other facts
    • Listing terms: Cash,Conventional,FHA,VA Loan
    • Ownership: Corporation/Trust
    • Road surface type: Paved

    Price history

    DateEventPrice
    6/6/2025Sold$1,198,393-3.7%$476/sqft
    Source: REcolorado as distributed by MLS GRID #6239466 Report a problem
    5/15/2025Pending sale$1,245,000$495/sqft
    Source: REcolorado as distributed by MLS GRID #6239466 Report a problem
    5/8/2025Price change$1,245,000-3.9%$495/sqft
    Source: REcolorado as distributed by MLS GRID #6239466 Report a problem
    4/17/2025Listed for sale$1,295,000+152.2%$515/sqft
    Source: REcolorado as distributed by MLS GRID #6239466 Report a problem
    10/25/2024Sold$513,500-32.4%$204/sqft
    Source: Public Record Report a problem
    9/19/2024Pending sale$760,000$302/sqft
    Source: REcolorado as distributed by MLS GRID #9299694 Report a problem
    9/18/2024Listed for sale$760,000$302/sqft
    Source: REcolorado as distributed by MLS GRID #9299694 Report a problem
    9/6/2024Pending sale$760,000$302/sqft
    Source: REcolorado as distributed by MLS GRID #9299694 Report a problem
    9/2/2024Price change$760,000-5%$302/sqft
    Source: REcolorado as distributed by MLS GRID #9299694 Report a problem
    8/27/2024Price change$800,000-1.8%$318/sqft
    Source: REcolorado as distributed by MLS GRID #9299694 Report a problem
    7/16/2024Listed for sale$815,000$324/sqft
    Source: REcolorado as distributed by MLS GRID #9299694 Report a problem

    Public tax history

    YearProperty taxesTax assessment
    2024$3,629 +35.8%$46,830 -6.3%
    2023$2,672 +3.6%$49,990 +48.8%
    2022$2,579 +53.9%$33,600 -2.8%
    2021$1,676 +2.9%$34,560 +16.2%
    2020$1,629 +5.9%$29,737 -0.7%
    2019$1,538 $29,945 +10.6%
    2018$1,538 +0.3%$27,080
    2017$1,533 -14.6%$27,080 -12.5%
    2016$1,796 +25.2%$30,950
    2015$1,434 0%$30,950 +22.7%
    2014$1,435 -19.3%$25,230
    2013$1,778 -14.3%$25,230 -13.3%
    2012$2,076 +21.1%$29,110 -1.8%
    2011$1,714 +2.2%$29,640 +15.2%
    2010$1,677 +36%$25,740
    2009$1,233 -0.2%$25,740 -2.6%
    2008$1,235 +17.9%$26,420
    2007$1,047 -33%$26,420 +11.9%
    2006$1,562 +7.6%$23,600
    2005$1,452 +83.2%$23,600 +1.9%
    2003$792 -39.7%$23,170 +3.5%
    2002$1,315 $22,390 +54.2%
    2001-- $14,520

    Find assessor info on the county website

    Neighborhood: North Park Hill

    Nearby schools

    GreatSchools rating
    Schools provided by the listing agent
    • Elementary: Stedman
    • Middle: Bill Roberts E-8
    • High: East
    • District: Denver 1

    Source: REcolorado as distributed by MLS GRID. This data may not be complete. We recommend contacting the local school district to confirm school assignments for this home.

    Get a cash offer in 3 minutes
    Find out how much your home could sell for in as little as 3 minutes with a no-obligation cash offer.
    Estimated market value
    $1,079,900
    Get a cash offer in 3 minutes
    Find out how much your home could sell for in as little as 3 minutes with a no-obligation cash offer.
    Estimated market value
    $1,079,900