Skip main navigation
Sold for $230,000
  • $230,000

    2617 Ardwick Drive, Hephzibah, GA

    4beds
    1,676sqft
    Single Family Residence
    Built in 2008
    10,454 Square Feet Lot
    $231,000 Zestimate®
    $137/sqft
    $1,600 Estimated rent

    Home value

    $231,000

    $199,000 - $268,000

    $1,600/mo

    Zestimate® history
    Loading
    Loading...

    Owner options

    List your home for rent

    $1,600/mo

    Rent Zestimate®

    Find your next renter with Zillow Rental Manager. Plus, with online applications, you can quickly screen prospective tenants – for free.

    Learn more

    $1,600/mo

    Rent Zestimate®

    Refinance and save

    $1,716/mo

    Est. payment

    Refinancing to a lower rate could help reduce your monthly payments and save thousands over the life of the loan.

    See today's rates

    $1,716/mo

    Est. payment

    Explore your selling options

    Work with a Zillow partner agent

    Leverage their expertise and Zillow's premium Showcase listings to get your home seen by more buyers.

    Get started

    List with your own agent

    Get your home in front of millions of buyers by listing it on Zillow.

    Learn how to do it

    Sell it yourself

    Take full control of how buyers see your home on Zillow by listing For Sale by Owner (FSBO).

    List your home

    What's special

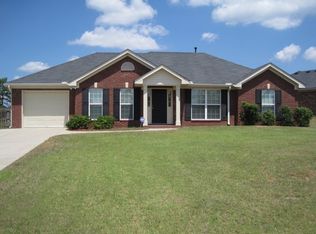
    #WhatADream Welcome to your dream home that is located in Hephzibah, GA. This beautifully maintained 4-bedroom, 2-bathroom single-family home offers modern comforts and stylish touches throughout. Step inside and be captivated by the formal dining room, featuring vaulted ceilings and elegant judges paneling. The great room is a perfect place to unwind, with its cozy gas log fireplace and impressive vaulted ceilings. The entire home has been recently painted, complemented by luxurious plank wood-look vinyl flooring that adds a touch of sophistication. The kitchen is a chef's delight, complete with stainless steel appliances, a tiled backsplash, and ample counter space. Enjoy casual meals in the charming breakfast area with chair rail molding. Retreat to the master suite, boasting tray ceilings and a generous walk-in closet. The en-suite master bath is designed for relaxation, featuring dual vanity sinks, a soothing soaker tub, and separate stand-up shower. Outside, the large fenced-in rear yard offers privacy and plenty of space for outdoor activities. The back patio is perfect for entertaining guest or simply enjoying a quiet evening under the stars. Don't miss the opportunity to make this exceptional property our new home!

    Zillow last checked:

    Listing updated:

    Listed by:

    Justin Bolin 706-627-2726,

    VanderMorgan Realty

    Bought with:

    Celeste Henretty, 443922

    Leading Edge Real Estate

    Source: Hive MLS,MLS#: 98196345MLS LogoOriginating MLS: REALTORS® of Greater Augusta

    Facts & features

    Interior

    Bedrooms & bathrooms
    • Bedrooms: 4
    • Bathrooms: 2
    • Full bathrooms: 2
    Rooms
    • Room types: Dining Room, Laundry, Great Room, Breakfast Room, Master Bedroom, Bedroom 2, Bedroom 3, Bedroom 4
    Primary bedroom
    • Level: Main
    • Dimensions: 13 x 13
    Bedroom 2
    • Level: Main
    • Dimensions: 13 x 10
    Bedroom 3
    • Level: Main
    • Dimensions: 11 x 10
    Bedroom 4
    • Level: Main
    • Dimensions: 11 x 11
    Breakfast room
    • Level: Main
    • Dimensions: 9 x 10
    Dining room
    • Level: Main
    • Dimensions: 11 x 11
    Great room
    • Level: Main
    • Dimensions: 15 x 17
    Kitchen
    • Level: Main
    • Dimensions: 10 x 13
    Laundry
    • Level: Main
    • Dimensions: 7 x 6
    Heating
    • Gas Pack, Fireplace(s), Electric
    Cooling
    • Central Air, Ceiling Fan(s)
    Appliances
    • Included: Built-In Microwave, Range, Dishwasher
    Features
    • Entrance Foyer, Pantry, Blinds/Shades
    • Flooring: LVT/LVP, Carpet, Ceramic Tile
    • Basement: None
    • Attic: Pull Down Stairs
    Interior area
    • Total structure area: 1,676
    • Total interior livable area: 1,676 sqft

    Property

    Parking
    • Parking features: Concrete
    Features
    • Levels: One
    • Patio & porch: Patio
    • Fencing: Fenced
    Lot
    • Size: 10,454 Square Feet
    • Dimensions: 71.64 x 166.45 x 21.83 x 56.07 x 139.42
    Details
    • Parcel number: 1661040000
    • Special conditions: Standard

    Construction

    Type & style
    • Home type: SingleFamily
    • Property subtype: Single Family Residence
    Materials
    • Brick, Vinyl Siding
    • Foundation: Slab
    • Roof: Composition
    Condition
    • New construction: No
    • Year built: 2008

    Utilities & green energy

    • Sewer: Public Sewer
    • Water: Public

    Community & HOA

    Community
    • Subdivision: Southampton
    HOA
    • Has HOA: Yes
    • HOA fee: $196 annually
    Location
    • Region: Hephzibah

    Financial & listing details

    • Price per square foot: $137/sqft
    • Tax assessed value: $234,150
    • Annual tax amount: $2,829
    • Date on market: 3/9/2025
    • Listing agreement: Exclusive Right To Sell
    • Listing terms: Cash,Conventional,FHA,VA Loan

    Price history

    DateEventPrice
    4/14/2025Sold$230,000+0%$137/sqft
    Source: Hive MLS #98196345 Report a problem
    3/13/2025Pending sale$229,900$137/sqft
    Source: REALTORS® of Greater Augusta #538284 Report a problem
    3/9/2025Listed for sale$229,900$137/sqft
    Source: REALTORS® of Greater Augusta #538284 Report a problem
    2/21/2025Pending sale$229,900$137/sqft
    Source: REALTORS® of Greater Augusta #538284 Report a problem
    2/14/2025Listed for sale$229,900+73%$137/sqft
    Source: REALTORS® of Greater Augusta #538284 Report a problem
    9/29/2008Sold$132,900+504.1%$79/sqft
    Source: Hive MLS #98012932 Report a problem
    4/9/2008Sold$22,000$13/sqft
    Source: Public Record Report a problem

    Public tax history

    YearProperty taxesTax assessment
    2025$2,829 +1.6%$93,660 -1.3%
    2024$2,784 +38.7%$94,932 +9.4%
    2023$2,008 -13.7%$86,760 +17.3%
    2022$2,327 +17.6%$73,984 +28.6%
    2021$1,980 -5.5%$57,543
    2020$2,096 -0.7%$57,543
    2019$2,110 +2%$57,543
    2018$2,069 -2%$57,543 +11.1%
    2017$2,110 +12%$51,784
    2016$1,883 $51,784
    2015$1,883 -0.4%$51,784 +0.4%
    2014$1,891 $51,556
    2013-- --
    2012-- --
    2011-- --
    2010-- --
    2009-- --
    2008-- --
    Find assessor info on the county website

    Neighborhood: Jamestown

    Nearby schools

    GreatSchools rating
    Schools provided by the listing agent
    • Elementary: Diamond Hill Elementary
    • Middle: Pine Hill Middle
    • High: Crosscreek

    Source: Hive MLS. This data may not be complete. We recommend contacting the local school district to confirm school assignments for this home.

    Get pre-qualified for a loan
    At Zillow Home Loans, we can pre-qualify you in as little as 5 minutes with no impact to your credit score.

    An equal housing lender. NMLS #10287.

    Sell for more on Zillow
    Get a Zillow Showcase℠ listing at no additional cost and you could sell for .
    $231,000
    2% more
    +$4,620
    With Zillow Showcase(estimated)
    $235,620