Skip main navigation
Sold for $250,000
  • $250,000

    2618 Ardwick Drive, Hephzibah, GA

    3beds
    1,592sqft
    Single Family Residence
    Built in 2008
    0.38 Acres Lot
    $250,000 Zestimate®
    $157/sqft
    $1,545 Estimated rent

    Home value

    $250,000

    $215,000 - $290,000

    $1,545/mo

    Zestimate® history
    Loading
    Loading...

    Owner options

    List your home for rent

    $1,545/mo

    Rent Zestimate®

    Find your next renter with Zillow Rental Manager. Plus, with online applications, you can quickly screen prospective tenants – for free.

    Learn more

    $1,545/mo

    Rent Zestimate®

    Refinance and save

    $1,828/mo

    Est. payment

    Refinancing to a lower rate could help reduce your monthly payments and save thousands over the life of the loan.

    See today's rates

    $1,828/mo

    Est. payment

    Explore your selling options

    Work with a Zillow partner agent

    Leverage their expertise and Zillow's premium Showcase listings to get your home seen by more buyers.

    Get started

    List with your own agent

    Get your home in front of millions of buyers by listing it on Zillow.

    Learn how to do it

    Sell it yourself

    Take full control of how buyers see your home on Zillow by listing For Sale by Owner (FSBO).

    List your home

    What's special

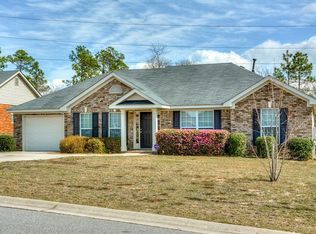
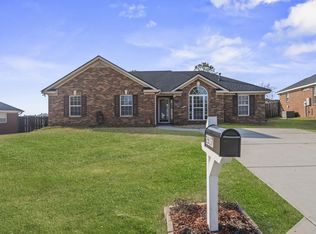
    #MustSee A charming brick ranch-style home that combines comfort, elegance, and functionality. Nestled on a well-manicured lot, this residence boasts exceptional curb appeal and thoughtful details throughout. Step inside to discover luxury plank wood-look vinyl flooring that extends through the home, offering both style and durability. The formal dining room is adorned with chair rail molding and a stunning tray ceiling, setting the perfect ambiance for gatherings. The spacious great room features a cozy fireplace that is ideal for relaxing evenings. The kitchen is a chef's delight, showcasing stainless steel appliances, a custom-tiled backsplash, and ample counter space. A bright breakfast area, complete with chair rail molding, overlooks the serene rear yard, making it the perfect spot to start your day. Retreat to the master suite, which impresses with a tray ceiling and plush carpeting. The ensuite master bath offers dual vanity sinks, ceramic tile flooring, a stand-up shower, and a luxurious soaker tub—providing a spa-like experience at home. Step outside to a fenced-in backyard designed for entertainment and tranquility. Enjoy the patio and gazebo, perfect for hosting or unwinding in privacy. With a one-car garage and timeless brick exterior, this home seamlessly blends charm and practicality.

    Zillow last checked:

    Listing updated:

    Listed by:

    Justin Bolin 706-627-2726,

    VanderMorgan Realty

    Bought with:

    Charissa S. Jones, 256059

    Realty One Group Visionaries

    Source: Hive MLS,MLS#: 98198799MLS LogoOriginating MLS: REALTORS® of Greater Augusta

    Facts & features

    Interior

    Bedrooms & bathrooms
    • Bedrooms: 3
    • Bathrooms: 2
    • Full bathrooms: 2
    Rooms
    • Room types: Master Bedroom, Bedroom 2, Bedroom 3, Dining Room, Great Room, Breakfast Room
    Primary bedroom
    • Level: Main
    • Dimensions: 15 x 13
    Bedroom 2
    • Level: Main
    • Dimensions: 12 x 11
    Bedroom 3
    • Level: Main
    • Dimensions: 12 x 11
    Breakfast room
    • Level: Main
    • Dimensions: 10 x 10
    Dining room
    • Level: Main
    • Dimensions: 12 x 13
    Great room
    • Level: Main
    • Dimensions: 15 x 15
    Kitchen
    • Level: Main
    • Dimensions: 10 x 13
    Heating
    • Fireplace(s), Electric
    Cooling
    • Central Air, Ceiling Fan(s)
    Appliances
    • Included: Range
    Features
    • Entrance Foyer, Eat-in Kitchen
    • Flooring: LVT/LVP, Carpet, Ceramic Tile
    • Basement: None
    • Attic: Pull Down Stairs
    Interior area
    • Total structure area: 1,592
    • Total interior livable area: 1,592 sqft

    Property

    Parking
    • Total spaces: 1
    Features
    • Levels: One
    • Patio & porch: Patio
    • Fencing: Fenced
    Lot
    • Size: 0.38 Acres
    • Dimensions: 21.06 x 64.30 x 197.58 x 85 x 192.37
    Details
    • Parcel number: 1661025000
    • Special conditions: Standard

    Construction

    Type & style
    • Home type: SingleFamily
    • Property subtype: Single Family Residence
    Materials
    • Brick
    • Foundation: Slab
    • Roof: Composition
    Condition
    • New construction: No
    • Year built: 2008

    Utilities & green energy

    • Sewer: Public Sewer
    • Water: Public

    Community & HOA

    Community
    • Subdivision: Southampton
    HOA
    • Has HOA: Yes
    • HOA fee: $175 annually
    Location
    • Region: Hephzibah

    Financial & listing details

    • Price per square foot: $157/sqft
    • Tax assessed value: $239,830
    • Annual tax amount: $3,022
    • Date on market: 5/10/2025
    • Listing agreement: Exclusive Right To Sell
    • Listing terms: Cash,Conventional,FHA,VA Loan

    Price history

    DateEventPrice
    6/13/2025Sold$250,000+2.1%$157/sqft
    Source: Hive MLS #98198799 Report a problem
    5/16/2025Pending sale$244,900$154/sqft
    Source: REALTORS® of Greater Augusta #541763 Report a problem
    5/10/2025Listed for sale$244,900+19.5%$154/sqft
    Source: REALTORS® of Greater Augusta #541763 Report a problem
    3/4/2022Sold$205,000+4.6%$129/sqft
    Source: Hive MLS #98135698 Report a problem
    2/21/2022Pending sale$195,900$123/sqft
    Source: REALTORS® of Greater Augusta #481341 Report a problem
    2/18/2022Listed for sale$195,900+37.1%$123/sqft
    Source: REALTORS® of Greater Augusta #481341 Report a problem
    10/15/2008Sold$142,900+521.3%$90/sqft
    Source: Public Record Report a problem
    6/4/2008Sold$23,000$14/sqft
    Source: Public Record Report a problem

    Public tax history

    YearProperty taxesTax assessment
    2025$3,022 +3.6%$95,932 +1%
    2024$2,918 +15.8%$95,020 +12.9%
    2023$2,521 +537.4%$84,188 +12.8%
    2022$396 -81.6%$74,618 +28.5%
    2021$2,147 -5.6%$58,086
    2020$2,275 -0.7%$58,086
    2019$2,291 +1.4%$58,086
    2018$2,259 -1.4%$58,086 +11.1%
    2017$2,291 +10.6%$52,278
    2016$2,072 $52,278
    2015$2,072 -0.4%$52,278 +0.4%
    2014$2,081 $52,050
    2013-- --
    2012-- --
    2011-- --
    2010-- --
    2009-- --
    2008-- --
    Find assessor info on the county website

    Neighborhood: Jamestown

    Nearby schools

    GreatSchools rating
    Schools provided by the listing agent
    • Elementary: Diamond Lakes
    • Middle: Pine Hill Middle
    • High: Crosscreek

    Source: Hive MLS. This data may not be complete. We recommend contacting the local school district to confirm school assignments for this home.

    Get pre-qualified for a loan
    At Zillow Home Loans, we can pre-qualify you in as little as 5 minutes with no impact to your credit score.

    An equal housing lender. NMLS #10287.

    Sell for more on Zillow
    Get a Zillow Showcase℠ listing at no additional cost and you could sell for .
    $250,000
    2% more
    +$5,000
    With Zillow Showcase(estimated)
    $255,000