Charming Updated Ranch-Style Home in Hunter’s Creek Subdivision in Abilene.
Welcome to this beautifully maintained 3-bedroom, 2-bathroom traditional ranch-style home nestled in the desirable Hunter’s Creek subdivision of Abilene. Step inside and discover a bright, welcoming interior featuring numerous updates made within the last five years. The kitchen is a standout, boasting sleek quartz countertops, an upgraded sink, modern appliances, and stylish new light fixtures both in the kitchen and the cozy eat-in dining area. Both bathrooms have been refreshed with new toilets, adding to the home’s overall modern feel. The water heater has also been replaced, ensuring reliable comfort for years to come. The home’s functional layout includes a spacious living with vinyl plank flooring area and three comfortable, carpeted bedrooms, offering flexibility for families, guests, or a home office. Outside, the large backyard provides a great setting for relaxation or play, and the recently added covered patio is perfect for outdoor dining or unwinding in the shade. The front yard is designed with easy maintenance in mind, while the updated fencing and gate add privacy and curb appeal. Located just minutes from Vaughn Park, residents can enjoy a basket ball court, tennis courts, play area for children, picnic benches and outdoor recreation. You’ll also appreciate the home’s proximity to a variety of nearby amenities, including grocery stores, the mall, restaurants, and convenience shops—everything you need is nearby. If you're looking for a well-cared-for home with tasteful updates, a great location, and plenty of backyard space, this Hunter’s Creek gem is a must-see. Schedule your showing today and come experience all it has to offer!
Sold
Price Unknown
2617 Broken Bough Ct, Abilene, TX 79606
3beds
1,510sqft
Single Family Residence
Built in 1986
0.26 Acres Lot
$270,700 Zestimate®
$--/sqft
$2,291 Estimated rent
Home value
$270,700
$254,000 - $290,000
$2,291/mo
Zestimate® history
Owner options
List your home for rent
$2,291/mo
Rent Zestimate®
Find your next renter with Zillow Rental Manager. Plus, with online applications, you can quickly screen prospective tenants – for free.
$2,291/mo
Rent Zestimate®
Refinance and save
Refinancing to a lower rate could help reduce your monthly payments and save thousands over the life of the loan.
Explore your selling options
Work with a Zillow partner agent
Leverage their expertise and Zillow's premium Showcase listings to get your home seen by more buyers.
Get startedList with your own agent
Get your home in front of millions of buyers by listing it on Zillow.
Learn how to do itSell it yourself
Take full control of how buyers see your home on Zillow by listing For Sale by Owner (FSBO).
List your homeWhat's special
Modern appliancesStylish new light fixturesUpdated fencing and gateVinyl plank flooringLarge backyardCarpeted bedroomsCovered patio
Zillow last checked:
Listing updated:
Listed by:
Christine McDonald 0696869 325-370-7533,
Coldwell Banker Apex, REALTORS 325-690-4000
Bought with:
Robbie Johnson
Epique Realty LLC
Nikki Jo Jones, 0635479
Epique Realty LLC
Source: NTREIS,MLS#: 20939208
Facts & features
Interior
Bedrooms & bathrooms
- Bedrooms: 3
- Bathrooms: 2
- Full bathrooms: 2
Primary bedroom
- Features: Ceiling Fan(s), Dual Sinks, En Suite Bathroom, Separate Shower
- Level: First
- Dimensions: 16 x 12
Bedroom
- Features: Ceiling Fan(s)
- Level: First
- Dimensions: 11 x 11
Bedroom
- Features: Ceiling Fan(s)
- Level: First
- Dimensions: 10 x 11
Living room
- Features: Ceiling Fan(s)
- Level: First
- Dimensions: 18 x 20
Heating
- Central, Fireplace(s), Natural Gas
Cooling
- Central Air, Ceiling Fan(s), Electric
Appliances
- Included: Dryer, Dishwasher, Electric Cooktop, Electric Oven, Disposal, Gas Water Heater, Microwave, Refrigerator, Washer
Features
- Eat-in Kitchen, Granite Counters, High Speed Internet, Cable TV, Vaulted Ceiling(s)
- Flooring: Carpet, Luxury Vinyl Plank, Tile
- Has basement: No
- Number of fireplaces: 1
- Fireplace features: Gas, Living Room, Masonry, Wood Burning
Interior area
- Total interior livable area: 1,510 sqft
Property
Parking
- Total spaces: 2
- Parking features: Door-Single, Driveway, Garage Faces Front, Garage
- Attached garage spaces: 2
- Has uncovered spaces: Yes
Features
- Levels: One
- Stories: 1
- Patio & porch: Covered
- Pool features: None
- Fencing: Back Yard,Full,Wood
Lot
- Size: 0.26 Acres
- Features: Back Yard, Cul-De-Sac, Lawn
Details
- Additional structures: Shed(s)
- Parcel number: 50664
Construction
Type & style
- Home type: SingleFamily
- Architectural style: Ranch,Detached
- Property subtype: Single Family Residence
Materials
- Brick
- Foundation: Slab
- Roof: Composition
Condition
- Year built: 1986
Utilities & green energy
- Sewer: Public Sewer
- Water: Public
- Utilities for property: Electricity Available, Electricity Connected, Natural Gas Available, Sewer Available, Separate Meters, Water Available, Cable Available
Community & HOA
Community
- Subdivision: Hunters Creek
HOA
- Has HOA: No
Location
- Region: Abilene
Financial & listing details
- Tax assessed value: $227,316
- Annual tax amount: $4,325
- Date on market: 5/16/2025
- Cumulative days on market: 4 days
- Listing terms: Cash,Conventional,1031 Exchange,FHA,VA Loan
- Exclusions: Birdbath in front yard.
- Electric utility on property: Yes
Price history
| Date | Event | Price |
|---|---|---|
| 7/11/2025 | Sold | -- |
Source: NTREIS #20939208 Report a problem | ||
| 7/11/2025 | Listed for sale | $244,000$162/sqft |
Source:  Coldwell Banker Apex, Realtors #20939208 Report a problem Coldwell Banker Apex, Realtors #20939208 Report a problem | ||
| 5/21/2025 | Pending sale | $244,000$162/sqft |
Source: Coldwell Banker Apex, Realtors #20939208 Report a problem | ||
| 5/20/2025 | Contingent | $244,000$162/sqft |
Source: NTREIS #20939208 Report a problem | ||
| 5/16/2025 | Listed for sale | $244,000+92.1%$162/sqft |
Source: NTREIS #20939208 Report a problem | ||
| 10/4/2013 | Sold | -- |
Source: Agent Provided Report a problem | ||
| 9/12/2013 | Listed for sale | $127,000$84/sqft |
Source: RE/MAX OF Abilene #12023938 Report a problem | ||
Public tax history
| Year | Property taxes | Tax assessment |
|---|---|---|
| 2025 | $4,325 +278.3% | $227,316 +6.4% |
| 2024 | $1,143 -39.9% | $213,560 +9.8% |
| 2023 | $1,901 -9% | $194,422 +10% |
| 2022 | $2,089 | $176,747 +10% |
| 2021 | -- | $160,679 +10% |
| 2020 | $2,089 | $146,072 +2.3% |
| 2019 | $2,089 | $142,829 +3.4% |
| 2018 | $2,089 | $138,105 -0.2% |
| 2017 | $2,089 | $138,421 +6.9% |
| 2016 | $2,089 -5.5% | $129,428 +1.3% |
| 2015 | $2,210 | $127,821 +2.4% |
| 2014 | $2,210 | $124,765 +16% |
| 2013 | -- | $107,580 -0.3% |
| 2012 | -- | $107,904 -0.5% |
| 2011 | -- | $108,476 -0.1% |
| 2010 | -- | $108,632 +2.3% |
| 2009 | -- | $106,212 +0.1% |
| 2008 | -- | $106,099 +1.7% |
| 2007 | -- | $104,326 +10% |
| 2006 | -- | $94,842 +7.9% |
| 2005 | -- | $87,867 +2.3% |
| 2004 | -- | $85,879 |
| 2003 | -- | $85,879 +1.9% |
| 2002 | -- | $84,263 +2.2% |
| 2001 | -- | $82,482 |
Find assessor info on the county website
Neighborhood: Chimney Rock
Nearby homes
- $256,800-- bd2 ba1.6k sqft5082 Robertson Dr, Abilene, TX 79606Off Market
- $279,8003 bd2 ba1.7k sqft5074 Robertson Dr, Abilene, TX 79606Off Market

- $246,6003 bd2 ba1.4k sqft2818 Rex Allen Dr, Abilene, TX 79606Off Market

- $--3 bd2 ba1.3k sqft2810 Rex Allen Dr, Abilene, TX 79606Sold
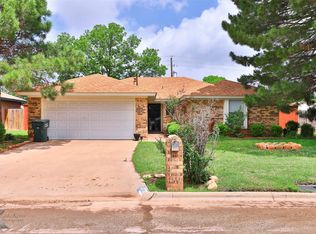
- $306,8003 bd2 ba1.6k sqft2629 Broken Bough Ct, Abilene, TX 79606Off Market
- $240,6004 bd2 ba1.4k sqft2625 Broken Bough Ct, Abilene, TX 79606Off Market
- $239,500-- bd2 ba1.4k sqft2826 Rex Allen Dr, Abilene, TX 79606Off Market
- $238,2003 bd2 ba1.3k sqft2609 Broken Bough Ct, Abilene, TX 79606Off Market
Nearby schools
GreatSchools rating
- 6/10Ward Elementary SchoolGrades: K-5Distance: 1.3 mi
- 3/10Madison Middle SchoolGrades: 6-8Distance: 1.9 mi
- 5/10Cooper High SchoolGrades: 9-12Distance: 1.4 mi
Schools provided by the listing agent
- Elementary: Ward
- Middle: Madison
- High: Cooper
- District: Abilene ISD
Source: NTREIS. This data may not be complete. We recommend contacting the local school district to confirm school assignments for this home.
- Texas
- Taylor County
- Abilene
- 79606
- Chimney Rock
- 2617 Broken Bough Ct
Nearby cities
Nearby neighborhoods
Nearby zip codes
Other Abilene Topics
