Skip main navigation
Off market
  • $241,900

    2818 Rex Allen Dr, Abilene, TX 79606

    3beds
    1,457sqft
    Single Family Residence
    Built in 1983
    8,407 Square Feet Lot
    $241,900 Zestimate®
    $166/sqft
    $2,340 Estimated rent

    Home value

    $241,900

    $230,000 - $254,000

    $2,340/mo

    Zestimate® history
    Loading
    Loading...

    Owner options

    List your home for rent

    $2,340/mo

    Rent Zestimate®

    Find your next renter with Zillow Rental Manager. Plus, with online applications, you can quickly screen prospective tenants – for free.

    Learn more

    $2,340/mo

    Rent Zestimate®

    Refinance and save

    $1,714/mo

    Est. payment

    Refinancing to a lower rate could help reduce your monthly payments and save thousands over the life of the loan.

    See today's rates

    $1,714/mo

    Est. payment

    Explore your selling options

    Work with a Zillow partner agent

    Leverage their expertise and Zillow's premium Showcase listings to get your home seen by more buyers.

    Get started

    List with your own agent

    Get your home in front of millions of buyers by listing it on Zillow.

    Learn how to do it

    Sell it yourself

    Take full control of how buyers see your home on Zillow by listing For Sale by Owner (FSBO).

    List your home

    What's special

    Brick fireplaceLarge fenced backyardDouble gateWood accent ceilingsFenced areaBeautiful wood laminate flooringLarge family room

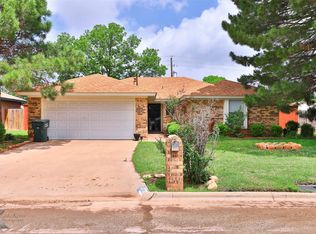
    This wonderful 3 bed 2 bath home is located in an established neighborhood and NO FLOOD. Close to schools, shopping & dining. A large family room, brick fireplace & towering beamed vaulted ceiling make this home warm & welcoming. Dining room opens to living & kitchen which has lots of cabinets & counter space, along with a bar area. Master bedroom has wood accent ceilings & master bath. Both baths in home have been updated. Large safe in house to remain. Beautiful wood laminate flooring & ceramic tile throughout. Roof replaced in 2020, Water heater 2019. Enjoy a large fenced backyard with a covered patio & no backyard neighbors, property backs up to an utility easement. Back yard has a 12X10 storage shed, fenced area for dog run, & double gate for RV parking if desired. Sprinkler System. Home has been well maintained & is ready for a new owner.

    This property is off market, which means it's not currently listed for sale or rent on Zillow. This may be different from what's available on other websites or public sources.

    Zillow last checked:

    Listing updated:

    Listed by:

    Kelly Ranard 325-691-1410,

    Berkshire Hathaway HS Stovall 325-691-1410

    Bought with:

    John Stevens

    Diamond Properties

    Source: NTREIS,MLS#: 20349295

    Facts & features

    Interior

    Bedrooms & bathrooms
    • Bedrooms: 3
    • Bathrooms: 2
    • Full bathrooms: 2
    Primary bedroom
    • Features: En Suite Bathroom
    • Level: First
    • Dimensions: 15 x 13
    Bedroom
    • Level: First
    • Dimensions: 12 x 10
    Bonus room
    • Level: First
    • Dimensions: 11 x 10
    Dining room
    • Level: First
    • Dimensions: 12 x 10
    Kitchen
    • Features: Breakfast Bar
    • Level: First
    • Dimensions: 11 x 10
    Living room
    • Features: Fireplace
    • Level: First
    • Dimensions: 18 x 15
    Heating
    • Central, Natural Gas, Pellet Stove
    Cooling
    • Central Air, Ceiling Fan(s), Electric
    Appliances
    • Included: Double Oven, Dishwasher, Electric Cooktop, Disposal, Microwave, Refrigerator
    • Laundry: Washer Hookup, Gas Dryer Hookup, Laundry in Utility Room
    Features
    • Decorative/Designer Lighting Fixtures, High Speed Internet
    • Flooring: Ceramic Tile, Laminate
    • Has basement: No
    • Number of fireplaces: 1
    • Fireplace features: Pellet Stove
    Interior area
    • Total interior livable area: 1,457 sqft

    Property

    Parking
    • Total spaces: 2
    • Parking features: Door-Single, Driveway, Garage Faces Front, Garage
    • Attached garage spaces: 2
    • Has uncovered spaces: Yes
    Features
    • Levels: One
    • Stories: 1
    • Patio & porch: Covered
    • Exterior features: Storage
    • Pool features: None
    Lot
    • Size: 8,407 Square Feet
    Details
    • Parcel number: 28411

    Construction

    Type & style
    • Home type: SingleFamily
    • Architectural style: Ranch,Detached
    • Property subtype: Single Family Residence
    Materials
    • Brick
    • Foundation: Slab
    Condition
    • Year built: 1983

    Utilities & green energy

    • Sewer: Public Sewer
    • Water: Public
    • Utilities for property: Electricity Available, Natural Gas Available, Municipal Utilities, Sewer Available, Separate Meters, Water Available

    Community & HOA

    Community
    • Features: Curbs
    • Subdivision: Hunters Creek Add
    HOA
    • Has HOA: No
    Location
    • Region: Abilene

    Financial & listing details

    • Price per square foot: $166/sqft
    • Tax assessed value: $222,106
    • Annual tax amount: $4,853
    • Date on market: 6/9/2023
    • Listing terms: Cash,Conventional,FHA,VA Loan
    • Exclusions: Buyer to verify all measurements and school districts
    • Electric utility on property: Yes

    Price history

    Price history is unavailable.

    Public tax history

    YearProperty taxesTax assessment
    2025$3,308 -5.7%$222,106 +4.9%
    2024$3,507 +10.6%$211,741 +6.8%
    2023$3,170 -15.1%$198,343 +10%
    2022$3,732 $180,312 +10%
    2021-- $163,920 +24%
    2020$1,096 -69.1%$132,232 +2.3%
    2019$3,547 +9.8%$129,320 +3.4%
    2018$3,231 $125,033 -0.3%
    2017$3,231 +10.8%$125,422 +6.9%
    2016$2,917 +6.8%$117,367 +2.8%
    2015$2,731 $114,139 +1.3%
    2014$2,731 $112,689 +3.6%
    2013-- $108,746 -1.4%
    2012-- $110,279 +0.8%
    2011-- $109,434 -0.3%
    2010-- $109,711 +2.3%
    2009-- $107,293 +0.1%
    2008-- $107,157 +1%
    2007-- $106,084 +12.1%
    2006-- $94,635 +10%
    2005-- $86,032 +3.4%
    2003-- $83,238 +0.3%
    2002-- $83,022 +5.2%
    2001-- $78,888
    Find assessor info on the county website

    Neighborhood: Chimney Rock

    Nearby schools

    GreatSchools rating
    Schools provided by the listing agent
    • Elementary: Ward
    • Middle: Madison
    • High: Cooper
    • District: Abilene ISD

    Source: NTREIS. This data may not be complete. We recommend contacting the local school district to confirm school assignments for this home.

    Get pre-qualified for a loan
    At Zillow Home Loans, we can pre-qualify you in as little as 5 minutes with no impact to your credit score.

    An equal housing lender. NMLS #10287.