This 2,437 sq ft two-story home sits on a corner lot and offers a smart, functional layout with all bedrooms located upstairs for added privacy for public areas. Downstairs has 976 sq ft of connected living, dining, and kitchen space that’s ideal for when the occupants are together or entertaining guests. The main living area boasts rich wood-look flooring, a striking brick fireplace, and large windows that introduce plenty of natural light to the living room. A second dining area flows into the updated kitchen, complete with granite counters, stainless appliances, and wood cabinetry. A convenient half bath and laundry area complete the downstairs layout. Upstairs, three bedroom share the 1,461 sqft with two full baths. The primary suite features a sleek, modern bathroom with a freestanding tub, dual sinks, and a walk-in closet. Out back, a shaded patio overlooks a fenced yard dotted with mature trees. The front elevation offers a traditional brick façade with tall windows and a wide front walk framed by established landscaping. Located on a quiet corner, this home combines space, comfort, and classic curb appeal in a well-established neighborhood.
Sold
Price Unknown
5202 Sherbrooke Ln, Abilene, TX 79606
3beds
2,437sqft
Single Family Residence
Built in 1992
10,628 Square Feet Lot
$343,400 Zestimate®
$--/sqft
$3,482 Estimated rent
Home value
$343,400
$319,000 - $371,000
$3,482/mo
Zestimate® history
Owner options
List your home for rent
$3,482/mo
Rent Zestimate®
Find your next renter with Zillow Rental Manager. Plus, with online applications, you can quickly screen prospective tenants – for free.
$3,482/mo
Rent Zestimate®
Refinance and save
Refinancing to a lower rate could help reduce your monthly payments and save thousands over the life of the loan.
Explore your selling options
Work with a Zillow partner agent
Leverage their expertise and Zillow's premium Showcase listings to get your home seen by more buyers.
Get startedList with your own agent
Get your home in front of millions of buyers by listing it on Zillow.
Learn how to do itSell it yourself
Take full control of how buyers see your home on Zillow by listing For Sale by Owner (FSBO).
List your homeWhat's special
Sleek modern bathroomStriking brick fireplaceFenced yardShaded patioGranite countersRich wood-look flooringStainless appliances
Zillow last checked:
Listing updated:
Listed by:
John Hill 0627718 325-677-3500,
Barnett & Hill 325-677-3500
Bought with:
Todd Rodriguez
Coldwell Banker Apex, REALTORS
Source: NTREIS,MLS#: 20906646
Facts & features
Interior
Bedrooms & bathrooms
- Bedrooms: 3
- Bathrooms: 3
- Full bathrooms: 2
- 1/2 bathrooms: 1
Primary bedroom
- Level: Second
- Dimensions: 12 x 12
Living room
- Level: First
- Dimensions: 18 x 28
Heating
- Central, Electric
Cooling
- Central Air, Electric
Appliances
- Included: Dryer, Dishwasher, Electric Cooktop, Electric Oven, Disposal
- Laundry: Washer Hookup, Electric Dryer Hookup, Laundry in Utility Room
Features
- Granite Counters, Vaulted Ceiling(s)
- Flooring: Carpet, Tile
- Has basement: No
- Number of fireplaces: 1
- Fireplace features: Wood Burning
Interior area
- Total interior livable area: 2,437 sqft
Property
Parking
- Total spaces: 2
- Parking features: Driveway
- Attached garage spaces: 2
- Has uncovered spaces: Yes
Features
- Levels: Two
- Stories: 2
- Pool features: None
Lot
- Size: 10,628 Square Feet
Details
- Parcel number: 42287
Construction
Type & style
- Home type: SingleFamily
- Architectural style: Detached
- Property subtype: Single Family Residence
- Attached to another structure: Yes
Materials
- Foundation: Slab
- Roof: Composition
Condition
- Year built: 1992
Utilities & green energy
- Utilities for property: Electricity Available, Municipal Utilities, Sewer Available, Separate Meters, Water Available
Community & HOA
Community
- Features: Curbs
- Subdivision: Hunters Creek Add
HOA
- Has HOA: No
Location
- Region: Abilene
Financial & listing details
- Tax assessed value: $292,750
- Annual tax amount: $6,484
- Date on market: 4/16/2025
- Cumulative days on market: 98 days
- Listing terms: Cash,Conventional,FHA,VA Loan
- Electric utility on property: Yes
Price history
| Date | Event | Price |
|---|---|---|
| 9/5/2025 | Sold | -- |
Source: NTREIS #20906646 Report a problem | ||
| 7/27/2025 | Pending sale | $309,000$127/sqft |
Source: NTREIS #20906646 Report a problem | ||
| 7/23/2025 | Contingent | $309,000$127/sqft |
Source: NTREIS #20906646 Report a problem | ||
| 5/28/2025 | Price change | $309,000-3.1%$127/sqft |
Source: NTREIS #20906646 Report a problem | ||
| 4/16/2025 | Listed for sale | $319,000$131/sqft |
Source: NTREIS #20906646 Report a problem | ||
Public tax history
| Year | Property taxes | Tax assessment |
|---|---|---|
| 2025 | $6,635 +2.3% | $292,750 +3.9% |
| 2024 | $6,484 +42.7% | $281,699 +1.3% |
| 2023 | $4,543 -11.3% | $278,070 +10% |
| 2022 | $5,119 | $252,791 +10% |
| 2021 | -- | $229,810 +10% |
| 2020 | $4,576 +0.9% | $208,918 +2.3% |
| 2019 | $4,533 +10.7% | $204,170 +2.6% |
| 2018 | $4,093 | $198,992 +0.9% |
| 2017 | $4,093 +6.2% | $197,147 +1.8% |
| 2016 | $3,853 +5.1% | $193,632 +2.5% |
| 2015 | $3,666 | $188,919 +2.5% |
| 2014 | $3,666 | $184,314 +2.6% |
| 2013 | -- | $179,709 -1.2% |
| 2012 | -- | $181,920 -0.2% |
| 2011 | -- | $182,244 +1.6% |
| 2010 | -- | $179,368 +1.3% |
| 2009 | -- | $177,089 +1.6% |
| 2008 | -- | $174,312 +0.7% |
| 2007 | -- | $173,133 +10% |
| 2006 | -- | $157,394 +8.1% |
| 2005 | -- | $145,555 +2.4% |
| 2004 | -- | $142,167 -1% |
| 2003 | -- | $143,640 +8.6% |
| 2002 | -- | $132,308 +2.3% |
| 2001 | -- | $129,391 |
Find assessor info on the county website
Neighborhood: Chimney Rock
Nearby homes
- $291,300-- bd5 ba1.5k sqft5210 Sherbrooke Ln, Abilene, TX 79606Off Market
- $256,0003 bd2 ba1.6k sqft5201 Long Shadows Ln, Abilene, TX 79606Off Market

- $--3 bd2 ba1.4k sqft5209 Long Shadows Ln, Abilene, TX 79606Sold
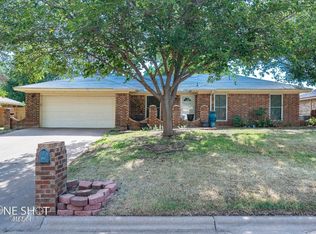
- $223,3003 bd2 ba1.3k sqft5218 Sherbrooke Ln, Abilene, TX 79606Off Market

- $241,8003 bd2 ba1.4k sqft2818 Rex Allen Dr, Abilene, TX 79606Off Market
- $236,000-- bd2 ba1.4k sqft2826 Rex Allen Dr, Abilene, TX 79606Off Market
- $--3 bd2 ba1.3k sqft2810 Rex Allen Dr, Abilene, TX 79606Sold
- $--3 bd2 ba1.7k sqft5201 Sherbrooke Ln, Abilene, TX 79606Sold
Nearby schools
GreatSchools rating
- 6/10Ward Elementary SchoolGrades: K-5Distance: 1.4 mi
- 3/10Madison Middle SchoolGrades: 6-8Distance: 1.9 mi
- 5/10Cooper High SchoolGrades: 9-12Distance: 1.4 mi
Schools provided by the listing agent
- Elementary: Ward
- Middle: Madison
- High: Cooper
- District: Abilene ISD
Source: NTREIS. This data may not be complete. We recommend contacting the local school district to confirm school assignments for this home.
- Texas
- Taylor County
- Abilene
- 79606
- Chimney Rock
- 5202 Sherbrooke Ln
Nearby cities
Nearby neighborhoods
Nearby zip codes
Other Abilene Topics
