Skip main navigation
Closed
  • $420,000

    2617 Cacao Sq, Acworth, GA 30101

    3beds
    2,068sqft
    Single Family Residence
    Built in 2024
    4,791 Square Feet Lot
    $421,700 Zestimate®
    $203/sqft
    $2,550 Estimated rent

    Home value

    $421,700

    $392,000 - $451,000

    $2,550/mo

    Zestimate® history
    Loading
    Loading...

    Owner options

    List your home for rent

    $2,550/mo

    Rent Zestimate®

    Find your next renter with Zillow Rental Manager. Plus, with online applications, you can quickly screen prospective tenants – for free.

    Learn more

    $2,550/mo

    Rent Zestimate®

    Refinance and save

    $3,706/mo

    Est. payment

    Refinancing to a lower rate could help reduce your monthly payments and save thousands over the life of the loan.

    See today's rates

    $3,706/mo

    Est. payment

    Explore your selling options

    Work with a Zillow partner agent

    Leverage their expertise and Zillow's premium Showcase listings to get your home seen by more buyers.

    Get started

    List with your own agent

    Get your home in front of millions of buyers by listing it on Zillow.

    Learn how to do it

    Sell it yourself

    Take full control of how buyers see your home on Zillow by listing For Sale by Owner (FSBO).

    List your home

    What's special

    Bright open-concept layoutLarge quartz-topped islandFront-entry two-car garageStainless-steel appliancesSpacious walk-in closetDurable revwood flooring throughoutChef-inspired kitchen
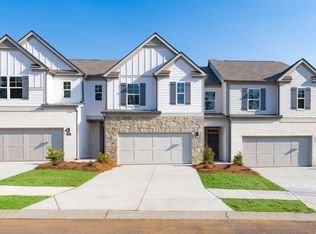
    Discover effortless living in this beautifully crafted 1.5-story Bowen floorplan, ideally located in a gated community just minutes from downtown Acworth. Designed with both style and functionality in mind, this home offers three bedrooms, three full baths, and a bright open-concept layout perfect for everyday living and entertaining. The main level features durable Revwood flooring throughout and a chef-inspired kitchen overlooking the dining and family rooms, complete with a large quartz-topped island and stainless-steel appliances. The family room opens to a rear patio, creating an inviting space for outdoor living, while a front-entry two-car garage adds convenience. Upstairs, enjoy a versatile loft or flex space, along with a private bedroom and full bath featuring a spacious walk-in closet-ideal for guests, a home office, or additional living space. This single-family home is part of a gated community offering resident amenities, including a pool, and is perfectly positioned for easy access to I-75. Enjoy close proximity to Acworth's charming boutiques and restaurants, as well as nearby trails and lakes, all within a tranquil, picturesque setting.

    Zillow last checked:

    Listing updated:

    Listed by:

    Lauren Kruse 678-542-6044,

    Bolst, Inc.,

    Dimora Real Estate Advisors 678-582-8282,

    Bolst, Inc.

    Bought with:

    Cristian Fernandez, 438828

    Lokation Real Estate LLC

    Source: GAMLS,MLS#: 10685722MLS Logo

    Facts & features

    Interior

    Bedrooms & bathrooms
    • Bedrooms: 3
    • Bathrooms: 3
    • Full bathrooms: 3
    • Main level bathrooms: 2
    • Main level bedrooms: 2
    Rooms
    • Room types: Foyer, Laundry, Loft
    Dining room
    • Features: Dining Rm/Living Rm Combo
    Kitchen
    • Features: Breakfast Bar, Kitchen Island, Pantry, Solid Surface Counters
    Heating
    • Forced Air, Natural Gas, Zoned
    Cooling
    • Central Air, Zoned
    Appliances
    • Included: Dishwasher, Disposal, Gas Water Heater, Microwave, Refrigerator
    • Laundry: In Hall
    Features
    • Double Vanity, High Ceilings, Master On Main Level, Roommate Plan, Walk-In Closet(s)
    • Flooring: Carpet, Laminate
    • Windows: Double Pane Windows
    • Basement: None
    • Has fireplace: No
    • Common walls with other units/homes: No Common Walls
    Interior area
    • Total structure area: 2,068
    • Total interior livable area: 2,068 sqft
    • Finished area above ground: 2,068
    • Finished area below ground: 0

    Property

    Parking
    • Total spaces: 2
    • Parking features: Attached, Garage, Garage Door Opener, Kitchen Level
    • Has attached garage: Yes
    Features
    • Levels: One and One Half
    • Stories: 1
    • Patio & porch: Patio
    • Exterior features: Garden
    • Fencing: Back Yard,Fenced,Privacy,Wood
    • Waterfront features: No Dock Or Boathouse
    • Body of water: None
    Lot
    • Size: 4,791 Square Feet
    • Features: Level, Private
    • Residential vegetation: Grassed
    Details
    • Parcel number: 20001304120

    Construction

    Type & style
    • Home type: SingleFamily
    • Architectural style: Brick Front,Traditional
    • Property subtype: Single Family Residence
    Materials
    • Concrete
    • Foundation: Slab
    • Roof: Composition
    Condition
    • Resale
    • New construction: No
    • Year built: 2024

    Utilities & green energy

    • Sewer: Public Sewer
    • Water: Public
    • Utilities for property: Cable Available, Electricity Available, High Speed Internet, Natural Gas Available, Phone Available, Sewer Available, Underground Utilities, Water Available
    Green energy
    • Water conservation: Low-Flow Fixtures

    Community & HOA

    Community
    • Features: Clubhouse, Gated, Pool, Sidewalks, Street Lights, Near Shopping
    • Security: Security System, Smoke Detector(s)
    • Subdivision: Rosewood Farms
    HOA
    • Has HOA: Yes
    • Services included: Maintenance Grounds, Swimming
    • HOA fee: $1,100 annually
    Location
    • Region: Acworth

    Financial & listing details

    • Price per square foot: $203/sqft
    • Annual tax amount: $5,005
    • Date on market: 2/5/2026
    • Cumulative days on market: 96 days
    • Listing agreement: Exclusive Agency
    • Listing terms: 1031 Exchange,Cash,Conventional,FHA,Other,VA Loan
    • Electric utility on property: Yes

    Price history

    DateEventPrice
    5/27/2026Sold$420,000+1.2%$203/sqft
    Source: GAMLS #10685722 Report a problem
    5/19/2026Pending sale$415,000$201/sqft
    Source: GAMLS #10685722 Report a problem
    4/3/2026Listed for sale$415,000$201/sqft
    Source: FMLS GA #7711522 Report a problem
    3/8/2026Pending sale$415,000$201/sqft
    Source: FMLS GA #7711522 Report a problem
    3/7/2026Listed for sale$415,000$201/sqft
    Source: FMLS GA #7711522 Report a problem
    3/4/2026Pending sale$415,000$201/sqft
    Source: FMLS GA #7711522 Report a problem
    3/4/2026Listed for sale$415,000$201/sqft
    Source: FMLS GA #7711522 Report a problem
    3/2/2026Pending sale$415,000$201/sqft
    Source: FMLS GA #7711522 Report a problem
    2/5/2026Listed for sale$415,000-1.9%$201/sqft
    Source: FMLS GA #7711522 Report a problem
    12/14/2025Listing removed$423,000$205/sqft
    Source: GAMLS #10589532 Report a problem
    8/22/2025Listed for sale$423,000-0.5%$205/sqft
    Source: FMLS GA #7633218 Report a problem
    8/22/2025Listing removed$425,000$206/sqft
    Source: FMLS GA #7562542 Report a problem
    7/17/2025Price change$425,000-1.2%$206/sqft
    Source: FMLS GA #7562542 Report a problem
    6/6/2025Listed for sale$430,000$208/sqft
    Source: GAMLS #10503344 Report a problem

    Public tax history

    Tax history is unavailable.

    Neighborhood: 30101

    Nearby schools

    GreatSchools rating
    Schools provided by the listing agent
    • Elementary: Baker
    • Middle: Barber
    • High: North Cobb

    Source: GAMLS. This data may not be complete. We recommend contacting the local school district to confirm school assignments for this home.

    Get a cash offer in 3 minutes
    Find out how much your home could sell for in as little as 3 minutes with a no-obligation cash offer.
    Estimated market value
    $421,700
    Get a cash offer in 3 minutes
    Find out how much your home could sell for in as little as 3 minutes with a no-obligation cash offer.
    Estimated market value
    $421,700