Skip main navigation
Off market
  • $642,400

    2617 E Clarkway Dr, Bloomington, IN 47401

    4beds
    3,791sqft
    SingleFamily
    Built in 1997
    1.43 Acres Lot
    $642,400 Zestimate®
    $169/sqft
    $4,179 Estimated rent

    Home value

    $642,400

    $604,000 - $681,000

    $4,179/mo

    Zestimate® history
    Loading
    Loading...

    Owner options

    List your home for rent

    $4,179/mo

    Rent Zestimate®

    Find your next renter with Zillow Rental Manager. Plus, with online applications, you can quickly screen prospective tenants – for free.

    Learn more

    $4,179/mo

    Rent Zestimate®

    Refinance and save

    $3,101/mo

    Est. payment

    Refinancing to a lower rate could help reduce your monthly payments and save thousands over the life of the loan.

    See today's rates

    $3,101/mo

    Est. payment

    Explore your selling options

    Work with a Zillow partner agent

    Leverage their expertise and Zillow's premium Showcase listings to get your home seen by more buyers.

    Get started

    List with your own agent

    Get your home in front of millions of buyers by listing it on Zillow.

    Learn how to do it

    Sell it yourself

    Take full control of how buyers see your home on Zillow by listing For Sale by Owner (FSBO).

    List your home

    What's special

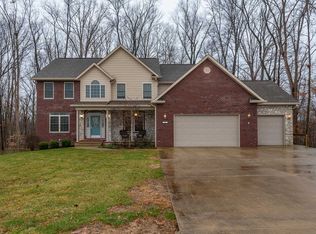
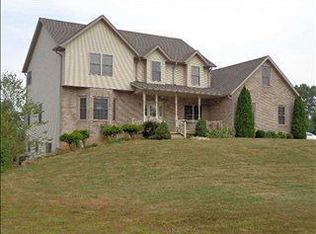
    Easy access to I-69 and Crane! Beautiful all brick ranch over walkout located in Brookshire Crossing. This lovely home features a 2 story living room with a dramatic floor to ceiling brick feature wall surrounding the wood burning fireplace that is spectacular! The welcoming and spacious foyer offers an overlook into the walkout lower level and to the surrounding woods. Lots of privacy! The cherry hardwood floors in the foyer, formal dining room, eat-in kitchen and hearth room have been refinished and are stunning; new carpet was recently installed in all of the lower level rooms. The inviting kitchen is open to the hearth room for comfortable gatherings next to the wood burning stove. Stainless steel appliances are included (new Bosch dishwasher in 2018) as well as the washer & dryer in the convenient main level laundry room which features a pet wash tub/utility sink and lots of extra storage. Solid surface countertops, gorgeous real wood cabinets, a walk-in pantry and an island/breakfast bar round out the kitchen. The lovely master suite is on the main level and offers a private bathroom, walk-in closet and lovely tray ceiling with natural wood crown molding. All doors and trim are wood, ceilings are 9 feet tall. The impressive living room is located on the lower level next to the rec room for expanded indoor entertaining. 2 of the 3 lower level bedrooms share a Jack & Jill bathroom, each room has its own vanity. The 4th bedroom has an en-suite bath; perfect for guests. There is no shortage of storage space between the mechanical room and a number of extra closets in the lower level. Sellers installed energy efficient blinds in 2018 that can be raised/lowered from the top and bottom! Septic has been pumped annually, roof was replaced in 2009, water heater in 2004. Built by Indy contractor Wes Fields. Don't miss this great opportunity!

    This property is off market, which means it's not currently listed for sale or rent on Zillow. This may be different from what's available on other websites or public sources.
    Facts & features

    Interior

    Bedrooms & bathrooms
    • Bedrooms: 4
    • Bathrooms: 4
    • Full bathrooms: 3
    • 1/2 bathrooms: 1
    Heating
    • Forced air
    Cooling
    • Central
    Features
    • Flooring: Carpet
    • Basement: Finished
    • Has fireplace: Yes
    Interior area
    • Total interior livable area: 3,791 sqft

    Property

    Parking
    • Parking features: Garage - Attached
    Features
    • Exterior features: Brick
    Lot
    • Size: 1.43 Acres
    Details
    • Parcel number: 531110301006000006
    • Zoning: ER

    Construction

    Type & style
    • Home type: SingleFamily
    • Architectural style: Ranch, Walkout Ranch
    Materials
    • brick
    • Roof: Asphalt
    Condition
    • Year built: 1997

    Utilities & green energy

    • Sewer: Septic

    Community & HOA

    Location
    • Region: Bloomington

    Financial & listing details

    • Price per square foot: $169/sqft
    • Tax assessed value: $584,000
    • Annual tax amount: $4,764

    Price history

    DateEventPrice
    2/25/2019Sold$409,900$108/sqft
    Source: Agent Provided Report a problem
    10/29/2018Listed for sale$409,900$108/sqft
    Source: RE/MAX Realty Professionals #201848362 Report a problem

    Public tax history

    YearProperty taxesTax assessment
    2025$4,764 +4.8%$584,000 +0.6%
    2024$4,546 +7.4%$580,500 +4.8%
    2023$4,233 +14.2%$553,700 +10.4%
    2022$3,707 +6.6%$501,400 +14%
    2021$3,478 +18.9%$440,000 +10.1%
    2020$2,925 +1.6%$399,700 +3.3%
    2019$2,879 +5.2%$386,800 +3.5%
    2018$2,736 +5.3%$373,800 +4.6%
    2017$2,597 $357,300 +0.4%
    2016$2,597 -1%$355,900 +0.4%
    2014$2,624 +0.4%$354,400 -0.1%
    2013$2,614 +2.2%$354,700 +0.3%
    2012$2,558 +1.2%$353,500 -1.5%
    2011$2,528 -1%$358,900 +0.3%
    2010$2,553 +6.9%$357,900 -2.1%
    2009$2,387 -1.5%$365,700 -2.8%
    2007$2,424 $376,100 +3.6%
    2006-- $363,100 +12.4%
    2005-- $322,900
    Find assessor info on the county website

    Neighborhood: Smithville-Sanders

    Nearby schools

    GreatSchools rating
    Schools provided by the listing agent
    • Elementary: Lakeview
    • Middle: Jackson Creek
    • High: Bloomington South
    • District: Monroe County Community School C

    Source: The MLS. This data may not be complete. We recommend contacting the local school district to confirm school assignments for this home.

    Get a cash offer in 3 minutes
    Find out how much your home could sell for in as little as 3 minutes with a no-obligation cash offer.
    Estimated market value
    $642,400
    Get a cash offer in 3 minutes
    Find out how much your home could sell for in as little as 3 minutes with a no-obligation cash offer.
    Estimated market value
    $642,400