Skip main navigation
Off market
  • $984,600

    8270 S Macy Ct, Bloomington, IN 47401

    4beds
    6,155sqft
    SingleFamily
    Built in 2006
    1.78 Acres Lot
    $984,600 Zestimate®
    $160/sqft
    $5,627 Estimated rent

    Home value

    $984,600

    $926,000 - $1.05M

    $5,627/mo

    Zestimate® history
    Loading
    Loading...

    Owner options

    List your home for rent

    $5,627/mo

    Rent Zestimate®

    Find your next renter with Zillow Rental Manager. Plus, with online applications, you can quickly screen prospective tenants – for free.

    Learn more

    $5,627/mo

    Rent Zestimate®

    Refinance and save

    $4,753/mo

    Est. payment

    Refinancing to a lower rate could help reduce your monthly payments and save thousands over the life of the loan.

    See today's rates

    $4,753/mo

    Est. payment

    Explore your selling options

    Work with a Zillow partner agent

    Leverage their expertise and Zillow's premium Showcase listings to get your home seen by more buyers.

    Get started

    List with your own agent

    Get your home in front of millions of buyers by listing it on Zillow.

    Learn how to do it

    Sell it yourself

    Take full control of how buyers see your home on Zillow by listing For Sale by Owner (FSBO).

    List your home

    What's special

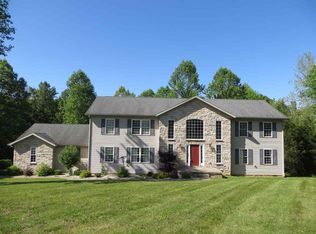
    This idyllic home sits on a 1.8-acre lot with a lamp post lined driveway. Surrounded by an expansive yard and woods, complete with trail and waterfall, this property offers beauty, comfort and privacy. Containing almost 7,000 square feet of tastefully finished living space, this home includes 4 large bedrooms plus study, charming sun room, a flex/family room that opens onto an upper level deck, 4 ½ baths and a home theatre area! The well planned open concept, with two 4-foot-wide staircases, allows an ease of movement throughout the home. The great room, with 18' ceilings has built-in bookshelves, a gas fireplace and opens onto the large main Trex deck. The 3 eating areas include a formal dining room, a room for every day meals, and a large breakfast bar. The cook's kitchen boasts updated stainless steel appliances, custom cherry cabinets, a walk-in pantry and loads of granite countertops/prep space. A bank of two-story windows bathes the home in natural light. The upper level walkway overlooks the great room and there is a bonus laundry closet with stacked washer/dryer on the 3rd level. An amazing walkout lower level features a fully renovated wet bar with seating, a wine cellar closet, dishwasher, French door refrigerator, home theatre (projector, screen and speakers) and plenty of game/gathering space. It opens onto the patio and the backyard. The professionally landscaped yard features a stone retaining wall and is enclosed by a decorative black fence. There's a putting green, a gate into the woods and a special patio space at the back with an LP gas fire-pit. The home also includes an ample 3 car garage with extra parking pad providing plenty of space to accommodate a boat or RV. There's even a 50 amp hook-up for an RV! The new owners will enjoy the over $100,000 in improvements that current owners have invested in the home and landscaping. See the attached list of home improvements or ask the listing agent for further details. Call today to schedule a private showing of this exquisite, estate home in Bellevista.

    This property is off market, which means it's not currently listed for sale or rent on Zillow. This may be different from what's available on other websites or public sources.

    Facts & features

    Interior

    Bedrooms & bathrooms
    • Bedrooms: 4
    • Bathrooms: 5
    • Full bathrooms: 4
    • 1/2 bathrooms: 1
    • Main level bathrooms: 2
    Heating
    • Heat pump, Electric
    Cooling
    • Central
    Appliances
    • Included: Dishwasher, Microwave, Refrigerator
    • Laundry: Washer Hookup, Electric Dryer Hookup, Main Level
    Features
    • Ceiling Fan(s), Wet Bar, Breakfast Bar, Walk-In Closet(s), Vaulted Ceiling(s), Great Room, Stone Counters, Cathedral Ceiling(s), Eat-in Kitchen, Formal Dining Room, Crown Molding, Bookcases, Entrance Foyer, Open Floorplan, Bar, Tub/Shower Combination, 1st Bdrm En Suite, Ceiling-9+, Main Level Bedroom Suite, Stand Up Shower, Tub and Separate Shower, Jet Tub, Guest Quarters, Twin Sink Vanity, Utility Sink, Pantry-Walk In, Built-in Desk, Kitchenette
    • Flooring: Tile, Carpet, Hardwood
    • Windows: Window Treatments, Window Treatment-Blinds
    • Basement: Finished
    • Has fireplace: Yes
    • Fireplace features: Gas Log, Living/Great Rm
    Interior area
    • Structure area source: Public Records
    • Total interior livable area: 6,155 sqft
    • Finished area below ground: 1897

    Property

    Parking
    • Parking features: Garage - Attached
    Features
    • Patio & porch: Deck Open, Porch Covered, Patio Covered
    • Exterior features: Other, Stone, Cement / Concrete
    • Fencing: Metal
    Lot
    • Size: 1.78 Acres
    • Features: Cul-de-Sac, 0-2.9999
    • Residential vegetation: Partially Wooded
    Details
    • Parcel number: 531110303004000006
    • Zoning description: ER-Estate Residential
    • Other equipment: Dehumidifier

    Construction

    Type & style
    • Home type: SingleFamily
    • Architectural style: Two Story, Traditional
    Materials
    • masonry
    • Roof: Asphalt
    Condition
    • Year built: 2006

    Utilities & green energy

    • Sewer: Septic Tank
    • Water: City

    Community & HOA

    Community
    • Security: Security System, Smoke Detector(s)
    Location
    • Region: Bloomington

    Financial & listing details

    • Price per square foot: $160/sqft
    • Tax assessed value: $969,500
    • Annual tax amount: $8,587

    Price history

    DateEventPrice
    8/28/2019Sold$710,000-3.4%$115/sqft
    Source: Agent Provided Report a problem
    5/6/2019Listed for sale$734,900+13.1%$119/sqft
    Source: RE/MAX Realty Professionals #201917529 Report a problem
    9/18/2009Sold$650,000+2.7%$106/sqft
    Source: MIBOR as distributed by MLS GRID #2902041 Report a problem
    6/16/2008Sold$633,000$103/sqft
    Source: Agent Provided Report a problem

    Public tax history

    YearProperty taxesTax assessment
    2025$8,587 +3.6%$969,500 +1.2%
    2024$8,287 +6.7%$958,000 +3.5%
    2023$7,767 +22.6%$925,600 +9.3%
    2022$6,337 +3.4%$847,200 +19.8%
    2021$6,126 +19.8%$707,300 +6.6%
    2020$5,114 +0.7%$663,300 +3.8%
    2019$5,080 +3.9%$638,900 +2.3%
    2018$4,890 +5.1%$624,600 +3.6%
    2017$4,654 $602,700 +2.5%
    2016$4,654 -0.6%$587,900 -0.2%
    2014$4,683 +0.5%$588,900 +0%
    2013$4,660 +1.6%$588,800 -0.2%
    2012$4,588 +3.7%$590,100 +0.6%
    2011$4,426 -0.1%$586,500 +1.1%
    2010$4,432 -37.7%$580,200 +1.8%
    2009$7,117 +106.1%$570,000 +10.7%
    2007$3,453 $514,900
    Find assessor info on the county website

    Neighborhood: Smithville-Sanders

    Nearby schools

    GreatSchools rating
    Schools provided by the listing agent
    • Elementary: Lakeview
    • Middle: Jackson Creek
    • High: Bloomington South
    • District: Monroe County Community School Corp.

    Source: The MLS. This data may not be complete. We recommend contacting the local school district to confirm school assignments for this home.

    Get a cash offer in 3 minutes
    Find out how much your home could sell for in as little as 3 minutes with a no-obligation cash offer.
    Estimated market value
    $984,600
    Get a cash offer in 3 minutes
    Find out how much your home could sell for in as little as 3 minutes with a no-obligation cash offer.
    Estimated market value
    $984,600