**Reduced Price**
Welcome to this stunning 3-bedroom, 2-bathroom home located in the heart of McKinney! Situated in a desirable neighborhood, this home offers the perfect blend of comfort and convenience. Whether you're shopping, dining, or looking for outdoor recreation, everything is just minutes away. Plus, quick access to the highway makes commuting a breeze! Inside, the open living area is spacious and inviting, featuring a cozy fireplace perfect for those cooler nights. The well-designed kitchen is ideal for meal prep and entertaining, with a dining area adjacent for easy family meals or hosting friends.
Recent Upgrades Include:
New LVP floors throughout for a sleek, modern look.
Brand new microwave, dishwasher, and light fixtures.
Updated canned lighting for a bright and airy atmosphere.
Bathrooms equipped with elevated commodes for added comfort.
Outside, enjoy a large, spacious backyard with a convenient storage building—perfect for all your tools, toys, or extra storage needs.
For added peace of mind, the home comes with a Ring door camera and motion-detecting lights, ensuring your safety and security.
This home offers the perfect mix of style, comfort, and location—don't miss your chance to make it yours!
Sold
Price Unknown
2617 Jacques Ln, McKinney, TX 75070
3beds
1,506sqft
Single Family Residence
Built in 1991
8,712 Square Feet Lot
$336,500 Zestimate®
$--/sqft
$2,176 Estimated rent
Home value
$336,500
$316,000 - $360,000
$2,176/mo
Zestimate® history
Owner options
List your home for rent
$2,176/mo
Rent Zestimate®
Find your next renter with Zillow Rental Manager. Plus, with online applications, you can quickly screen prospective tenants – for free.
$2,176/mo
Rent Zestimate®
Refinance and save
Refinancing to a lower rate could help reduce your monthly payments and save thousands over the life of the loan.
Explore your selling options
Work with a Zillow partner agent
Leverage their expertise and Zillow's premium Showcase listings to get your home seen by more buyers.
Get startedList with your own agent
Get your home in front of millions of buyers by listing it on Zillow.
Learn how to do itSell it yourself
Take full control of how buyers see your home on Zillow by listing For Sale by Owner (FSBO).
List your homeWhat's special
Cozy fireplaceBrand new microwaveNew lvp floorsLarge spacious backyardConvenient storage buildingDining area adjacentWell-designed kitchen
Zillow last checked:
Listing updated:
Listed by:
Kelly Nicholson 0810097 903-455-9414,
CENTURY 21 Patterson Agency 903-455-9414
Bought with:
Megan Beckley
RE/MAX Four Corners
Source: NTREIS,MLS#: 20915142
Facts & features
Interior
Bedrooms & bathrooms
- Bedrooms: 3
- Bathrooms: 2
- Full bathrooms: 2
Primary bedroom
- Level: First
- Dimensions: 13 x 14
Bedroom
- Level: First
- Dimensions: 11 x 13
Bedroom
- Level: First
- Dimensions: 11 x 11
Primary bathroom
- Level: First
- Dimensions: 20 x 21
Breakfast room nook
- Level: First
- Dimensions: 14 x 11
Other
- Level: First
- Dimensions: 9 x 5
Kitchen
- Features: Breakfast Bar, Built-in Features, Eat-in Kitchen, Granite Counters
- Level: First
- Dimensions: 14 x 13
Laundry
- Level: First
- Dimensions: 6 x 6
Living room
- Features: Ceiling Fan(s), Fireplace
- Level: First
- Dimensions: 16 x 24
Heating
- Central
Cooling
- Central Air, Ceiling Fan(s)
Appliances
- Included: Double Oven, Dishwasher, Electric Oven, Disposal, Microwave
- Laundry: Washer Hookup, Electric Dryer Hookup
Features
- Eat-in Kitchen, Granite Counters, High Speed Internet, Cable TV, Walk-In Closet(s)
- Flooring: Carpet, Luxury Vinyl Plank, Tile
- Windows: Window Coverings
- Has basement: No
- Number of fireplaces: 1
- Fireplace features: Gas Log, Masonry
Interior area
- Total interior livable area: 1,506 sqft
Property
Parking
- Total spaces: 2
- Parking features: Alley Access, Garage, Garage Door Opener, Garage Faces Rear
- Attached garage spaces: 2
Features
- Levels: One
- Stories: 1
- Exterior features: Rain Gutters, Storage
- Pool features: None
- Fencing: Back Yard,Privacy,Wood
Lot
- Size: 8,712 Square Feet
- Features: Landscaped, Few Trees
Details
- Parcel number: R264400D00901
Construction
Type & style
- Home type: SingleFamily
- Architectural style: Traditional,Detached
- Property subtype: Single Family Residence
- Attached to another structure: Yes
Materials
- Brick
- Foundation: Slab
- Roof: Composition
Condition
- Year built: 1991
Utilities & green energy
- Water: Public
- Utilities for property: Electricity Available, Water Available, Cable Available
Community & HOA
Community
- Features: Curbs, Sidewalks
- Subdivision: Vista Of Eldorado
HOA
- Has HOA: No
Location
- Region: Mckinney
Financial & listing details
- Tax assessed value: $354,192
- Annual tax amount: $6,589
- Date on market: 5/8/2025
- Cumulative days on market: 78 days
- Listing terms: Cash,Conventional,FHA,VA Loan
- Electric utility on property: Yes
Price history
| Date | Event | Price |
|---|---|---|
| 8/21/2025 | Sold | -- |
Source: NTREIS #20915142 Report a problem | ||
| 7/30/2025 | Pending sale | $359,999$239/sqft |
Source: NTREIS #20915142 Report a problem | ||
| 7/24/2025 | Contingent | $359,999$239/sqft |
Source: NTREIS #20915142 Report a problem | ||
| 7/7/2025 | Price change | $359,999-4%$239/sqft |
Source: NTREIS #20915142 Report a problem | ||
| 6/19/2025 | Price change | $374,999-1.3%$249/sqft |
Source: NTREIS #20915142 Report a problem | ||
| 5/8/2025 | Listed for sale | $379,999+153.3%$252/sqft |
Source: NTREIS #20915142 Report a problem | ||
| 1/22/2011 | Listing removed | $150,000$100/sqft |
Source: Visual Tour #11331762 Report a problem | ||
| 6/17/2010 | Listed for sale | $150,000$100/sqft |
Source: Visual Tour #11331762 Report a problem | ||
| 3/14/2010 | Listing removed | $150,000$100/sqft |
Source: Ebby Halliday Realtors #11331762 Report a problem | ||
| 1/23/2010 | Listed for sale | $150,000$100/sqft |
Source: Visual Tour #11331762 Report a problem | ||
Public tax history
| Year | Property taxes | Tax assessment |
|---|---|---|
| 2025 | $6,188 -6.1% | $354,192 -4.8% |
| 2024 | $6,589 +3.2% | $372,001 +4% |
| 2023 | $6,387 +2.8% | $357,719 +15.4% |
| 2022 | $6,213 +20.9% | $310,010 +28.1% |
| 2021 | $5,137 +1.1% | $241,913 +6.5% |
| 2020 | $5,082 -0.9% | $227,155 +0.1% |
| 2019 | $5,130 -2.1% | $226,969 +3% |
| 2018 | $5,238 +12.3% | $220,354 +4.8% |
| 2017 | $4,663 | $210,170 +11.9% |
| 2016 | $4,663 +12.2% | $187,816 +8% |
| 2015 | $4,156 | $173,904 +7.5% |
| 2014 | $4,156 | $161,732 +12.1% |
| 2013 | -- | $144,240 +3.5% |
| 2012 | -- | $139,372 -0.9% |
| 2011 | -- | $140,569 +4.1% |
| 2010 | -- | $135,002 +2.9% |
| 2009 | -- | $131,158 -6.4% |
| 2008 | -- | $140,134 -0.3% |
| 2007 | -- | $140,608 +3.8% |
| 2006 | -- | $135,494 +2.4% |
| 2005 | -- | $132,304 +0.1% |
| 2003 | -- | $132,152 -0.7% |
| 2002 | -- | $133,064 +5.4% |
| 2001 | -- | $126,255 +9.3% |
| 2000 | -- | $115,504 |
Find assessor info on the county website
Neighborhood: Eldorado
Nearby homes
- $--5 bd3 ba3.1k sqft2619 Jacques Ln, McKinney, TX 75070Sold
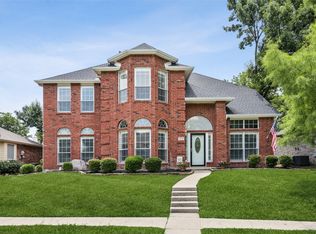
- $495,7004 bd3 ba2.8k sqft2615 Jacques Ln, McKinney, TX 75070Off Market
- $522,3004 bd3 ba2.8k sqft2621 Jacques Ln, McKinney, TX 75070Off Market
- $421,7004 bd2 ba2k sqft2613 Jacques Ln, McKinney, TX 75070Off Market
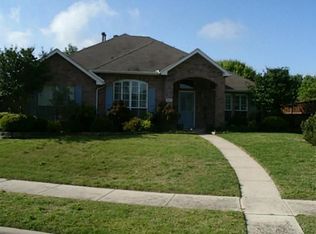
- $511,6004 bd2 ba2.9k sqft2700 Bordeaux Dr, McKinney, TX 75070Off Market
- $447,3004 bd2 ba2k sqft2628 Bordeaux Dr, McKinney, TX 75070Off Market
- $160,801-- bd-- ba-- sqft2628 Bordeaux Dr, McKinney, TX 75070Off Market
- $411,4003 bd2 ba2.5k sqft2620 Jacques Ln, McKinney, TX 75070Off Market
Nearby schools
GreatSchools rating
- 6/10Arthur High Mcneil Elementary SchoolGrades: K-5Distance: 0.4 mi
- 7/10Leonard Evans Jr Middle SchoolGrades: 6-8Distance: 2.9 mi
- 7/10McKinney High SchoolGrades: 9-12Distance: 2.2 mi
Schools provided by the listing agent
- Elementary: Mcneil
- Middle: Evans
- High: Mckinney
- District: McKinney ISD
Source: NTREIS. This data may not be complete. We recommend contacting the local school district to confirm school assignments for this home.
Get a cash offer in 3 minutes
Find out how much your home could sell for in as little as 3 minutes with a no-obligation cash offer.
Estimated market value
$336,500
Get a cash offer in 3 minutes
Find out how much your home could sell for in as little as 3 minutes with a no-obligation cash offer.
Estimated market value
$336,500
- Texas
- Collin County
- McKinney
- 75070
- Eldorado
- 2617 Jacques Ln
