Preferred lender pricing for Redfin listings. Contact me to find out the savings. Step inside this beautifully updated 5-bedroom, 3-bathroom home in the heart of McKinney, where modern comfort meets timeless charm. From the moment you walk in, you're greeted by rich hardwood floors, custom lighting, and plantation shutters, creating an inviting atmosphere. Upstairs, the primary suite offers a peaceful retreat with two walk-in closets and a cozy sitting area framed by bay windows overlooking your backyard oasis. The en-suite bath features a luxurious soaking tub, separate shower, and dual vanities perfect for unwinding at the end of the day. The kitchen, fully remodeled in December 2023, is a true showstopper—featuring custom cabinetry, sleek countertops, updated flooring, and S&S appliances. Just in time for summer fun step into your private backyard retreat, thoughtfully designed for relaxation and entertaining. In March 2023, the pool was resurfaced and framed with all-new cool deck concrete, offering a sleek, slip-resistant finish. A 10-foot cedar privacy fence and an iron safety gate were added to provide security and peace of mind. Enjoy the outdoor kitchen and extended covered porch make hosting a breeze, while the addition of artificial turf creates a lush, low-maintenance yard that’s perfect for both kids and pets. This home truly has it all—style, space, and an unbeatable location close to dining, shopping, and commuter routes. Whether you’re hosting friends or enjoying a quiet evening poolside, this McKinney gem is ready for new owners! Schedule your showing today!
Sold
Price Unknown
2619 Jacques Ln, McKinney, TX 75070
5beds
3,127sqft
Single Family Residence
Built in 1991
8,712 Square Feet Lot
$599,600 Zestimate®
$--/sqft
$3,468 Estimated rent
Home value
$599,600
$564,000 - $642,000
$3,468/mo
Zestimate® history
Owner options
List your home for rent
$3,468/mo
Rent Zestimate®
Find your next renter with Zillow Rental Manager. Plus, with online applications, you can quickly screen prospective tenants – for free.
$3,468/mo
Rent Zestimate®
Refinance and save
Refinancing to a lower rate could help reduce your monthly payments and save thousands over the life of the loan.
Explore your selling options
Work with a Zillow partner agent
Leverage their expertise and Zillow's premium Showcase listings to get your home seen by more buyers.
Get startedList with your own agent
Get your home in front of millions of buyers by listing it on Zillow.
Learn how to do itSell it yourself
Take full control of how buyers see your home on Zillow by listing For Sale by Owner (FSBO).
List your homeWhat's special
Rich hardwood floorsOutdoor kitchenBackyard oasisUpdated flooringPrivate backyard retreatIron safety gateBay windows
Zillow last checked:
Listing updated:
Listed by:
Casi Fricks 0592712 817-783-4605,
Redfin Corporation 817-783-4605
Bought with:
Rebecca Bennett
LIV Realty, LLC
Source: NTREIS,MLS#: 20970077
Facts & features
Interior
Bedrooms & bathrooms
- Bedrooms: 5
- Bathrooms: 3
- Full bathrooms: 3
Primary bedroom
- Features: En Suite Bathroom, Sitting Area in Primary, Walk-In Closet(s)
- Level: Second
- Dimensions: 25 x 22
Bedroom
- Features: En Suite Bathroom, Walk-In Closet(s)
- Level: First
- Dimensions: 11 x 10
Bedroom
- Features: Walk-In Closet(s)
- Level: Second
- Dimensions: 14 x 13
Bedroom
- Level: Second
- Dimensions: 12 x 10
Bedroom
- Features: Walk-In Closet(s)
- Level: Second
- Dimensions: 14 x 15
Primary bathroom
- Features: Built-in Features, Dual Sinks, En Suite Bathroom, Granite Counters, Separate Shower
- Level: Second
- Dimensions: 11 x 12
Breakfast room nook
- Level: First
- Dimensions: 13 x 10
Dining room
- Level: First
- Dimensions: 14 x 15
Other
- Level: First
- Dimensions: 10 x 5
Other
- Features: Dual Sinks
- Level: Second
- Dimensions: 14 x 13
Kitchen
- Features: Built-in Features, Eat-in Kitchen
- Level: First
- Dimensions: 13 x 17
Laundry
- Features: Utility Sink
- Level: First
- Dimensions: 11 x 9
Living room
- Features: Fireplace
- Level: First
- Dimensions: 15 x 17
Office
- Level: First
- Dimensions: 10 x 13
Heating
- Central, Electric, Fireplace(s), Natural Gas
Cooling
- Central Air, Ceiling Fan(s), Electric, Multi Units, Zoned
Appliances
- Included: Some Gas Appliances, Convection Oven, Dishwasher, Disposal, Gas Oven, Gas Range, Gas Water Heater, Microwave, Plumbed For Gas, Warming Drawer
- Laundry: Washer Hookup, Electric Dryer Hookup, Laundry in Utility Room
Features
- Decorative/Designer Lighting Fixtures, Eat-in Kitchen, High Speed Internet, Open Floorplan, Pantry, Cable TV, Walk-In Closet(s)
- Flooring: Carpet, Ceramic Tile, Wood
- Windows: Shutters
- Has basement: No
- Number of fireplaces: 1
- Fireplace features: Gas Log, Living Room
Interior area
- Total interior livable area: 3,127 sqft
Property
Parking
- Total spaces: 2
- Parking features: Alley Access, Door-Multi, Driveway, Garage Faces Rear
- Attached garage spaces: 2
- Has uncovered spaces: Yes
Features
- Levels: Two
- Stories: 2
- Patio & porch: Patio, Covered
- Exterior features: Outdoor Kitchen, Private Yard, Rain Gutters
- Has private pool: Yes
- Pool features: Fenced, Gunite, Heated, In Ground, Pool, Private, Pool/Spa Combo, Water Feature
- Fencing: Back Yard,Gate,Privacy,Wrought Iron
Lot
- Size: 8,712 Square Feet
- Features: Back Yard, Interior Lot, Lawn, Landscaped, Subdivision, Sprinkler System
Details
- Parcel number: R264400D01001
Construction
Type & style
- Home type: SingleFamily
- Architectural style: Traditional,Detached
- Property subtype: Single Family Residence
Materials
- Brick, Frame, Wood Siding
- Foundation: Slab
- Roof: Composition,Shingle
Condition
- Year built: 1991
Utilities & green energy
- Sewer: Public Sewer
- Water: Public
- Utilities for property: Electricity Connected, Natural Gas Available, Sewer Available, Separate Meters, Underground Utilities, Water Available, Cable Available
Community & HOA
Community
- Features: Curbs, Sidewalks
- Security: Smoke Detector(s)
- Subdivision: Vista Of Eldorado
HOA
- Has HOA: No
Location
- Region: Mckinney
Financial & listing details
- Tax assessed value: $551,617
- Annual tax amount: $9,505
- Date on market: 6/16/2025
- Cumulative days on market: 27 days
- Listing terms: Cash,Conventional,VA Loan
- Exclusions: Green Egg Grill on Covered Patio
- Electric utility on property: Yes
Price history
| Date | Event | Price |
|---|---|---|
| 8/8/2025 | Sold | -- |
Source: NTREIS #20970077 Report a problem | ||
| 7/21/2025 | Pending sale | $639,900$205/sqft |
Source: NTREIS #20970077 Report a problem | ||
| 7/14/2025 | Contingent | $639,900$205/sqft |
Source: NTREIS #20970077 Report a problem | ||
| 7/4/2025 | Price change | $639,900-1.5%$205/sqft |
Source: NTREIS #20970077 Report a problem | ||
| 6/16/2025 | Listed for sale | $649,900+55.1%$208/sqft |
Source: NTREIS #20970077 Report a problem | ||
| 10/30/2020 | Listing removed | $419,000$134/sqft |
Source: Plano Office #14408344 Report a problem | ||
| 7/28/2020 | Price change | $419,000-1.4%$134/sqft |
Source: Plano Office #14408344 Report a problem | ||
| 5/21/2020 | Price change | $424,900-2.3%$136/sqft |
Source: Ebby Halliday Realtors #14329871 Report a problem | ||
| 4/28/2020 | Listed for sale | $435,000+35.9%$139/sqft |
Source: Ebby Halliday, REALTORS-Coit #14329871 Report a problem | ||
| 7/26/2019 | Sold | -- |
Source: Agent Provided Report a problem | ||
| 7/17/2019 | Pending sale | $319,999$102/sqft |
Source: Fathom Realty #14116957 Report a problem | ||
| 7/4/2019 | Price change | $319,999-3%$102/sqft |
Source: Fathom Realty #14116957 Report a problem | ||
| 6/16/2019 | Listed for sale | $330,000+38.2%$106/sqft |
Source: Fathom Realty #14116957 Report a problem | ||
| 9/6/2012 | Sold | -- |
Source: Agent Provided Report a problem | ||
| 6/23/2012 | Listed for sale | $238,752$76/sqft |
Source: Parkmont #11793055 Report a problem | ||
| 2/3/2004 | Sold | -- |
Source: Public Record Report a problem | ||
Public tax history
| Year | Property taxes | Tax assessment |
|---|---|---|
| 2025 | $7,830 -3.5% | $551,617 +2.8% |
| 2024 | $8,110 +11.7% | $536,610 +10.7% |
| 2023 | $7,261 -10.5% | $484,738 +10% |
| 2022 | $8,115 -0.1% | $440,671 +10% |
| 2021 | $8,126 +3% | $400,610 +13.6% |
| 2020 | $7,886 +4.4% | $352,517 +0.1% |
| 2019 | $7,551 +5.1% | $352,112 +9.9% |
| 2018 | $7,187 +17.1% | $320,527 -1.3% |
| 2017 | $6,140 | $324,644 +7.7% |
| 2016 | $6,140 +14.8% | $301,503 +6.8% |
| 2015 | $5,350 | $282,355 +29% |
| 2014 | $5,350 | $218,924 -4.1% |
| 2013 | -- | $228,381 +13.1% |
| 2012 | -- | $201,939 -3.2% |
| 2011 | -- | $208,662 -2.7% |
| 2010 | -- | $214,477 +3.2% |
| 2009 | -- | $207,920 -9.1% |
| 2008 | -- | $228,620 -1% |
| 2007 | -- | $230,848 +4% |
| 2006 | -- | $222,053 +2.5% |
| 2005 | -- | $216,542 -3.8% |
| 2003 | -- | $225,000 -2.8% |
| 2002 | -- | $231,554 +9.8% |
| 2001 | -- | $210,933 +10% |
| 2000 | -- | $191,757 |
Find assessor info on the county website
Neighborhood: Eldorado
Nearby homes
- $526,1004 bd3 ba2.8k sqft2621 Jacques Ln, McKinney, TX 75070Off Market
- $--3 bd2 ba1.5k sqft2617 Jacques Ln, McKinney, TX 75070Sold

- $451,0003 bd2 ba2.2k sqft3101 Marquise Ct, McKinney, TX 75070Off Market
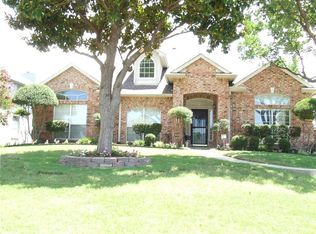
- $499,9004 bd3 ba2.8k sqft2615 Jacques Ln, McKinney, TX 75070Off Market
- $517,5004 bd2 ba2.9k sqft2700 Bordeaux Dr, McKinney, TX 75070Off Market
- $438,3003 bd2 ba2.1k sqft2702 Bordeaux Dr, McKinney, TX 75070Off Market
- $447,3004 bd2 ba2k sqft2628 Bordeaux Dr, McKinney, TX 75070Off Market
- $160,801-- bd-- ba-- sqft2628 Bordeaux Dr, McKinney, TX 75070Off Market
Nearby schools
GreatSchools rating
- 5/10Arthur High Mcneil Elementary SchoolGrades: K-5Distance: 0.4 mi
- 7/10Leonard Evans Jr Middle SchoolGrades: 6-8Distance: 2.9 mi
- 6/10McKinney High SchoolGrades: 9-12Distance: 2.2 mi
Schools provided by the listing agent
- Elementary: Mcneil
- Middle: Faubion
- High: Mckinney
- District: McKinney ISD
Source: NTREIS. This data may not be complete. We recommend contacting the local school district to confirm school assignments for this home.
Get a cash offer in 3 minutes
Find out how much your home could sell for in as little as 3 minutes with a no-obligation cash offer.
Estimated market value
$599,600
Get a cash offer in 3 minutes
Find out how much your home could sell for in as little as 3 minutes with a no-obligation cash offer.
Estimated market value
$599,600
- Texas
- Collin County
- McKinney
- 75070
- Eldorado
- 2619 Jacques Ln
