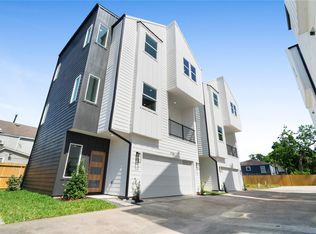
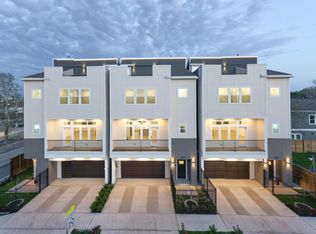
Modern style meets effortless city living in this beautifully designed 3-bedroom, 2.5-bath home, featuring first-floor living and a location just minutes from downtown Houston. Soaring ceilings, engineered wood flooring, and abundant natural light create an airy backdrop for everyday living and entertaining. The kitchen stands out with quartz countertops, stainless steel appliances, custom tile backsplash, and ample cabinetry. Upstairs, three bedrooms are thoughtfully positioned for privacy, including a spacious primary suite with a spa-inspired bath featuring a soaking tub, frameless glass shower, and full-entry closet with custom built-ins. The private backyard overlooks a greenbelt, while Emancipation Park and Third Ward Chess Park are just moments away. Complete with a dedicated private driveway, zero HOA fees, and rapid connections to I-59 and I-45, this move-in-ready property pairs inner-loop accessibility with daily comfort in a prime urban setting.
Copyright notice - Data provided by HAR.com 2022 - All information provided should be independently verified.
House for rent
Singlefamily
Available now
Air conditioner, electric, zoned
Electric dryer hookup laundry
2 Attached garage spaces parking
Natural gas, zoned
What's special
Modern styleEngineered wood flooringAbundant natural lightStainless steel appliancesQuartz countertopsFirst-floor livingCustom tile backsplash
- 2 days |
- -- |
- -- |
Zillow last checked:
Listing updated:
Travel times

Let’s turn your rent into credit progress
Build credit history with every on-time payment and get credit for the payment you’re already making.
Facts & features
Interior
Bedrooms & bathrooms
- Bedrooms: 3
- Bathrooms: 3
- Full bathrooms: 2
- 1/2 bathrooms: 1
Heating
- Natural Gas, Zoned
Cooling
- Air Conditioner, Electric, Zoned
Appliances
- Included: Dishwasher, Garbage Disposal, Gas Oven, Gas Range, Microwave Oven
- Laundry: Electric Dryer Hookup, Gas Dryer Hookup, Hookups, Washer Hookup
Features
- All Bedrooms Up, Bar, Ceiling Fan(s), Dry Bar, High Ceilings, Primary Bed - 2nd Floor, Walk-In Closet(s)
- Flooring: Engineered Wood, Tile
Interior area
- Total interior livable area: 1,760 sqft
Property
Parking
- Total spaces: 2
- Parking features: Attached, Driveway, Garage, Open
- Has attached garage: Yes
- Has uncovered spaces: Yes
- Details: Contact manager
Features
- Stories: 2
- Patio & porch: Patio
- Exterior features: All Bedrooms Up, Primary Bed - 2 Nd Floor
Lot
- Features: Back Yard
Details
- Additional structures: Garage(s)
- Parcel number: 1407780010002
Construction
Type & style
- Home type: SingleFamily
- Architectural style: Traditional
- Property subtype: SingleFamily
Condition
- Year built: 2019
Community & HOA
Location
- Region: Houston
Financial & listing details
- Lease term: Long Term,12 Months
Nearby apartments for rent


Price history
| Date | Event | Price |
|---|---|---|
| 10/5/2026 | Listed for rent | $2,700$2/sqft |
Source:  HAR #56077651 Report a problem HAR #56077651 Report a problem | ||
| 6/19/2026 | Listing removed | $2,700$2/sqft |
Source: HAR #7869594 Report a problem | ||
| 2/9/2026 | Listed for rent | $2,700$2/sqft |
Source: HAR #7869594 Report a problem | ||
| 2/9/2026 | Listing removed | $2,700$2/sqft |
Source: HAR #89503333 Report a problem | ||
| 10/3/2025 | Listed for rent | $2,700$2/sqft |
Source: HAR #89503333 Report a problem | ||
| 9/5/2023 | Listing removed | -- |
Source:  HAR #41376337 Report a problem HAR #41376337 Report a problem | ||
| 8/3/2023 | Pending sale | $409,000$232/sqft |
Source: HAR #41376337 Report a problem | ||
| 6/22/2023 | Price change | $409,000-2.4%$232/sqft |
Source: HAR #41376337 Report a problem | ||
| 6/7/2023 | Price change | $419,000-2.3%$238/sqft |
Source: HAR #41376337 Report a problem | ||
| 5/18/2023 | Listed for sale | $429,000$244/sqft |
Source: HAR #41376337 Report a problem | ||