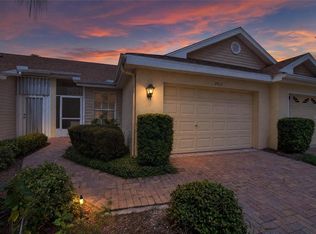
Rarely available GLOUCESTER model (END UNIT) on a Culdesac street with a water view! This 2-bedroom, 2-bath condo is located in Nantucket V at Kings Point and features a 1 1/2 car garage, open floor plan, split-bedroom layout, and screened lanai. AC 2019, WATER HEATER 2022, ROOF 2026. The spacious primary suite features an en-suite bath with a walk-in shower, while the large great room provides a great setting for everyday living and entertaining. The screened lanai is the perfect place to enjoy your morning coffee, relax, and take in Florida’s beautiful weather. Nantucket also has a POOL in addition to the Kings Point Pools! The association fee includes exterior maintenance, roof, lawn maintenance, water, cable, internet, security, recreational activities, and more! Kings Point is a sought-after 55+ community with an incredible selection of clubs, activities, social events, and amenities including indoor and outdoor pools, fitness center, restaurants, pickleball, lawn bowling, billiards, craft rooms, cards, and a whole lot more! Kings Point is conveniently located near Florida’s beautiful Gulf Coast beaches, theme parks, major roads like I-75 and US 301, shopping, dining, and airports, making it easy to enjoy everything in Central Florida. Schedule your private showing today!
For sale
$158,000
2617 NEWCOMB COURT, SUN CITY CENTER, FL 33573
2beds
1,075sqft
Condominium
Built in 1997
-- sqft lot
$151,600 Zestimate®
$147/sqft
$673/mo HOA
What's special
Screened lanaiWater viewSplit-bedroom layoutOpen floor planSpacious primary suiteLarge great room
- 8 days
- 457
- 25
Likely to sell faster than
Zillow last checked:
Listing updated:
Listed by:
Stacey Justice 813-928-1785,
DALTON WADE INC 888-668-8283,
Andre Ciappetta 813-309-0903,
DALTON WADE INC
Source: Stellar MLS,MLS#: TB8554932 Originating MLS: Suncoast Tampa
Facts & features
Interior
Bedrooms & bathrooms
- Bedrooms: 2
- Bathrooms: 2
- Full bathrooms: 2
Primary bedroom
- Features: Walk-In Closet(s)
- Level: First
- Area: 144 Square Feet
- Dimensions: 12x12
Bedroom 2
- Features: Built-in Closet
- Level: First
- Area: 120 Square Feet
- Dimensions: 10x12
Balcony porch lanai
- Level: First
- Area: 171 Square Feet
- Dimensions: 9x19
Great room
- Level: First
- Area: 266 Square Feet
- Dimensions: 14x19
Kitchen
- Level: First
- Area: 156 Square Feet
- Dimensions: 12x13
Heating
- Central, Electric
Cooling
- Central Air
Appliances
- Included: Dishwasher, Dryer, Electric Water Heater, Microwave, Range, Refrigerator, Washer
- Laundry: Inside, Laundry Closet
Features
- Ceiling Fan(s), Open Floorplan, Primary Bedroom Main Floor, Solid Surface Counters, Split Bedroom, Thermostat, Walk-In Closet(s)
- Flooring: Carpet
- Has fireplace: No
- Common walls with other units/homes: End Unit
Interior area
- Total structure area: 1,645
- Total interior livable area: 1,075 sqft
Video & virtual tour
Property
Parking
- Total spaces: 1
- Parking features: Driveway, Garage Door Opener, Golf Cart Garage, Golf Cart Parking
- Attached garage spaces: 1
- Has uncovered spaces: Yes
Features
- Levels: One
- Stories: 1
- Patio & porch: Rear Porch, Screened
- Exterior features: Dog Run, Irrigation System, Sidewalk
- Has view: Yes
- View description: Water, Pond
- Has water view: Yes
- Water view: Water,Pond
Lot
- Size: 2,111 Square Feet
Details
- Parcel number: U1432191ZC00000000024.0
- Zoning: PD
- Special conditions: None
Construction
Type & style
- Home type: Condo
- Architectural style: Contemporary
- Property subtype: Condominium
Materials
- Block, Stucco
- Foundation: Slab
- Roof: Shingle
Condition
- Completed
- New construction: No
- Year built: 1997
Utilities & green energy
- Sewer: Public Sewer
- Water: Public
- Utilities for property: Cable Connected, Electricity Connected, Public, Sewer Connected, Water Connected
Community & HOA
Community
- Features: Clubhouse, Deed Restrictions, Dog Park, Fitness Center, Gated Community - Guard, Golf Carts OK, Golf, Pool, Racquetball, Restaurant, Sidewalks, Tennis Court(s), Wheelchair Access
- Pet fee: $0 monthly
- Senior community: Yes
- Subdivision: NANTUCKET V CONDO
HOA
- Has HOA: No
- Amenities included: Cable TV, Clubhouse, Fitness Center, Gated, Golf Course, Maintenance, Pickleball Court(s), Pool, Racquetball, Recreation Facilities, Sauna, Security, Shuffleboard Court, Spa/Hot Tub, Tennis Court(s), Wheelchair Access
- Services included: 24-Hour Guard, Cable TV, Community Pool, Reserve Fund, Insurance, Internet, Maintenance Structure, Maintenance Grounds, Manager, Pest Control, Pool Maintenance, Recreational Facilities, Security, Trash, Water
- HOA fee: $673 monthly
- HOA name: Daphne Labrador
- HOA phone: 813-544-3487
- Second HOA name: Federation of Kings Point
- Second HOA phone: 813-213-1331
Location
- Region: Sun City Center
Financial & listing details
- Price per square foot: $147/sqft
- Tax assessed value: $170,063
- Annual tax amount: $857
- Date on market: 10/12/2026
- Cumulative days on market: 9 days
- Listing terms: Cash,Conventional
- Ownership: Condominium
- Total actual rent: 0
- Electric utility on property: Yes
- Road surface type: Paved
Estimated market value
$151,600
$144,000 - $159,000
$1,698/mo
Price history
| Date | Event | Price |
|---|---|---|
| 10/12/2026 | Listed for sale | $158,000+37.8%$147/sqft |
Source:  Stellar MLS #TB8554932 Report a problem | ||
| 1/30/2004 | Sold | $114,700$107/sqft |
Source: Public Record Report a problem | ||
Public tax history
| Year | Property taxes | Tax assessment |
|---|---|---|
| 2025 | $858 +9.6% | $71,572 +2.9% |
| 2024 | $782 +5.8% | $69,555 +3% |
| 2023 | $740 +4% | $67,529 +3% |
| 2022 | $711 -0.4% | $65,562 +3% |
| 2021 | $714 +8.9% | $63,652 +1.4% |
| 2020 | $656 +9.5% | $62,773 +2.3% |
| 2019 | $599 | $61,362 +1.9% |
| 2018 | $599 +0.7% | $60,218 -38.9% |
| 2017 | $594 +0.7% | $98,594 +70.7% |
| 2016 | $590 +0.7% | $57,766 +0.7% |
| 2015 | $586 -0.1% | $57,364 +0.8% |
| 2014 | $587 | $56,909 +1.5% |
| 2013 | $587 -3.6% | $56,068 +1.7% |
| 2012 | $608 -7.9% | $55,131 -10.5% |
| 2011 | $661 -2.5% | $61,589 -5.1% |
| 2010 | $678 -29.3% | $64,869 -17.1% |
| 2009 | $959 -28.2% | $78,290 -19.5% |
| 2008 | $1,336 -25.6% | $97,220 -8.4% |
| 2007 | $1,795 -4.2% | $106,186 +2.5% |
| 2006 | $1,874 +0.5% | $103,596 +3% |
| 2005 | $1,864 | $100,579 +19.6% |
| 2004 | -- | $84,088 +24% |
| 2003 | -- | $67,812 -3.4% |
| 2002 | -- | $70,188 +2% |
| 2001 | -- | $68,810 |
| 2000 | $1,184 | $68,810 |
Find assessor info on the county website
Monthly payment
Est. payment
Payment breakdown
Explore the cost of this home by adjusting the details. Changes won't be saved.Climate risks
Neighborhood: 33573
- $145,2002 bd1 ba963 sqft2619 Newcomb Ct, Sun City Center, FL 33573Off Market
- $201,9002 bd2 ba1.5k sqft2613 Newcomb Ct #23, Sun City Center, FL 33573Off Market
- $202,3002 bd2 ba2k sqft2621 Newcomb Ct, Sun City Center, FL 33573Off Market
- $149,5002 bd2 ba963 sqft2611 Newcomb Ct, Sun City Center, FL 33573Off Market
Similar homes
- $178,5002 bd2 ba1.1k sqft2433 NEW HAVEN CIRCLE, SUN CITY CENTER, FL 33573For Sale
 MLS ID #TB8558380, Lara Kelly, KELLER WILLIAMS SUBURBAN TAMPA. Stellar MLS
- $142,0002 bd2 ba1k sqft304 KNOTTWOOD COURT #304, SUN CITY CENTER, FL 33573For Sale
 MLS ID #TB8559780, Kevin McPherson, DALTON WADE INC. Stellar MLS
- $157,5002 bd2 ba1.1k sqft2437 NANTUCKET HARBOR LOOP #2437, SUN CITY CENTER, FL 33573For Sale
 MLS ID #A4700838, Jennifer Kenna, EXP REALTY, LLC. Stellar MLS
- $159,9002 bd2 ba1.1k sqft735 TREMONT GREENS LANE #48, SUN CITY CENTER, FL 33573For Sale
 MLS ID #TB8545898, Wanda Crain, KELLER WILLIAMS SOUTH SHORE. Stellar MLS
- $129,9002 bd2 ba1k sqft2017 HULLHOUSE DRIVE, SUN CITY CENTER, FL 33573For SaleMLS ID #TB8559381, Herlon Cannon, CENTURY 21 BEGGINS ENTERPRISES. Stellar MLS
- $170,0002 bd2 ba1.1k sqft2472 NANTUCKET HARBOR LOOP, SUN CITY CENTER, FL 33573For SaleMLS ID #TB8543409, Dick Wilson, CENTURY 21 BEGGINS ENTERPRISES. Stellar MLS
- $149,0002 bd2 ba984 sqft404 FLANBOROUGH TRAIL #A, SUN CITY CENTER, FL 33573For SaleMLS ID #TB8557995, Dick Wilson, CENTURY 21 BEGGINS ENTERPRISES. Stellar MLS
- $150,0002 bd2 ba1k sqft2346 GAINESBOROUGH LOOP #211, SUN CITY CENTER, FL 33573For SaleMLS ID #TB8555823, Cole Price, KELLER WILLIAMS SOUTH SHORE. Stellar MLS
- $173,9002 bd2 ba1.2k sqft1521 LELAND DRIVE, SUN CITY CENTER, FL 33573For SaleMLS ID #TB8549967, Jeremiah Greene, LPT REALTY, LLC. Stellar MLS
- $184,0002 bd2 ba1.1k sqft1002 NICENE COURT #47, SUN CITY CENTER, FL 33573For SaleMLS ID #A4706204, Dana Pangelinan, INNOVATE REAL ESTATE. Stellar MLS
- $155,9002 bd2 ba1.1k sqft202 GLOUCESTER BOULEVARD #357, SUN CITY CENTER, FL 33573For SaleMLS ID #TB8555489, Anita Frank, REAL BROKER, LLC. Stellar MLS
- $169,9002 bd2 ba1.4k sqft2020 HULLHOUSE DRIVE, SUN CITY CENTER, FL 33573For SaleMLS ID #TB8554616, Helle Hartley, SMITH & ASSOCIATES REAL ESTATE. Stellar MLS
- $149,9002 bd2 ba1.1k sqft2315 NEW ORCHARD COURT, SUN CITY CENTER, FL 33573For SaleMLS ID #TB8337412, David Lovitch, KELLER WILLIAMS SOUTH SHORE. Stellar MLS
- $174,9002 bd2 ba1.5k sqft1023 MCDANIEL STREET #139, SUN CITY CENTER, FL 33573For SaleMLS ID #TB8534010, Erin Connelly, 27NORTH REALTY. Stellar MLS
- $159,9002 bd2 ba1.4k sqft2209 HARTLEBURY WAY #402, SUN CITY CENTER, FL 33573For SaleMLS ID #TB8534311, Christie Frankenstein, KELLER WILLIAMS SOUTH SHORE. Stellar MLS
- $150,0002 bd2 ba1.5k sqft2512 LANCASTER DRIVE #2512, SUN CITY CENTER, FL 33573For SaleMLS ID #TB8481718, Esther Marcellus-Perry, ON TIME REALTY. Stellar MLS
- $185,0002 bd2 ba1.1k sqft2020 NANTUCKET DRIVE, SUN CITY CENTER, FL 33573For SaleMLS ID #TB8494836, Celeste Christman, CENTURY 21 BEGGINS ENTERPRISES. Stellar MLS
- $179,9002 bd2 ba1.5k sqft1405 LANGLEY DRIVE, SUN CITY CENTER, FL 33573For SaleMLS ID #TB8547120, Julie Koch, REAL BROKER, LLC. Stellar MLS
- $170,0002 bd2 ba1k sqft1905 HANSON COURT #305, SUN CITY CENTER, FL 33573For SaleMLS ID #TB8526065, Trevar Salva, Y REALTY. Stellar MLS
