Set in Lincoln Square, along picturesque, tree-lined streets in one of Chicago's most sought-after neighborhoods, this thoughtfully designed modern single family home offers a refined blend of luxury, comfort, and everyday convenience. Expansive windows and soaring ceilings fill this home with natural light, beautifully highlighting wide-plank white oak hardwood floors throughout. Step inside to a gracious main level featuring a formal living and dining area, a generous entry closet, and a tucked-away powder room. The inviting family room centers around a cozy gas fireplace with custom built-ins and shelving-perfect for both relaxing evenings and entertaining. The chef's kitchen is as functional as it is striking, outfitted with premium Bosch appliances, under-cabinet lighting, and an oversized quartz island with seating for five. Custom cabinetry and dual walk-in pantries provide exceptional storage and organization. Upstairs, you'll find three spacious bedrooms, each with large walk-in closets, along with two well-appointed bathrooms featuring double vanities. A full laundry room with built-in sink and storage adds everyday convenience. The serene primary suite offers a spa-like bath complete with heated tile floors, an oversized walk-in shower, a deep soaking tub, and separate vanities. At the rear of the home, a beautifully designed mudroom showcases rich tile flooring, a paneled accent wall, built-in bench seating, and additional storage. The lower level expands your living space with two additional bedrooms, a full bath, and a generous recreation area featuring a wet bar and beverage center-ideal for entertaining. A large storage nook beneath the stairs adds even more practicality. Outside, professionally landscaped front yards and private rear patios create inviting spaces for relaxation and gatherings. A two-car garage offers additional storage and is topped with a fully built-out Trex deck-perfect for outdoor entertaining, gardening, or simply enjoying the seasons. Ideally located just moments from neighborhood parks, river trails, and the vibrant heart of Lincoln Square, residents enjoy easy access to beloved cafes, acclaimed restaurants, an amazing butcher shop, grocery stores, boutique shopping, and convenient transit options. Offering a peaceful residential feel with unmatched accessibility, the Carmen Collection is truly a place to call home. Some fixtures and finishes may vary from what is shown in photos.
Closed
$1,550,000
2617 W Carmen Ave, Chicago, IL 60625
5beds
3,851sqft
Single Family Residence
Built in 2025
3,300 Square Feet Lot
$1,569,000 Zestimate®
$402/sqft
$6,328 Estimated rent
Home value
$1,569,000
$1.43M - $1.73M
$6,328/mo
Zestimate® history
Owner options
List your home for rent
$6,328/mo
Rent Zestimate®
Find your next renter with Zillow Rental Manager. Plus, with online applications, you can quickly screen prospective tenants – for free.
$6,328/mo
Rent Zestimate®
Refinance and save
$9,123/mo
Est. payment
Refinancing to a lower rate could help reduce your monthly payments and save thousands over the life of the loan.
$9,123/mo
Est. payment
Explore your selling options
Work with a Zillow partner agent
Leverage their expertise and Zillow's premium Showcase listings to get your home seen by more buyers.
Get startedList with your own agent
Get your home in front of millions of buyers by listing it on Zillow.
Learn how to do itSell it yourself
Take full control of how buyers see your home on Zillow by listing For Sale by Owner (FSBO).
List your homeWhat's special
Professionally landscaped front yardsSoaring ceilingsThree spacious bedroomsPrivate rear patiosPremium bosch appliancesExpansive windowsInviting family room
Zillow last checked:
Listing updated:
Listed by:
Laura Meier 312-282-2122,
@properties Christie's International Real Estate,
Nicholas Haubrich 262-412-3741,
@properties Christie's International Real Estate
Bought with:
Timothy Sheahan
Compass
Source: MRED as distributed by MLS GRID,MLS#: 12598309
Facts & features
Interior
Bedrooms & bathrooms
- Bedrooms: 5
- Bathrooms: 4
- Full bathrooms: 3
- 1/2 bathrooms: 1
Rooms
- Room types: Bedroom 5, Recreation Room, Terrace
Primary bedroom
- Features: Flooring (Hardwood), Bathroom (Full, Double Sink, Tub & Separate Shwr)
- Level: Second
- Area: 238 Square Feet
- Dimensions: 14X17
Bedroom 2
- Features: Flooring (Hardwood)
- Level: Second
- Area: 143 Square Feet
- Dimensions: 11X13
Bedroom 3
- Features: Flooring (Hardwood)
- Level: Second
- Area: 182 Square Feet
- Dimensions: 13X14
Bedroom 4
- Features: Flooring (Carpet)
- Level: Lower
- Area: 144 Square Feet
- Dimensions: 12X12
Bedroom 5
- Features: Flooring (Carpet)
- Level: Lower
- Area: 132 Square Feet
- Dimensions: 11X12
Dining room
- Level: Main
- Dimensions: COMBO
Family room
- Features: Flooring (Hardwood)
- Level: Main
- Area: 270 Square Feet
- Dimensions: 18X15
Kitchen
- Features: Kitchen (Eating Area-Breakfast Bar, Eating Area-Table Space, Island, Pantry-Closet, Pantry-Walk-in, Custom Cabinetry, Pantry, SolidSurfaceCounter), Flooring (Hardwood)
- Level: Main
- Area: 240 Square Feet
- Dimensions: 15X16
Laundry
- Features: Flooring (Porcelain Tile)
- Level: Second
- Area: 48 Square Feet
- Dimensions: 6X8
Living room
- Features: Flooring (Hardwood), Window Treatments (Bay Window(s))
- Level: Main
- Area: 312 Square Feet
- Dimensions: 13X24
Recreation room
- Features: Flooring (Carpet)
- Level: Lower
- Area: 306 Square Feet
- Dimensions: 17X18
Other
- Features: Flooring (Other)
- Level: Main
- Area: 270 Square Feet
- Dimensions: 18X15
Heating
- Natural Gas, Forced Air, Radiant Floor
Cooling
- Central Air, Zoned
Appliances
- Included: Range, Microwave, Dishwasher, High End Refrigerator, Freezer, Washer, Dryer, Disposal, Stainless Steel Appliance(s), Wine Refrigerator, Range Hood, ENERGY STAR Qualified Appliances, Front Controls on Range/Cooktop, Gas Oven, Humidifier, Gas Water Heater
- Laundry: Upper Level, Gas Dryer Hookup, In Unit, Laundry Closet, Sink
Features
- Wet Bar, 1st Floor Full Bath, Built-in Features, Walk-In Closet(s), Bookcases, High Ceilings, Open Floorplan, Special Millwork, Dining Combo, Separate Dining Room, Pantry, Quartz Counters
- Flooring: Hardwood
- Windows: Screens
- Basement: Finished,Rec/Family Area,Storage Space,Full,Daylight
- Attic: Unfinished
- Number of fireplaces: 1
- Fireplace features: Gas Starter, Family Room
Interior area
- Total structure area: 3,851
- Total interior livable area: 3,851 sqft
Property
Parking
- Total spaces: 2
- Parking features: Asphalt, Off Alley, Garage Door Opener, Yes, Garage Owned, Detached, Garage
- Garage spaces: 2
- Has uncovered spaces: Yes
Accessibility
- Accessibility features: No Disability Access
Features
- Levels: Tri-Level
- Stories: 3
- Patio & porch: Deck, Patio, Porch
Lot
- Size: 3,300 Square Feet
Details
- Parcel number: 13124050260000
- Special conditions: List Broker Must Accompany
- Other equipment: Ceiling Fan(s), Fan-Whole House, Sump Pump
Construction
Type & style
- Home type: SingleFamily
- Architectural style: Contemporary
- Property subtype: Single Family Residence
Materials
- Fiber Cement
Condition
- New construction: No
- Year built: 2025
Utilities & green energy
- Sewer: Public Sewer
- Water: Public
Community & HOA
Community
- Features: Park, Curbs, Gated, Sidewalks, Street Lights, Street Paved
- Security: Security System, Carbon Monoxide Detector(s)
HOA
- Services included: None
Location
- Region: Chicago
Financial & listing details
- Price per square foot: $402/sqft
- Date on market: 3/21/2026
- Listing terms: Conventional
- Ownership: Fee Simple
Price history
| Date | Event | Price |
|---|---|---|
| 4/24/2026 | Sold | $1,550,000+6.9%$402/sqft |
Source:  MRED as distributed by MLS GRID #12598309 Report a problem MRED as distributed by MLS GRID #12598309 Report a problem | ||
| 4/14/2026 | Pending sale | $1,450,000$377/sqft |
Source: MRED as distributed by MLS GRID #12598309 Report a problem | ||
| 3/26/2026 | Contingent | $1,450,000$377/sqft |
Source: MRED as distributed by MLS GRID #12598309 Report a problem | ||
| 3/21/2026 | Listed for sale | $1,450,000+5.5%$377/sqft |
Source: MRED as distributed by MLS GRID #12598309 Report a problem | ||
| 5/16/2025 | Sold | $1,375,000$357/sqft |
Source: MRED as distributed by MLS GRID #12352461 Report a problem | ||
| 5/13/2025 | Pending sale | $1,375,000$357/sqft |
Source: MRED as distributed by MLS GRID #12352461 Report a problem | ||
| 4/28/2025 | Listing removed | $1,375,000$357/sqft |
Source: MRED as distributed by MLS GRID #12310372 Report a problem | ||
| 3/12/2025 | Listed for sale | $1,375,000$357/sqft |
Source: MRED as distributed by MLS GRID #12310372 Report a problem | ||
| 3/12/2025 | Listing removed | $1,375,000$357/sqft |
Source: MRED as distributed by MLS GRID #12218282 Report a problem | ||
| 11/28/2024 | Listed for sale | $1,375,000$357/sqft |
Source: MRED as distributed by MLS GRID #12218282 Report a problem | ||
Public tax history
Tax history is unavailable.
Neighborhood: Ravenswood
Nearby homes
- $1,550,000-- sqft2617 W Carmen Ave, Chicago, IL 60625Sold
- $1,375,0005 bd4 ba3.8k sqft2619 W Carmen Ave, Chicago, IL 60625Sold
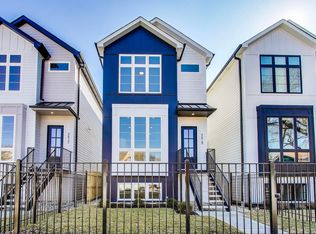
- $117,360-- sqft2615 W Carmen Ave, Chicago, IL 60625Off Market
- $117,360-- sqft2613 W Carmen Ave, Chicago, IL 60625Off Market
- $1,527,3005 bd3 ba2.4k sqft2621 W Carmen Ave, Chicago, IL 60625Off Market
- $1,295,0005 bd4 ba3.8k sqft2623 W Carmen Ave, Chicago, IL 60625Sold
- $1,445,000-- sqft2609 W Carmen Ave, Chicago, IL 60625Sold
- $1,445,0005 bd4 ba3.9k sqft2609 W Carmen Ave, Chicago, IL 60625Sold
- $1,295,0005 bd4 ba3.8k sqft2625 W Carmen Ave, Chicago, IL 60625Sold
Nearby schools
GreatSchools rating
- 7/10Budlong Elementary SchoolGrades: PK-8Distance: 0.2 mi
- 3/10Amundsen High SchoolGrades: 9-12Distance: 0.7 mi
Schools provided by the listing agent
- Elementary: Budlong Elementary School
- High: Amundsen High School
- District: 299
Source: MRED as distributed by MLS GRID. This data may not be complete. We recommend contacting the local school district to confirm school assignments for this home.
Get a cash offer in 3 minutes
Find out how much your home could sell for in as little as 3 minutes with a no-obligation cash offer.
Estimated market value
$1,569,000
Get a cash offer in 3 minutes
Find out how much your home could sell for in as little as 3 minutes with a no-obligation cash offer.
Estimated market value
$1,569,000
- Illinois
- Cook County
- Chicago
- 60625
- Ravenswood
- 2617 W Carmen Ave
Nearby cities
Nearby neighborhoods
Nearby zip codes
Other Chicago Topics
