Step into a world of vintage charm and natural light in this high first-floor Ravenswood condo that blends character with comfort. The oversized living room welcomes you with rich hardwood floors, crown molding, and a classic white brick fireplace flanked by built-in shelving - perfect for displaying your favorite books or curated treasures. Beyond the living space, a sunroom bathed in morning light offers endless potential: a peaceful home office, yoga nook, or your new favorite reading retreat. The layout offers room to breathe, with two bedrooms, a formal separate dining room for hosting, and an updated kitchen featuring white cabinetry, stainless appliances, and a soft tile backsplash that adds texture and polish. The bathroom evokes spa-like calm with serene green tile and brushed fixtures, and the in-unit laundry and spacious back patio make everyday living easy. Tucked on a tree-lined block, you're just moments from Lincoln Square's indie shops, Rockwell's neighborhood taverns, and the Brown Line for an effortless commute. Whether you're enjoying farmers market mornings or wine on the patio at golden hour, this home is an invitation to live beautifully in one of Chicago's most charming neighborhoods.
Closed
Street View
$440,000
2617 W Leland Ave APT 1, Chicago, IL 60625
2beds
1,000sqft
Condominium, Single Family Residence
Built in 1912
-- sqft lot
$456,200 Zestimate®
$440/sqft
$2,426 Estimated rent
Home value
$456,200
$411,000 - $506,000
$2,426/mo
Zestimate® history
Owner options
List your home for rent
$2,426/mo
Rent Zestimate®
Find your next renter with Zillow Rental Manager. Plus, with online applications, you can quickly screen prospective tenants – for free.
$2,426/mo
Rent Zestimate®
Refinance and save
$3,441/mo
Est. payment
Refinancing to a lower rate could help reduce your monthly payments and save thousands over the life of the loan.
$3,441/mo
Est. payment
Explore your selling options
Work with a Zillow partner agent
Leverage their expertise and Zillow's premium Showcase listings to get your home seen by more buyers.
Get startedList with your own agent
Get your home in front of millions of buyers by listing it on Zillow.
Learn how to do itSell it yourself
Take full control of how buyers see your home on Zillow by listing For Sale by Owner (FSBO).
List your homeWhat's special
Classic white brick fireplaceSerene green tileRich hardwood floorsTree-lined blockIn-unit laundryCrown moldingSpacious back patio
Zillow last checked:
Listing updated:
Listed by:
Adele Lang 773-466-7150,
Compass,
Jen Vest 773-355-0596,
Compass
Bought with:
Grigory Pekarsky
Vesta Preferred LLC
Source: MRED as distributed by MLS GRID,MLS#: 12486149
Facts & features
Interior
Bedrooms & bathrooms
- Bedrooms: 2
- Bathrooms: 1
- Full bathrooms: 1
Rooms
- Room types: Sun Room, Deck
Primary bedroom
- Features: Flooring (Hardwood), Window Treatments (Blinds)
- Level: Main
- Area: 150 Square Feet
- Dimensions: 15X10
Bedroom 2
- Features: Flooring (Hardwood), Window Treatments (Blinds)
- Level: Main
- Area: 126 Square Feet
- Dimensions: 14X9
Deck
- Features: Flooring (Hardwood)
- Level: Main
- Area: 182 Square Feet
- Dimensions: 7X26
Dining room
- Features: Flooring (Hardwood), Window Treatments (Shades)
- Level: Main
- Area: 168 Square Feet
- Dimensions: 14X12
Kitchen
- Features: Kitchen (Galley), Flooring (Hardwood), Window Treatments (Shades)
- Level: Main
- Area: 117 Square Feet
- Dimensions: 13X9
Living room
- Features: Flooring (Hardwood), Window Treatments (Shades)
- Level: Main
- Area: 340 Square Feet
- Dimensions: 20X17
Sun room
- Features: Flooring (Hardwood), Window Treatments (Shades)
- Level: Main
- Area: 84 Square Feet
- Dimensions: 07X12
Heating
- Natural Gas, Forced Air
Cooling
- Central Air
Appliances
- Included: Range, Microwave, Dishwasher, Refrigerator, Washer, Dryer, Stainless Steel Appliance(s)
- Laundry: Washer Hookup
Features
- Storage
- Flooring: Hardwood
- Basement: Unfinished,Exterior Entry,Full,Walk-Out Access
- Number of fireplaces: 1
- Fireplace features: Decorative, Living Room
Interior area
- Total structure area: 1,000
- Total interior livable area: 1,000 sqft
Property
Parking
- Total spaces: 1
- Parking features: Assigned, Off Alley, Yes, Owned
Accessibility
- Accessibility features: No Disability Access
Features
- Patio & porch: Deck
Details
- Parcel number: 13132090601001
- Special conditions: List Broker Must Accompany
Construction
Type & style
- Home type: Condo
- Property subtype: Condominium, Single Family Residence
Materials
- Brick
Condition
- New construction: No
- Year built: 1912
Utilities & green energy
- Sewer: Public Sewer
- Water: Public
Community & HOA
HOA
- Has HOA: Yes
- Amenities included: Bike Room/Bike Trails, Storage
- Services included: Water, Insurance, Exterior Maintenance, Scavenger
- HOA fee: $293 monthly
Location
- Region: Chicago
Financial & listing details
- Price per square foot: $440/sqft
- Tax assessed value: $363,880
- Annual tax amount: $5,841
- Date on market: 10/10/2025
- Listing terms: Conventional
- Ownership: Condo
Price history
| Date | Event | Price |
|---|---|---|
| 11/21/2025 | Sold | $440,000$440/sqft |
Source:  MRED as distributed by MLS GRID #12486149 Report a problem MRED as distributed by MLS GRID #12486149 Report a problem | ||
| 11/18/2025 | Pending sale | $440,000$440/sqft |
Source: MRED as distributed by MLS GRID #12486149 Report a problem | ||
| 10/27/2025 | Contingent | $440,000$440/sqft |
Source: MRED as distributed by MLS GRID #12486149 Report a problem | ||
| 10/23/2025 | Price change | $440,000-2.2%$440/sqft |
Source: MRED as distributed by MLS GRID #12486149 Report a problem | ||
| 10/10/2025 | Listed for sale | $450,000+66.7%$450/sqft |
Source: MRED as distributed by MLS GRID #12486149 Report a problem | ||
| 3/25/2016 | Listing removed | $2,250$2/sqft |
Source: KoenigRubloff Realty Group #09166330 Report a problem | ||
| 3/19/2016 | Price change | $2,250+4.7%$2/sqft |
Source: KoenigRubloff Realty Group #09166330 Report a problem | ||
| 3/16/2016 | Listed for rent | $2,150$2/sqft |
Source: KoenigRubloff Realty Group #09166330 Report a problem | ||
| 8/19/2013 | Sold | $270,000-3.6%$270/sqft |
Source: MRED as distributed by MLS GRID #08386448 Report a problem | ||
| 5/21/2010 | Sold | $280,000-5.7%$280/sqft |
Source: Public Record Report a problem | ||
| 12/1/2004 | Sold | $297,000$297/sqft |
Source: Public Record Report a problem | ||
Public tax history
| Year | Property taxes | Tax assessment |
|---|---|---|
| 2024 | -- | $36,388 +4% |
| 2023 | $7,384 +2.6% | $34,999 |
| 2022 | $7,199 +2.3% | $34,999 |
| 2021 | $7,038 +6.1% | $34,999 +17.6% |
| 2020 | $6,630 +0.5% | $29,763 -9.4% |
| 2019 | $6,597 +1.7% | $32,834 |
| 2018 | $6,486 +2.3% | $32,834 +11.5% |
| 2017 | $6,338 +7.5% | $29,440 |
| 2016 | $5,896 +9.3% | $29,440 |
| 2015 | $5,395 +3.9% | $29,440 +5.2% |
| 2014 | $5,193 +2% | $27,991 |
| 2013 | $5,091 +1.4% | $27,991 |
| 2012 | $5,023 +11.3% | $27,991 +0.5% |
| 2011 | $4,511 +6.5% | $27,839 |
| 2010 | $4,234 -3.1% | $27,839 -18% |
| 2009 | $4,369 +16.8% | $33,950 +18.3% |
| 2008 | $3,740 +3.2% | $28,700 |
| 2007 | $3,625 +0.8% | $28,700 |
| 2006 | $3,597 -2.2% | $28,700 +17.9% |
| 2005 | $3,678 +1.5% | $24,340 |
| 2004 | $3,623 -5.9% | $24,340 |
| 2003 | $3,852 +29% | $24,340 +46.5% |
| 2002 | $2,986 +18.1% | $16,619 |
| 2001 | $2,527 +12.7% | $16,619 |
| 2000 | $2,243 -15.2% | $16,619 +21.5% |
| 1999 | $2,645 | $13,678 |
Find assessor info on the county website
Neighborhood: Ravenswood
Nearby homes
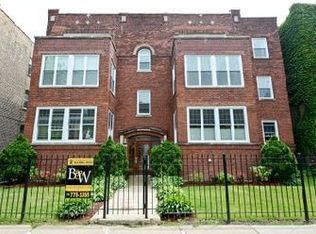
- $440,0002 bd1 ba1.2k sqft2617 W Leland Ave APT 1E, Chicago, IL 60625Sold
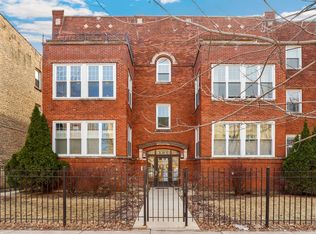
- $461,0002 bd1 ba1.1k sqft2617 W Leland Ave, Chicago, IL 60625Sold
- $495,4002 bd1 ba1.2k sqft2619 W Leland Ave APT 2, Chicago, IL 60625Off Market

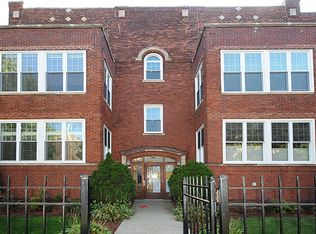
- $485,6002 bd1 ba1k sqft2619 W Leland Ave APT 3, Chicago, IL 60625Off Market
- $461,0002 bd1 ba1.1k sqft2617 W Leland Ave APT 2, Chicago, IL 60625Sold
- $408,5002 bd1 ba1.1k sqft2617 W Leland Ave APT 3, Chicago, IL 60625Sold
- $---- bd-- ba-- sqft2619 W Leland Ave APT 1, Chicago, IL 60625Off Market
- $408,5002 bd1 ba10k sqft2617 W Leland Ave, Chicago, IL 60625Sold
Nearby schools
GreatSchools rating
- 7/10Waters Elementary SchoolGrades: PK-8Distance: 0.2 mi
- 3/10Amundsen High SchoolGrades: 9-12Distance: 0.9 mi
Schools provided by the listing agent
- Elementary: Waters Elementary School
- Middle: Waters Elementary School
- High: Amundsen High School
- District: 299
Source: MRED as distributed by MLS GRID. This data may not be complete. We recommend contacting the local school district to confirm school assignments for this home.
Get a cash offer in 3 minutes
Find out how much your home could sell for in as little as 3 minutes with a no-obligation cash offer.
Estimated market value
$456,200
Get a cash offer in 3 minutes
Find out how much your home could sell for in as little as 3 minutes with a no-obligation cash offer.
Estimated market value
$456,200
- Illinois
- Cook County
- Chicago
- 60625
- Ravenswood
- 2617 W Leland Ave Apartment 1
Nearby cities
Nearby neighborhoods
Nearby zip codes
Other Chicago Topics
