Nestled in the vibrant and highly sought-after Lincoln Square neighborhood, this meticulously redesigned two-bedroom, one-bathroom home is a perfect blend of classic character and modern sophistication. With its stylish mid-century modern touches and tasteful updates throughout, this inviting residence offers the perfect combination of comfort, charm, and convenience. From the moment you step inside, you'll notice the thoughtful upgrades and warm, welcoming ambiance. Gleaming hardwood floors flow throughout the space, complemented by fresh NEW windows that fill the home with natural light. The open and airy layout includes central heating and air conditioning for year-round comfort, a charming gas fireplace for cozy evenings, and an in-unit washer and dryer for added everyday ease. The heart of the home is the stunning updated kitchen, designed with both function and style in mind. It features crisp white cabinetry, granite countertops, a timeless subway tile backsplash, and high-end stainless steel appliances-perfect for the home chef or anyone who loves to entertain. Adjacent to the kitchen, step directly onto your private back deck, an ideal space for grilling, sipping morning coffee, or relaxing with friends after a long day. The spa-inspired bathroom has also been thoughtfully renovated and showcases a sleek floating vanity, modern fixtures, and a generous amount of built-in storage to keep things tidy and stylish. One of the standout features of this home is the sun-filled front sunroom, which provides a flexible bonus space that can be used as a cozy reading nook, a bright and cheerful home office or a creative studio-the possibilities are endless. Situated just one block from the Rockwell Brown Line CTA station, this location is a commuter's dream. In just minutes, you can be enjoying all the best that Lincoln Square has to offer, including beloved restaurants, boutique shops, cozy cafes, and lively neighborhood events. And for added peace of mind and convenience, dedicated parking is included in the price. This is more than just a place to live-it's a place to truly call home. Don't miss the opportunity to own a beautifully updated residence in one of Chicago's most beloved and charming communities.
Closed
$461,000
2617 W Leland Ave APT 2, Chicago, IL 60625
2beds
1,100sqft
Condominium, Single Family Residence
Built in 1912
-- sqft lot
$426,500 Zestimate®
$419/sqft
$2,452 Estimated rent
Home value
$426,500
$384,000 - $469,000
$2,452/mo
Zestimate® history
Owner options
List your home for rent
$2,452/mo
Rent Zestimate®
Find your next renter with Zillow Rental Manager. Plus, with online applications, you can quickly screen prospective tenants – for free.
$2,452/mo
Rent Zestimate®
Refinance and save
$3,597/mo
Est. payment
Refinancing to a lower rate could help reduce your monthly payments and save thousands over the life of the loan.
$3,597/mo
Est. payment
Explore your selling options
Work with a Zillow partner agent
Leverage their expertise and Zillow's premium Showcase listings to get your home seen by more buyers.
Get startedList with your own agent
Get your home in front of millions of buyers by listing it on Zillow.
Learn how to do itSell it yourself
Take full control of how buyers see your home on Zillow by listing For Sale by Owner (FSBO).
List your homeWhat's special
Zillow last checked:
Listing updated:
Listed by:
Niko Voutsinas 312-836-4263,
Redfin Corporation
Bought with:
Kate Gaffey
Fulton Grace Realty
Source: MRED as distributed by MLS GRID,MLS#: 12331648
Facts & features
Interior
Bedrooms & bathrooms
- Bedrooms: 2
- Bathrooms: 1
- Full bathrooms: 1
Rooms
- Room types: Sun Room
Primary bedroom
- Features: Flooring (Hardwood)
- Level: Main
- Area: 160 Square Feet
- Dimensions: 16X10
Bedroom 2
- Features: Flooring (Hardwood)
- Level: Main
- Area: 104 Square Feet
- Dimensions: 13X8
Dining room
- Features: Flooring (Hardwood)
- Level: Main
- Area: 168 Square Feet
- Dimensions: 14X12
Kitchen
- Features: Kitchen (Granite Counters), Flooring (Hardwood)
- Level: Main
- Area: 117 Square Feet
- Dimensions: 13X9
Living room
- Features: Flooring (Hardwood)
- Level: Main
- Area: 238 Square Feet
- Dimensions: 14X17
Sun room
- Features: Flooring (Hardwood)
- Level: Main
- Area: 84 Square Feet
- Dimensions: 7X12
Heating
- Natural Gas, Forced Air
Cooling
- Central Air
Appliances
- Included: Range, Microwave, Dishwasher, Refrigerator, Washer, Dryer, Disposal
- Laundry: Washer Hookup, In Unit, Laundry Closet
Features
- Built-in Features
- Flooring: Hardwood
- Windows: Aluminum Frames, Bay Window(s), Screens
- Basement: None
- Number of fireplaces: 1
- Fireplace features: Gas Log, Living Room
Interior area
- Total structure area: 0
- Total interior livable area: 1,100 sqft
Property
Parking
- Total spaces: 1
- Parking features: On Site, Owned
Accessibility
- Accessibility features: No Disability Access
Features
- Exterior features: Balcony
Details
- Parcel number: 13132090601002
- Special conditions: None
- Other equipment: Intercom, Ceiling Fan(s)
Construction
Type & style
- Home type: Condo
- Property subtype: Condominium, Single Family Residence
Materials
- Brick
Condition
- New construction: No
- Year built: 1912
Utilities & green energy
- Electric: Circuit Breakers
- Sewer: Public Sewer
- Water: Public
Community & HOA
HOA
- Has HOA: Yes
- Services included: Water, Insurance, Exterior Maintenance, Lawn Care, Scavenger
- HOA fee: $293 monthly
Location
- Region: Chicago
Financial & listing details
- Price per square foot: $419/sqft
- Annual tax amount: $5,840
- Date on market: 4/8/2025
- Listing terms: Conventional
- Ownership: Condo
Price history
| Date | Event | Price |
|---|---|---|
| 5/14/2025 | Sold | $461,000+15.3%$419/sqft |
Source:  MRED as distributed by MLS GRID #12331648 Report a problem MRED as distributed by MLS GRID #12331648 Report a problem | ||
| 5/12/2025 | Pending sale | $399,900$364/sqft |
Source: MRED as distributed by MLS GRID #12331648 Report a problem | ||
| 4/15/2025 | Contingent | $399,900$364/sqft |
Source: MRED as distributed by MLS GRID #12331648 Report a problem | ||
| 4/8/2025 | Listed for sale | $399,900+15.9%$364/sqft |
Source: MRED as distributed by MLS GRID #12331648 Report a problem | ||
| 5/28/2021 | Sold | $345,000$314/sqft |
Source: MRED as distributed by MLS GRID #11051186 Report a problem | ||
Public tax history
Tax history is unavailable.
Neighborhood: Ravenswood
Nearby homes
- $440,0002 bd1 ba1.2k sqft2617 W Leland Ave APT 1E, Chicago, IL 60625Sold
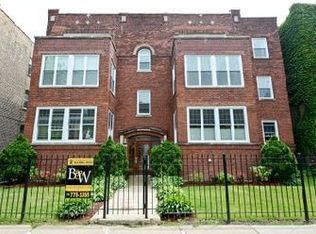
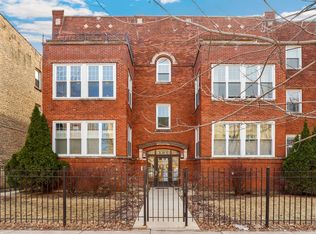
- $461,0002 bd1 ba1.1k sqft2617 W Leland Ave, Chicago, IL 60625Sold
- $440,0002 bd1 ba1k sqft2617 W Leland Ave APT 1, Chicago, IL 60625Sold
- $495,4002 bd1 ba1.2k sqft2619 W Leland Ave APT 2, Chicago, IL 60625Off Market

- $485,6002 bd1 ba1k sqft2619 W Leland Ave APT 3, Chicago, IL 60625Off Market
- $408,5002 bd1 ba1.1k sqft2617 W Leland Ave APT 3, Chicago, IL 60625Sold
- $---- bd-- ba-- sqft2619 W Leland Ave APT 1, Chicago, IL 60625Off Market
- $408,5002 bd1 ba10k sqft2617 W Leland Ave, Chicago, IL 60625Sold
Nearby schools
GreatSchools rating
- 7/10Waters Elementary SchoolGrades: PK-8Distance: 0.2 mi
- 3/10Amundsen High SchoolGrades: 9-12Distance: 0.9 mi
Schools provided by the listing agent
- District: 299
Source: MRED as distributed by MLS GRID. This data may not be complete. We recommend contacting the local school district to confirm school assignments for this home.
Get a cash offer in 3 minutes
Find out how much your home could sell for in as little as 3 minutes with a no-obligation cash offer.
Estimated market value
$426,500
Get a cash offer in 3 minutes
Find out how much your home could sell for in as little as 3 minutes with a no-obligation cash offer.
Estimated market value
$426,500
- Illinois
- Cook County
- Chicago
- 60625
- Ravenswood
- 2617 W Leland Ave Apartment 2
Nearby cities
Nearby neighborhoods
Nearby zip codes
Other Chicago Topics
