Affordable living or a smart investment opportunity! This 2-bedroom, 1-bath mobile home sits on an oversized lot with city water and city sewer—a valuable feature that's not commonly found with many mobile homes.
Whether you're looking for an affordable place to call home, wanting to downsize, or searching for a rental property to add to your portfolio, this property offers plenty of value. Inside you'll find a comfortable living room, an eat-in kitchen with a bay window, ample cabinet and counter space, and the stove and refrigerator stay. Fresh paint in many rooms, updated flooring in portions of the home, and a laundry area with washer and dryer hookups make it move-in ready.
The major updates have already been taken care of, including all new PEX plumbing underneath the home, all new underground electrical service from the pole, a newer furnace, newer A/C, new gutters, vinyl siding with attractive skirting, and more.
Step outside and enjoy two large covered decks—one extending the length of the home beneath the attached carport and another with an oversized roof, providing plenty of space to relax or entertain in almost any weather. The spacious lot also features a fire pit and two storage sheds for additional storage.
Conveniently located just minutes from Highway 47 with quick access to shopping, restaurants, and everyday conveniences. Selling AS IS. Affordable homes with this many updates, city utilities, and investment potential don't come along often—schedule your showing today!
Pending
Listed by: Main St. Real Estate • Kimberly D von Wolfseck
$115,000
26175 N Carol St, Warrenton, MO 63383
2beds
980sqft
Manufactured Home, Single Family Residence
Built in 1983
0.55 Acres Lot
$113,700 Zestimate®
$117/sqft
$-- HOA
What's special
- 14 days |
- 18 |
- 1 |
Zillow last checked:
Listing updated:
Listed by:
Kimberly D von Wolfseck 314-941-0034,
Main St. Real Estate
Source: MARIS,MLS#: 26041332 Originating MLS: St. Charles County Association of REALTORS
Originating MLS: St. Charles County Association of REALTORSFacts & features
Interior
Bedrooms & bathrooms
- Bedrooms: 2
- Bathrooms: 1
- Full bathrooms: 1
- Main level bathrooms: 1
- Main level bedrooms: 2
Primary bedroom
- Description: New sliding closet doors, ceiling fan, full sized closet
- Features: Floor Covering: Carpeting
- Level: Main
- Area: 110
- Dimensions: 10x11
Bedroom
- Description: ceiling fan, full sized closet with sliding doors
- Features: Floor Covering: Carpeting
- Level: Main
- Area: 80
- Dimensions: 8x10
Bathroom
- Description: Soaking tub/shower combo, single vanity, laminate flooring
- Features: Floor Covering: Laminate
- Level: Main
- Area: 56
- Dimensions: 7x8
Kitchen
- Description: Eat in kitchen with bay window, laminate counters, lots of counter and cabinet space, ceiling fan, stove and refrigerator included
- Features: Floor Covering: Laminate
- Level: Main
- Area: 169
- Dimensions: 13x13
Laundry
- Description: Central location, washer and electric dryer hookup
- Features: Floor Covering: Laminate
- Level: Main
- Area: 25
- Dimensions: 5x5
Living room
- Description: New LVP flooring, open to the eat in kitchen, lots of natural light
- Features: Floor Covering: Luxury Vinyl Plank
- Level: Main
- Area: 182
- Dimensions: 13x14
Heating
- Electric
Cooling
- Central Air
Appliances
- Included: Range Hood, Electric Range, Free-Standing Range, Refrigerator, Free-Standing Refrigerator, Electric Water Heater
- Laundry: Main Level
Features
- Breakfast Bar, Ceiling Fan(s), Eat-in Kitchen, Laminate Counters, Soaking Tub, Storage
- Flooring: Carpet, Laminate, Luxury Vinyl
- Windows: Aluminum Frames, Bay Window(s), Blinds
- Basement: None
- Has fireplace: No
Interior area
- Total structure area: 980
- Total interior livable area: 980 sqft
- Finished area above ground: 980
Property
Parking
- Total spaces: 1
- Parking features: Attached Carport, Carport, Covered, Driveway, Gravel, No Garage, On Site, On Street, Open, Outside, Unpaved
- Carport spaces: 1
- Has uncovered spaces: Yes
Features
- Levels: One
- Patio & porch: Covered, Deck
- Exterior features: Fire Pit, Storage
- Fencing: None
Lot
- Size: 0.55 Acres
- Features: Front Yard, Level, Open Lot, Rectangular Lot, Some Trees
Details
- Additional structures: Shed(s)
- Parcel number: 0533.0003010.000.000
- Special conditions: Listing As Is
Construction
Type & style
- Home type: MobileManufactured
- Architectural style: Other
- Property subtype: Manufactured Home, Single Family Residence
- Attached to another structure: Yes
Materials
- Vinyl Siding
Condition
- Year built: 1983
Utilities & green energy
- Electric: Single Phase
- Sewer: Public Sewer
- Water: Public
- Utilities for property: Electricity Connected
Community & HOA
Community
- Subdivision: Oak Grove Trailer Park
HOA
- Has HOA: No
Location
- Region: Warrenton
Financial & listing details
- Price per square foot: $117/sqft
- Tax assessed value: $17,950
- Annual tax amount: $230
- Date on market: 7/3/2026
- Cumulative days on market: 14 days
- Listing terms: Cash,Conventional
- Electric utility on property: Yes
Kimberly D von Wolfseck
Kimberly D von Wolfseck
(314) 941-0034
By pressing Contact Agent, you agree that the real estate professional identified above may call/text you about your search, which may involve use of automated means and pre-recorded/artificial voices. You don't need to consent as a condition of buying any property, goods, or services. Message/data rates may apply. You also agree to our Terms of Use. Zillow does not endorse any real estate professionals. We may share information about your recent and future site activity with your agent to help them understand what you're looking for in a home.
Estimated market value
$113,700
$108,000 - $119,000
$2,005/mo
Price history
| Date | Event | Price |
|---|---|---|
| 7/15/2026 | Pending sale | $115,000$117/sqft |
Source:  MARIS #26041332 Report a problem MARIS #26041332 Report a problem | ||
| 7/3/2026 | Listed for sale | $115,000$117/sqft |
Source: MARIS #26041332 Report a problem | ||
Public tax history
| Year | Property taxes | Tax assessment |
|---|---|---|
| 2024 | $199 -0.5% | $3,410 |
| 2023 | $200 +8.2% | $3,410 +8% |
| 2022 | $185 | $3,158 |
| 2021 | -- | $3,158 |
| 2020 | -- | $3,158 |
| 2019 | -- | $3,158 |
| 2017 | -- | $3,158 |
| 2016 | -- | $3,158 |
| 2015 | -- | $3,158 |
Find assessor info on the county website
Monthly payment
Climate risks
Neighborhood: 63383
Nearby schools
GreatSchools rating
- 6/10Warrior Ridge Elementary SchoolGrades: K-5Distance: 0.7 mi
- 6/10Black Hawk Middle SchoolGrades: 6-8Distance: 1.6 mi
- 5/10Warrenton High SchoolGrades: 9-12Distance: 0.9 mi
Schools provided by the listing agent
- Elementary: Warrior Ridge Elem.
- Middle: Black Hawk Middle
- High: Warrenton High
Source: MARIS. This data may not be complete. We recommend contacting the local school district to confirm school assignments for this home.
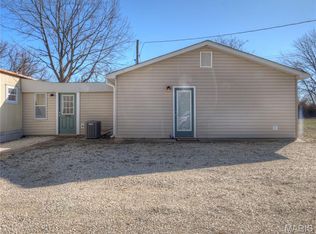
- $--2 bd2 ba2.3k sqft26147 N Carol St, Warrenton, MO 63383Sold
- $--2 bd2 ba1.2k sqft26147 N Carol St #26147, Warrenton, MO 63383Off Market

- $--3 bd2 ba924 sqft26189 N Carol St, Warrenton, MO 63383Sold
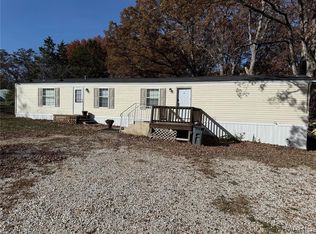
- $141,400-- bd1 ba2k sqft26156 N Carol St, Warrenton, MO 63383Off Market
- $53,800-- bd1 ba460 sqft26201 N Carol St, Warrenton, MO 63383Off Market
- $--3 bd2 ba1.2k sqft19518 Debby St, Warrenton, MO 63383Sold
- $96,100-- bd1 ba1.2k sqft26134 N Carol St, Warrenton, MO 63383Off Market
- $8,500-- sqftN Carol St, Warrenton, MO 63383Off Market
Similar homes
- $95,0003 bd2 ba1.2k sqft23024 Abrolat Rd, Wright City, MO 63390For Sale

 MLS ID #26043832, Nick W Parks, Living The Dream Inc.. MARIS
 - $95,0003 bd2 ba1.2k sqft23023 Abrolat Rd, Wright City, MO 63390For Sale
 MLS ID #26043762, Nick W Parks, Living The Dream Inc.. MARIS
 - $95,0003 bd2 ba1.2k sqft23012 Abrolat Rd, Wright City, MO 63390For Sale
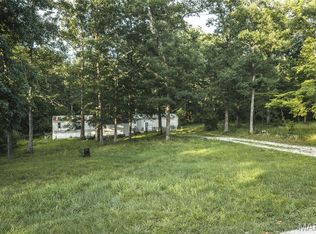 MLS ID #26043839, Nick W Parks, Living The Dream Inc.. MARIS
 - $95,0003 bd2 ba1.3k sqft22447 S Stracks Church Rd, Wright City, MO 63390For Sale
 MLS ID #26044227, Cindy A Williams, Fox & Riley Real Estate. MARIS
 - $125,0003 bd2 ba1.1k sqft308 E Montgomery St, Bellflower, MO 63333For SaleMLS ID #26039138, Travis W Stumbaugh, Stumbaugh Realty, LLC. MARIS
- $95,0003 bd2 ba1.2k sqft23040 Abrolat Rd, Wright City, MO 63390For SaleMLS ID #26043827, Nick W Parks, Living The Dream Inc.. MARIS
- $105,0002 bd1 ba906 sqftVillage West, Washington, MO 63090For SaleMLS ID #26007890, Janie Schriewer, RE/MAX Results. MARIS
- $105,0002 bd1 ba848 sqftVillage West, Washington, MO 63090For SaleMLS ID #26007868, Janie Schriewer, RE/MAX Results. MARIS
- $109,9002 bd1 ba864 sqft1722 Gascony Parc Dr #1722, Lake Saint Louis, MO 63367For SaleMLS ID #26021464, Jeff W Pool, Meyer Real Estate. MARIS
- $135,0002 bd3 ba1.2k sqft1080 Goss Ct, Wentzville, MO 63385AuctionXome
- $94,5002 bd1 ba864 sqft1733 Gascony Parc Dr #1733, Lake Saint Louis, MO 63367For SaleMLS ID #26046083, Jamie L Dean, Sansone Residential Collective LLC. MARIS
- $95,0002 bd1 ba794 sqftVillage west, Washington, MO 63090For SaleMLS ID #26007921, Janie Schriewer, RE/MAX Results. MARIS
- $100,0002 bd1 ba915 sqft2031 Gascony Parc Dr #2031, Lake Saint Louis, MO 63367For SaleMLS ID #26020606, Robin A Crain, Keller Williams Realty West. MARIS
- $129,9001 bd1 ba720 sqft115 Lemans Ct #115, Lake Saint Louis, MO 63367For SaleMLS ID #26041217, Robert A Blanton, NextHome Universal Realty. MARIS
- $109,8001 bd1 ba720 sqft113 Lemans Ct #113, Lake Saint Louis, MO 63367For SaleMLS ID #26015137, Andy M Boyd, Keller Williams Realty St. Louis. MARIS
- $99,9901 bd1 ba744 sqft1913 Gascony Parc Dr #1913, Lake Saint Louis, MO 63367For SaleMLS ID #26037357, Andy J House, Coldwell Banker Realty - Gundaker. MARIS
- $109,9003 bd2 ba1.3k sqft1366 Trinidad Ln, Moscow Mills, MO 63362For SaleMLS ID #11781332, Anthony D'andera, Tropicana. My State MLS
