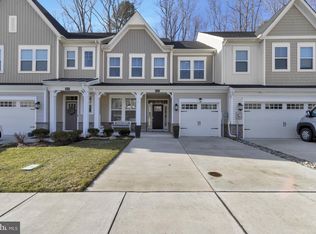
Price reduction! Modern sophistication meets coastal tranquility - welcome to 26178 Milby Circle. This nearly new Jefferson floor plan town home truly checks all the boxes. Located on a premium corner lot surrounded by green space on three sides - front, side and back yards - this home is the ideal retreat to relax and unwind. A maintenance-free lifestyle awaits you as the HOA maintains both the front and back yards, and lawn irrigation is also included. This stunning four bedroom, three-and-a half bathroom townhome greets you with bright and airy living spaces, a state-of-the-art kitchen, Luxury Vinyl Plank (LVP) flooring, and speciality lighting. A rare treat is the natural gas fireplace with stone surround - one of the few homes in the community to feature a fireplace. The interior spaces are luminous and inviting, enhanced by side windows that flood the home with natural light. A cathedral ceiling opening to the second-floor loft creates an airy, gallery-like space - ideal for displaying art or treasured pieces. The kitchen island is the centerpiece of the entertaining area, offering seating for six. Meals are easily prepared with the gas cooktop and double ovens. The first floor primary bedroom suite, off the Great Room, features a tray ceiling and custom light fixture. Two walk-in closets and an ensuite bathroom and an oversized, double-head walk-in shower complete the space. Finishing out the first floor are laundry and powder rooms. Upstairs is a second primary bedroom complete with a generous walk-in closet and ensuite bathroom. The adjacent Loft area provides another living area. Two additional bedrooms with ample natural light, large closets and custom light fixtures complete the upstairs level. A screen porch and paver patio are the perfect areas to either sip that morning cup of coffee or finish up the day with a relaxing al fresco meal. The back yard faces the walking path/tree line, providing both privacy and green space. The home has an extra parking space in the front, which combined with being an end-unit, makes for easier daily routines. This meticulously maintained home is only 8 miles from both Rehoboth Beach and Lewes. It is also a quick to the Bays of the Long Neck area and Millsboro. The community has access to the single family home community of Walden - the two communities share a 5,000 square foot clubhouse with fitness center, outdoor pools, tot lot, pickleball courts, and a pier and kayak launch on Burton's Pond. In addition, there is a large courtyard, BBQ area, recreation room with a fireplace and wet bar for entertaining and games. The Villas at Walden also has a second outdoor pool located within the community, and has a walking trail around the community's perimeter. All of these amenities for a low HOA fee! This is more than just a home, it's a lifestyle.
Sold for $465,000
$465,000
26178 Milby Cir, Harbeson, DE 19951
4beds
2,400sqft
Townhouse
Built in 2022
5,227 Square Feet Lot
$464,900 Zestimate®
$194/sqft
$2,879 Estimated rent
Home value
$464,900
$442,000 - $488,000
$2,879/mo
Zestimate® history
Owner options
List your home for rent
$2,879/mo
Rent Zestimate®
Find your next renter with Zillow Rental Manager. Plus, with online applications, you can quickly screen prospective tenants – for free.
$2,879/mo
Rent Zestimate®
Refinance and save
$2,853/mo
Est. payment
Refinancing to a lower rate could help reduce your monthly payments and save thousands over the life of the loan.
$2,853/mo
Est. payment
Explore your selling options
Work with a Zillow partner agent
Leverage their expertise and Zillow's premium Showcase listings to get your home seen by more buyers.
Get startedList with your own agent
Get your home in front of millions of buyers by listing it on Zillow.
Learn how to do itSell it yourself
Take full control of how buyers see your home on Zillow by listing For Sale by Owner (FSBO).
List your homeWhat's special
Zillow last checked:
Listing updated:
Listed by:
Leslie Donaldson 301-437-6764,
Keller Williams Realty
Bought with:
Andy Whitescarver
RE/MAX Realty Group Rehoboth
Source: Bright MLS,MLS#: DESU2110358
Facts & features
Interior
Bedrooms & bathrooms
- Bedrooms: 4
- Bathrooms: 4
- Full bathrooms: 3
- 1/2 bathrooms: 1
- Main level bathrooms: 2
- Main level bedrooms: 1
Rooms
- Room types: Bedroom 2, Bedroom 3, Bedroom 4, 2nd Stry Fam Rm, Bathroom 1, Bathroom 2
Bedroom 2
- Level: Upper
Bedroom 3
- Level: Upper
Bedroom 4
- Level: Upper
Bathroom 1
- Level: Upper
Bathroom 2
- Level: Upper
Other
- Level: Upper
Heating
- Heat Pump, Natural Gas
Cooling
- Central Air, Programmable Thermostat, Electric
Appliances
- Included: Microwave, Built-In Range, Dishwasher, Disposal, Dryer, Energy Efficient Appliances, Exhaust Fan, Oven, Range Hood, Refrigerator, Stainless Steel Appliance(s), Washer, Water Heater
- Laundry: Dryer In Unit, Has Laundry, Main Level, Washer In Unit
Features
- Bathroom - Tub Shower, Bathroom - Walk-In Shower, Ceiling Fan(s), Combination Kitchen/Living, Crown Molding, Dining Area, Efficiency, Entry Level Bedroom, Family Room Off Kitchen, Open Floorplan, Eat-in Kitchen, Kitchen - Gourmet, Kitchen Island, Other, Pantry, Primary Bath(s), Recessed Lighting, Sound System, Upgraded Countertops, Walk-In Closet(s), Dry Wall
- Flooring: Carpet, Ceramic Tile, Luxury Vinyl
- Doors: Sliding Glass
- Windows: Vinyl Clad, Window Treatments
- Has basement: No
- Number of fireplaces: 1
- Fireplace features: Gas/Propane, Stone
Interior area
- Total structure area: 2,400
- Total interior livable area: 2,400 sqft
- Finished area above ground: 2,400
- Finished area below ground: 0
Property
Parking
- Total spaces: 4
- Parking features: Garage Faces Front, Inside Entrance, Concrete, Attached, Driveway
- Attached garage spaces: 1
- Uncovered spaces: 3
Accessibility
- Accessibility features: Doors - Swing In
Features
- Levels: Two
- Stories: 2
- Patio & porch: Patio, Porch
- Exterior features: Lighting, Lawn Sprinkler, Sidewalks, Street Lights, Underground Lawn Sprinkler
- Pool features: Community
- Has view: Yes
- View description: Street, Trees/Woods
Lot
- Size: 5,227 Square Feet
- Dimensions: 108 x 113
- Features: Backs to Trees, Corner Lot, Front Yard, Landscaped, Premium, Rear Yard, SideYard(s), Corner Lot/Unit
Details
- Additional structures: Above Grade, Below Grade
- Parcel number: 23417.001154.00
- Zoning: MR
- Special conditions: Standard
Construction
Type & style
- Home type: Townhouse
- Architectural style: Coastal,Contemporary,Villa
- Property subtype: Townhouse
Materials
- Aluminum Siding
- Foundation: Slab
- Roof: Architectural Shingle
Condition
- Excellent
- New construction: No
- Year built: 2022
Details
- Builder model: Jefferson
- Builder name: Lennar
Utilities & green energy
- Electric: 200+ Amp Service
- Sewer: No Septic System, Shared Sewer
- Water: Public
- Utilities for property: Cable Available, Electricity Available, Natural Gas Available, Sewer Available, Water Available
Community & HOA
Community
- Features: Pool
- Security: Carbon Monoxide Detector(s), Exterior Cameras, Smoke Detector(s), Fire Sprinkler System
- Subdivision: Villas At Walden
HOA
- Has HOA: Yes
- Amenities included: Clubhouse, Common Grounds, Fitness Center, Pool, Tennis Court(s), Tot Lots/Playground
- Services included: Common Area Maintenance, Lawn Care Front, Lawn Care Rear, Lawn Care Side, Maintenance Grounds, Management, Pool(s), Recreation Facility, Reserve Funds, Road Maintenance, Snow Removal
- HOA fee: $150 monthly
- HOA name: WALDEN HOMEOWNER'S ASSN
Location
- Region: Harbeson
Financial & listing details
- Price per square foot: $194/sqft
- Tax assessed value: $443,400
- Annual tax amount: $936
- Date on market: 4/29/2026
- Listing agreement: Exclusive Right To Sell
- Listing terms: Cash,Conventional,FHA,VA Loan
- Inclusions: Sonos Sound System, On The First Floor And Upstairs Lounge Loft Area, Will Convey. Electrolux Washer And Dryer Will Convey. Tv Mount In Great Room Will Convey. All Light Fixtures Will Convey.
- Exclusions: Patio Furniture: Wrought Iron Table And Chairs; Adirondack Chairs; Grill - All For Sale. Most Of The Furniture In The Home And Some Paintings Are Also For Sale.
- Ownership: Fee Simple
Price history
| Date | Event | Price |
|---|---|---|
| 7/2/2026 | Sold | $465,000$194/sqft |
Source:  Bright MLS #DESU2110358 Report a problem Bright MLS #DESU2110358 Report a problem | ||
| 6/22/2026 | Pending sale | $465,000$194/sqft |
Source: Bright MLS #DESU2110358 Report a problem | ||
| 6/12/2026 | Contingent | $465,000$194/sqft |
Source: Bright MLS #DESU2110358 Report a problem | ||
| 6/9/2026 | Price change | $465,000-4.5%$194/sqft |
Source: Bright MLS #DESU2110358 Report a problem | ||
| 5/13/2026 | Price change | $487,000-2%$203/sqft |
Source: Bright MLS #DESU2110358 Report a problem | ||
| 4/30/2026 | Listed for sale | $497,000-0.4%$207/sqft |
Source: Bright MLS #DESU2110358 Report a problem | ||
| 12/9/2025 | Listing removed | $499,000$208/sqft |
Source: Bright MLS #DESU2095338 Report a problem | ||
| 9/11/2025 | Listed for sale | $499,000$208/sqft |
Source: Bright MLS #DESU2095338 Report a problem | ||
Public tax history
| Year | Property taxes | Tax assessment |
|---|---|---|
| 2025 | $936 -31% | $221,700 +704.7% |
| 2024 | $1,358 +0.1% | $27,550 |
| 2023 | $1,357 +1327.4% | $27,550 +2655% |
| 2022 | $95 +0.9% | $1,000 -50% |
| 2021 | $94 | $2,000 |
| 2020 | -- | $2,000 |
Find assessor info on the county website
Neighborhood: 19951
Nearby homes
- $429,2003 bd3 ba2.3k sqft26174 Milby Cir, Millsboro, DE 19966Off Market
- $531,9004 bd-- ba2.4k sqft26174 Milby Cir, Harbeson, DE 19951Off Market
- $470,0004 bd4 ba2.4k sqft26172 Milby Cir #T-33, Harbeson, DE 19951Sold
- $410,6003 bd3 ba2.1k sqft26172 Milby Cir, Millsboro, DE 19966Off Market
- $470,0004 bd-- ba2.5k sqft26172 Milby Cir, Harbeson, DE 19951Sold
- $462,3004 bd2 ba2k sqft26184 Milby Cir, Millsboro, DE 19966Off Market
- $449,9994 bd4 ba2.4k sqft26184 Milby Cir, Harbeson, DE 19951Sold
- $429,2003 bd3 ba2.3k sqft26186 Milby Cir, Millsboro, DE 19966Off Market
Nearby schools
GreatSchools rating
- 10/10Love Creek Elementary SchoolGrades: K-5Distance: 3.9 mi
- 7/10Beacon Middle SchoolGrades: 6-8Distance: 3.9 mi
- 8/10Cape Henlopen High SchoolGrades: 9-12Distance: 6.7 mi
Schools provided by the listing agent
- District: Cape Henlopen
Source: Bright MLS. This data may not be complete. We recommend contacting the local school district to confirm school assignments for this home.


Get pre-qualified for a loan
At Zillow Home Loans, we can pre-qualify you in as little as 5 minutes with no impact to your credit score.An equal housing lender. NMLS #10287.
Sell for more on Zillow
Get a Zillow Showcase℠ listing at no additional cost and you could sell for .
$464,900
2% more
+$9,298
With Zillow Showcase(estimated)
$474,198
- Delaware
- Sussex County
- Harbeson
- 19951
- 26178 Milby Cir
Nearby cities
Nearby zip codes
Other Harbeson Topics
